3,693 Results

EDIT SEARCH FILTERS
Clear All FiltersModern Farmhouse
Sort By:  

3,693 RESULTS

SEARCH FILTERS

    Plan Type
    Square Feet
    Bedrooms
    Bathrooms
    Stories
    Garage (Vehicle Spaces)
    Architectural Styles

    Outdoor Living

    Bedroom Options
    Kitchen & Dining
    Laundry Location
    Additional Rooms

    Garage Type

    Garage Features
    Other Features
    Foundation Type

    Plan Width
    Plan Depth
    Framing Type
    Media Filters
SEARCHING...




House Plan House Plan #29555 Angled Front Elevation

PLAN #028-00198

Starting at

$1,411
Sq Ft 1,800
Beds 2
Baths 2
½ Baths 1
Cars 1
Stories 2
Width 18'
Depth 62'



House Plan House Plan #29271 Front Elevation

PLAN #2464-00101

Starting at

$2,150
Sq Ft 3,403
Beds 3-4
Baths 2
½ Baths 1
Cars 2
Stories 2
Width 55'
Depth 60'

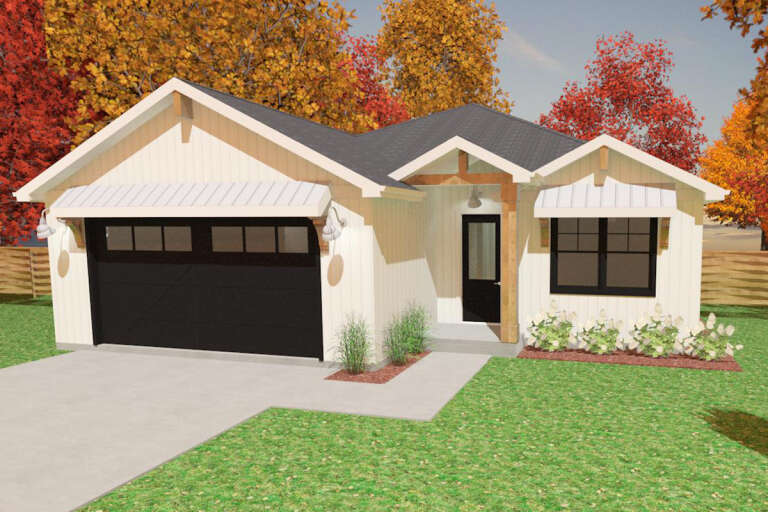
House Plan House Plan #29140 Angled Front Elevation

PLAN #5633-00430

Starting at

$1,299
Sq Ft 1,762
Beds 3
Baths 2
½ Baths 0
Cars 2
Stories 1
Width 41'
Depth 60' 4"



House Plan House Plan #29098 Angled Front Elevation

PLAN #1637-00167

Starting at

$2,850
Sq Ft 3,551
Beds 4
Baths 3
½ Baths 1
Cars 3
Stories 1
Width 90'
Depth 63' 6"


House Plan House Plan #28971 Angled Front Elevation

PLAN #035-01056

Starting at

$1,140
Sq Ft 2,109
Beds 3
Baths 2
½ Baths 1
Cars 2
Stories 1.5
Width 55'
Depth 64'
House Plan House Plan #28553 Angled Front Elevation

PLAN #5032-00208

Starting at

$1,450
Sq Ft 2,769
Beds 3
Baths 2
½ Baths 0
Cars 0
Stories 1.5
Width 44'
Depth 70'
House Plan House Plan #28065 Angled Front Elevation

PLAN #699-00346

Starting at

$1,345
Sq Ft 2,121
Beds 3
Baths 2
½ Baths 0
Cars 2
Stories 1
Width 56' 6"
Depth 69' 6"
House Plan House Plan #25749 Front Elevation

PLAN #8504-00174

Starting at

$2,530
Sq Ft 1,534
Beds 2
Baths 2
½ Baths 0
Cars 2
Stories 1
Width 40'
Depth 58'
House Plan House Plan #24518 Front Elevation
EXCLUSIVE

PLAN #1462-00024

Starting at

$1,250
Sq Ft 1,998
Beds 3
Baths 2
½ Baths 0
Cars 2
Stories 1
Width 41'
Depth 70'


House Plan House Plan #23666 Front Elevation

PLAN #034-01226

Starting at

$1,680
Sq Ft 1,604
Beds 2
Baths 2
½ Baths 0
Cars 0
Stories 1
Width 50'
Depth 38'
House Plan House Plan #23206 Front Elevation

PLAN #2559-00834

Starting at

$1,801
Sq Ft 2,292
Beds 3
Baths 3
½ Baths 0
Cars 3
Stories 2
Width 72'
Depth 66' 4"

House Plan House Plan #22618 Front Elevation

PLAN #034-01219

Starting at

$1,740
Sq Ft 1,981
Beds 3
Baths 2
½ Baths 1
Cars 1
Stories 2
Width 39'
Depth 40'
House Plan House Plan #33933 Angled Front Elevation

PLAN #5984-00037

Starting at

$1,430
Sq Ft 3,122
Beds 3
Baths 3
½ Baths 1
Cars 2
Stories 2
Width 54' 6"
Depth 64' 11"
House Plan House Plan #33875 Angled Front Elevation

PLAN #2464-00167

Starting at

$1,750
Sq Ft 2,811
Beds 3
Baths 2
½ Baths 1
Cars 3
Stories 2
Width 87'
Depth 80'
House Plan House Plan #33178 Angled Front Elevation

PLAN #098-00584

Starting at

$2,050
Sq Ft 2,419
Beds 3
Baths 3
½ Baths 1
Cars 2
Stories 2
Width 39'
Depth 64' 2"
House Plan House Plan #33010 Angled Front Elevation

PLAN #098-00523

Starting at

$2,050
Sq Ft 2,216
Beds 3
Baths 2
½ Baths 1
Cars 2
Stories 2
Width 40'
Depth 52'
House Plan House Plan #32718 Angled Front Elevation

PLAN #098-00496

Starting at

$2,050
Sq Ft 2,280
Beds 3
Baths 3
½ Baths 1
Cars 2
Stories 2
Width 36'
Depth 62' 9"
House Plan House Plan #31942 Front Elevation

PLAN #098-00424

Starting at

$2,050
Sq Ft 2,454
Beds 3
Baths 3
½ Baths 1
Cars 2
Stories 2
Width 40'
Depth 67' 6"
X
Shop Sign In
Favorites
Cart
Chat