3,693 Results

EDIT SEARCH FILTERS
Clear All FiltersModern Farmhouse
Sort By:  

3,693 RESULTS

SEARCH FILTERS

    Plan Type
    Square Feet
    Bedrooms
    Bathrooms
    Stories
    Garage (Vehicle Spaces)
    Architectural Styles

    Outdoor Living

    Bedroom Options
    Kitchen & Dining
    Laundry Location
    Additional Rooms

    Garage Type

    Garage Features
    Other Features
    Foundation Type

    Plan Width
    Plan Depth
    Framing Type
    Media Filters
SEARCHING...







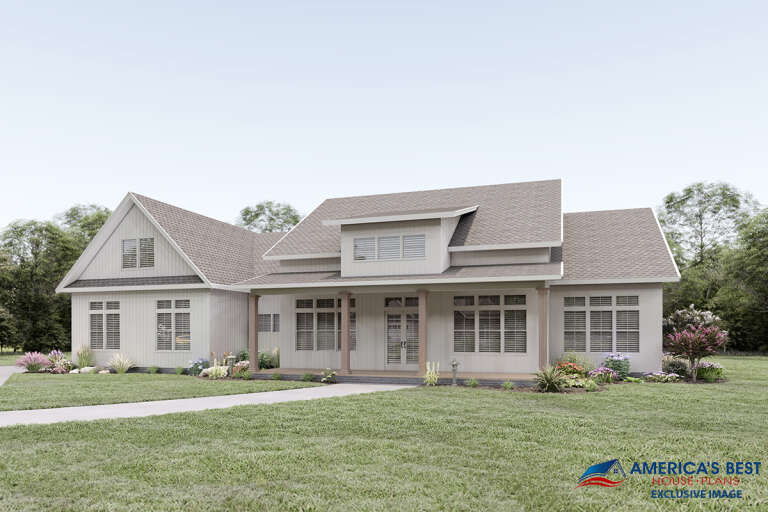
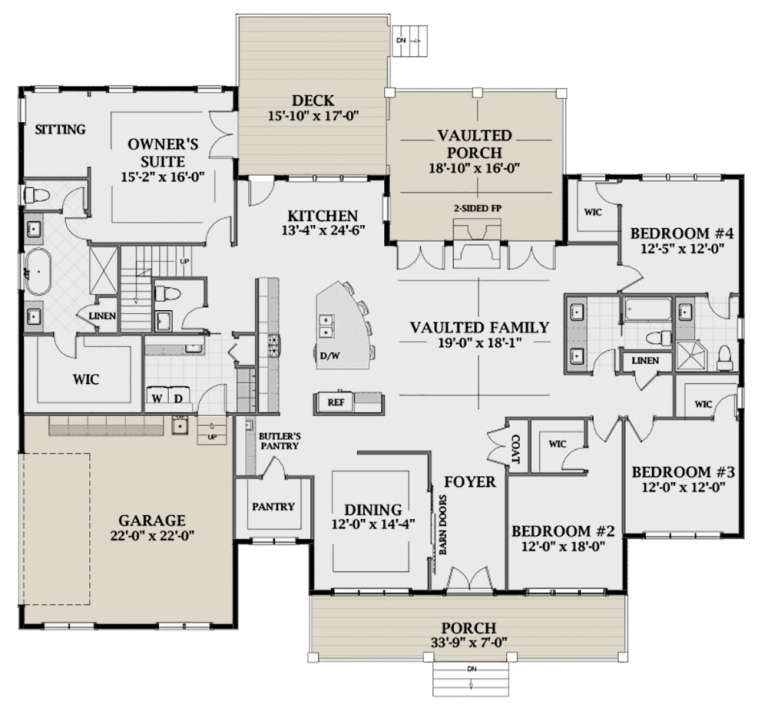
House Plan House Plan #30272 Front Elevation

PLAN #034-01307

Starting at

$1,855
Sq Ft 2,341
Beds 3
Baths 2
½ Baths 1
Cars 2
Stories 1
Width 69'
Depth 60'





House Plan House Plan #29283 Front Elevation

PLAN #098-00384

Starting at

$2,050
Sq Ft 2,120
Beds 3
Baths 2
½ Baths 1
Cars 2
Stories 1
Width 64'
Depth 63' 8"





House Plan House Plan #29052 Angled Front Elevation

PLAN #035-01059

Starting at

$940
Sq Ft 1,659
Beds 3
Baths 2
½ Baths 1
Cars 2
Stories 2
Width 51'
Depth 44'

House Plan House Plan #28810 Angled Front Elevation

PLAN #5458-00088

Starting at

$1,229
Sq Ft 2,760
Beds 4
Baths 3
½ Baths 1
Cars 2
Stories 2
Width 62' 2"
Depth 55' 6"
House Plan House Plan #28423 Angled Front Elevation

PLAN #1907-00060

Starting at

$1,750
Sq Ft 1,892
Beds 3
Baths 3
½ Baths 1
Cars 2
Stories 1
Width 66' 3"
Depth 69'
House Plan House Plan #28034 Front Elevation
EXCLUSIVE

PLAN #8768-00112

Starting at

$1,272
Sq Ft 1,657
Beds 3
Baths 2
½ Baths 0
Cars 2
Stories 1
Width 59'
Depth 47'
House Plan House Plan #27863 Angled Front Elevation

PLAN #2464-00034

Starting at

$1,750
Sq Ft 2,273
Beds 3
Baths 2
½ Baths 1
Cars 2
Stories 2
Width 55'
Depth 48'
House Plan House Plan #26211 Front Elevation
EXCLUSIVE

PLAN #2802-00106

Starting at

$1,350
Sq Ft 2,546
Beds 3-5
Baths 2
½ Baths 1
Cars 3
Stories 2
Width 61'
Depth 39' 6"
House Plan House Plan #25663 Front Elevation

PLAN #8594-00452

Starting at

$3,145
Sq Ft 3,072
Beds 4
Baths 4
½ Baths 1
Cars 2
Stories 1
Width 58'
Depth 70' 5"
House Plan House Plan #25565 Front Elevation

PLAN #034-01291

Starting at

$1,740
Sq Ft 1,953
Beds 3
Baths 2
½ Baths 0
Cars 1
Stories 1
Width 68'
Depth 50'
House Plan House Plan #24740 Front Elevation

PLAN #3571-00008

Starting at

$1,149
Sq Ft 2,017
Beds 3
Baths 3
½ Baths 0
Cars 2
Stories 1
Width 59' 6"
Depth 60'
House Plan House Plan #23646 Front Elevation

PLAN #6849-00085

Starting at

$1,895
Sq Ft 2,938
Beds 4
Baths 3
½ Baths 1
Cars 2
Stories 1
Width 76' 10"
Depth 68' 9"
House Plan House Plan #20672 Front Elevation

PLAN #940-00144

Starting at

$1,350
Sq Ft 2,095
Beds 3
Baths 2
½ Baths 1
Cars 2
Stories 1
Width 52' 10"
Depth 73' 2"
House Plan House Plan #20345 Front Elevation

PLAN #963-00323

Starting at

$1,799
Sq Ft 2,675
Beds 4
Baths 4
½ Baths 0
Cars 3
Stories 2
Width 79'
Depth 47'
House Plan House Plan #18941 Angled Front Elevation

PLAN #8318-00068

Starting at

$1,350
Sq Ft 1,981
Beds 3
Baths 2
½ Baths 1
Cars 0
Stories 2
Width 70' 5"
Depth 35'
House Plan House Plan #17730 Front Elevation

PLAN #963-00149

Starting at

$1,299
Sq Ft 1,195
Beds 1
Baths 1
½ Baths 0
Cars 2
Stories 1.5
Width 62'
Depth 51'
House Plan House Plan #34157 Front Elevation

PLAN #6422-00113

Starting at

$2,700
Sq Ft 4,795
Beds 4
Baths 3
½ Baths 1
Cars 3
Stories 1
Width 72'
Depth 60'
House Plan House Plan #34105 Angled Front Elevation

PLAN #2464-00197

Starting at

$2,150
Sq Ft 3,094
Beds 4-5
Baths 2
½ Baths 1
Cars 2
Stories 2
Width 57' 6"
Depth 58'
X
Shop Sign In
Favorites
Cart
Chat