3,865 Results

EDIT SEARCH FILTERS
Clear All FiltersModern Farmhouse
Sort By:  

3,865 RESULTS

SEARCH FILTERS

    Plan Type
    Square Feet
    Bedrooms
    Bathrooms
    Stories
    Garage (Vehicle Spaces)
    Architectural Styles

    Outdoor Living

    Bedroom Options
    Kitchen & Dining
    Laundry Location
    Additional Rooms

    Garage Type

    Garage Features
    Other Features
    Foundation Type

    Plan Width (FT)
    Plan Depth (FT)
    Plan Height (FT)
    Framing Type
    Media Filters
SEARCHING...
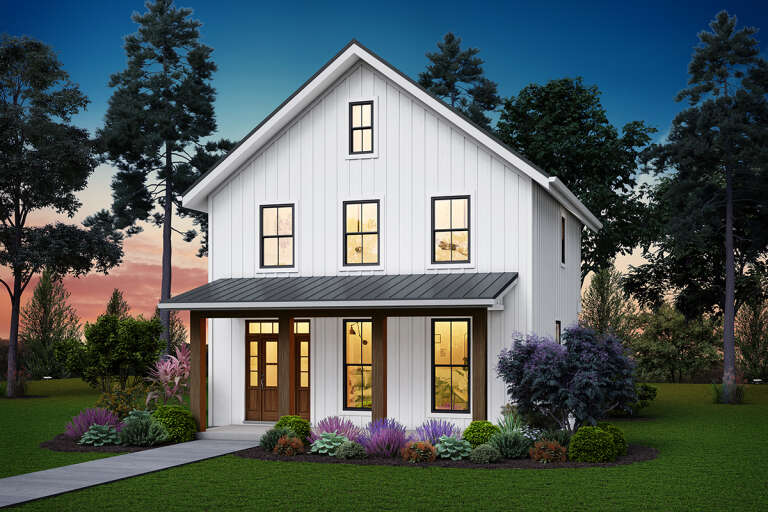
House Plan House Plan #24782 Front Elevation

PLAN #2559-00849

On Sale

$1,388   $1,180
Sq Ft 1,394
Beds 3
Baths 2
½ Baths 1
Cars 0-1
Stories 2
Width 26'
Depth 34'
Brown Modern Farmhouse, Front Elevation with board-and-batten siding, brick accents, wooden door, and lush landscaping. House Plan # 5105-00017 Digital Rendering by America's Best House Plans, Inc.

PLAN #5105-00017

On Sale

$1,295   $1,101
Sq Ft 2,300
Beds 4
Baths 3
½ Baths 0
Cars 2
Stories 1
Width 72'
Depth 62'
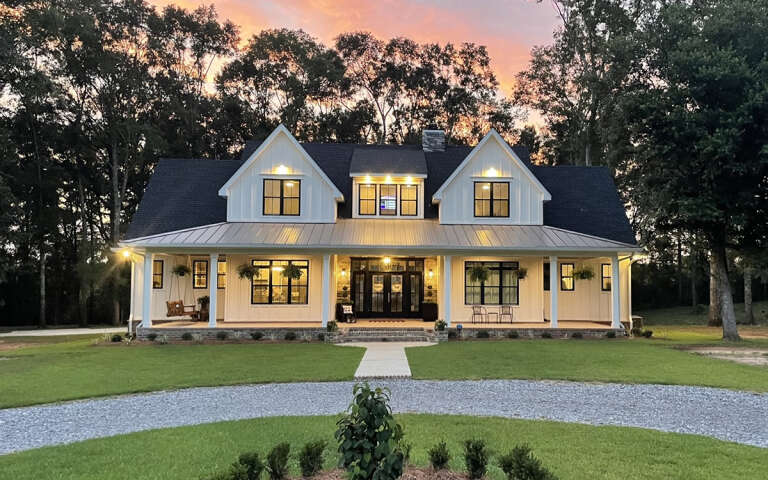
House Plan House Plan #35768 Front Elevation

PLAN #3125-00048

On Sale

$1,395   $1,186
Sq Ft 1,996
Beds 3-4
Baths 2
½ Baths 1
Cars 2
Stories 1
Width 56' 10"
Depth 67' 4"
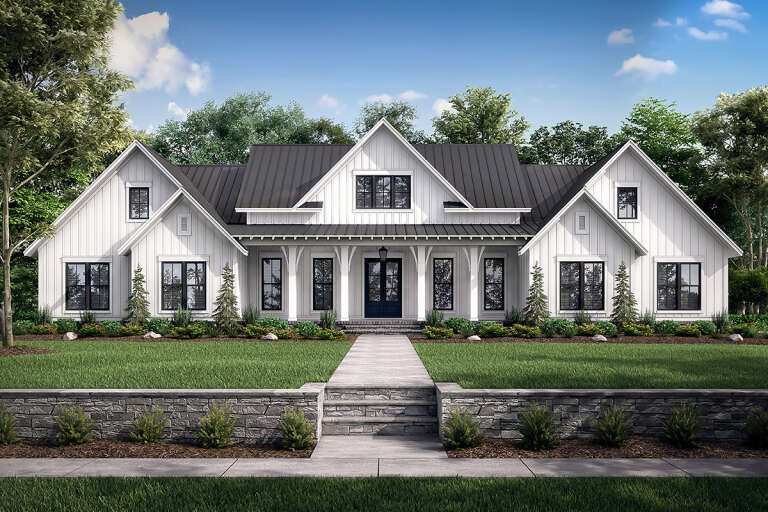
White Modern Farmhouse, Front Elevation, stone and board-and-batten siding, metal roof accents, timber trusses, lawn. House Plan # 5032-00456 Digital Rendering by America's Best House Plans, Inc.

PLAN #5032-00456

On Sale

$1,250   $1,063
Sq Ft 2,177
Beds 3
Baths 2
½ Baths 1
Cars 3
Stories 1
Width 72'
Depth 63'
Modern Transitional front elevation with white brick, black vertical siding, gabled roof, and wood porch. House Plan # 009-00507 Digital Rendering by America's Best House Plans, Inc.
EXCLUSIVE

PLAN #009-00507

On Sale

$1,300   $1,105
Sq Ft 2,456
Beds 4-5
Baths 3
½ Baths 1
Cars 2-3
Stories 1
Width 70'
Depth 71'
House Plan House Plan #35241 Front Elevation

PLAN #041-00425

On Sale

$1,445   $1,228
Sq Ft 2,250
Beds 3-4
Baths 3
½ Baths 1
Cars 2
Stories 1
Width 74' 10"
Depth 65' 8"
White Modern Farmhouse front elevation with board-and-batten, wood accents, gabled roof, porch, and black windows. House Plan # 009-00295 Digital Rendering by America's Best House Plans, Inc.
EXCLUSIVE

PLAN #009-00295

On Sale

$1,300   $1,105
Sq Ft 2,084
Beds 3-4
Baths 2
½ Baths 1
Cars 2
Stories 1
Width 65'
Depth 59'
White Modern Farmhouse, Front Elevation with board-and-batten siding, wood garage doors, stone path, and metal roof. House Plan # 963-01330 Digital Rendering by America's Best House Plans, Inc.

PLAN #963-01330

On Sale

$1,399   $1,189
Sq Ft 1,600
Beds 3-5
Baths 2
½ Baths 0
Cars 3
Stories 1
Width 50'
Depth 54' 4"
White Modern Farmhouse, Front Elevation, board-and-batten siding, metal roof, wood porch posts, rockers, landscaping. House Plan # 009-00524 Digital Rendering by America's Best House Plans, Inc.
EXCLUSIVE

PLAN #009-00524

On Sale

$1,300   $1,105
Sq Ft 2,345
Beds 3-4
Baths 2
½ Baths 1
Cars 2-3
Stories 1
Width 76'
Depth 57' 6"
White Modern Farmhouse, Angled Front Elevation, board-and-batten siding, wood porch posts, shutters, and landscaping. House Plan # 2473-00015 Digital Rendering by America's Best House Plans, Inc.

PLAN #2473-00015

On Sale

$1,245   $1,058
Sq Ft 2,346
Beds 4
Baths 3
½ Baths 0
Cars 2
Stories 1
Width 81' 6"
Depth 73' 3"
House Plan House Plan #34986 Front Elevation

PLAN #4534-00153

On Sale

$1,195   $1,016
Sq Ft 1,482
Beds 3
Baths 2
½ Baths 1
Cars 2-3
Stories 1
Width 57' 4"
Depth 52' 9"
House Plan House Plan #22555 Front Elevation

PLAN #098-00316

Starting at

$2,050
Sq Ft 2,743
Beds 4
Baths 4
½ Baths 1
Cars 3
Stories 2
Width 70' 10"
Depth 76' 2"
Light gray Modern Farmhouse front elevation with board-and-batten siding, metal roof, wood porch posts, black windows. House Plan # 009-00348 Digital Rendering by America's Best House Plans, Inc.
EXCLUSIVE

PLAN #009-00348

On Sale

$1,300   $1,105
Sq Ft 2,149
Beds 3
Baths 2
½ Baths 1
Cars 2-3
Stories 1
Width 76'
Depth 62'
White Barndominium front with board-and-batten siding, metal roof, timber porch accents, and 3-car garage. House Plan # 009-00441 Digital Rendering by America's Best House Plans, Inc.
EXCLUSIVE

PLAN #009-00441

On Sale

$1,300   $1,105
Sq Ft 2,308
Beds 3
Baths 2
½ Baths 1
Cars 3
Stories 1
Width 116'
Depth 61' 6"
House Plan House Plan #24465 Front Elevation

PLAN #041-00222

On Sale

$1,645   $1,398
Sq Ft 3,086
Beds 4
Baths 3
½ Baths 1
Cars 3
Stories 1
Width 85' 8"
Depth 69'
White Modern Farmhouse front elevation, board-and-batten siding, metal roof, and wood porch columns. House Plan # 009-00331 Digital Rendering by America's Best House Plans, Inc.
EXCLUSIVE

PLAN #009-00331

On Sale

$1,200   $1,020
Sq Ft 1,263
Beds 2
Baths 2
½ Baths 0
Cars 0
Stories 1
Width 37'
Depth 61'
House Plan House Plan #33183 Front Elevation

PLAN #6849-00171

On Sale

$1,695   $1,441
Sq Ft 2,473
Beds 3
Baths 2
½ Baths 1
Cars 2
Stories 1
Width 81' 9"
Depth 59' 8"
White Modern Farmhouse with metal roof, stone chimney, 2-car garage, and front porch. House Plan # 009-00408 Digital Rendering by America's Best House Plans, Inc.
EXCLUSIVE

PLAN #009-00408

On Sale

$1,250   $1,063
Sq Ft 1,583
Beds 2
Baths 2
½ Baths 0
Cars 2
Stories 1
Width 73'
Depth 58'
X
Shop Sign In
Favorites
Cart
Chat