3,693 Results

EDIT SEARCH FILTERS
Clear All FiltersModern Farmhouse
Sort By:  

3,693 RESULTS

SEARCH FILTERS

    Plan Type
    Square Feet
    Bedrooms
    Bathrooms
    Stories
    Garage (Vehicle Spaces)
    Architectural Styles

    Outdoor Living

    Bedroom Options
    Kitchen & Dining
    Laundry Location
    Additional Rooms

    Garage Type

    Garage Features
    Other Features
    Foundation Type

    Plan Width
    Plan Depth
    Framing Type
    Media Filters
SEARCHING...











House Plan House Plan #32031 Angled Front Elevation

PLAN #4848-00435

Starting at

$1,155
Sq Ft 2,382
Beds 4
Baths 3
½ Baths 1
Cars 3
Stories 1.5
Width 61' 4"
Depth 82'



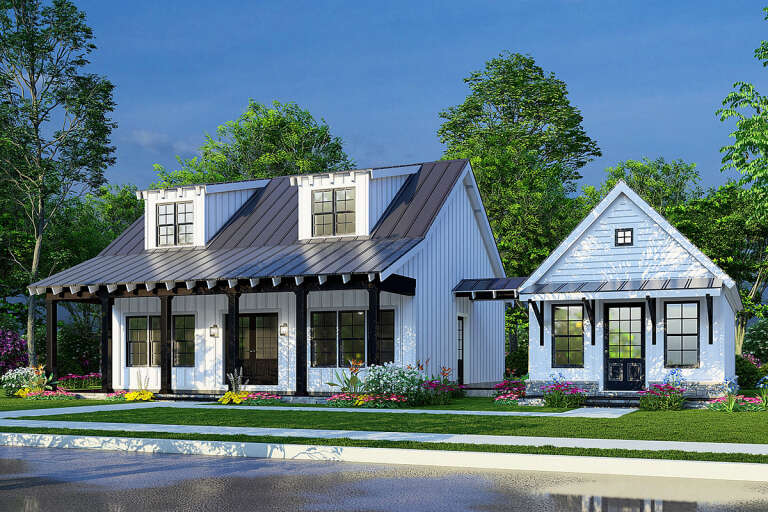
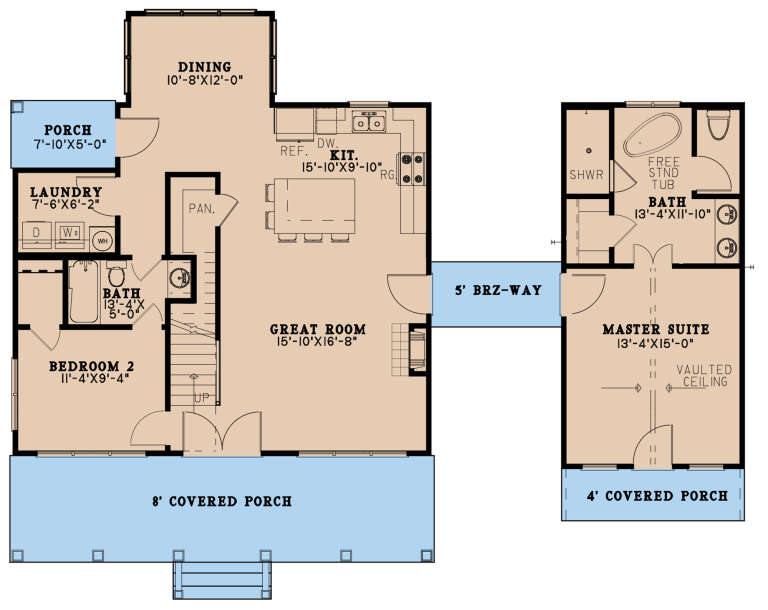


House Plan House Plan #31735 Angled Front Elevation

PLAN #849-00106

Starting at

$850
Sq Ft 1,870
Beds 3
Baths 2
½ Baths 0
Cars 3
Stories 1
Width 80'
Depth 50'




House Plan House Plan #30435 Angled Front Elevation

PLAN #2865-00412

Starting at

$2,425
Sq Ft 3,261
Beds 5
Baths 3
½ Baths 1
Cars 2
Stories 1
Width 71'
Depth 68' 9"



House Plan House Plan #30214 Front Elevation

PLAN #2880-00009

Starting at

$1,300
Sq Ft 1,716
Beds 3
Baths 2
½ Baths 0
Cars 2
Stories 1
Width 79' 10"
Depth 63' 6"
House Plan House Plan #30133 Front Elevation
EXCLUSIVE

PLAN #1462-00084

Starting at

$1,000
Sq Ft 1,500
Beds 2
Baths 1
½ Baths 1
Cars 0
Stories 1.5
Width 33'
Depth 55'
House Plan House Plan #30118 Front Elevation

PLAN #8318-00376

Starting at

$1,550
Sq Ft 2,552
Beds 4
Baths 2
½ Baths 1
Cars 2
Stories 1
Width 69' 6"
Depth 71'
House Plan House Plan #28624 Angled Front Elevation

PLAN #2464-00091

Starting at

$2,150
Sq Ft 3,567
Beds 5
Baths 4
½ Baths 1
Cars 3
Stories 2
Width 92'
Depth 54'
House Plan House Plan #27999 Angled Front Elevation

PLAN #6422-00002

Starting at

$1,500
Sq Ft 2,415
Beds 3-5
Baths 2
½ Baths 1
Cars 2
Stories 2
Width 40'
Depth 47'
House Plan House Plan #27850 Front Elevation

PLAN #2464-00025

Starting at

$1,750
Sq Ft 2,283
Beds 4
Baths 3
½ Baths 0
Cars 2
Stories 1.5
Width 53'
Depth 46'
House Plan House Plan #27342 Front Elevation

PLAN #8318-00269

Starting at

$1,200
Sq Ft 1,649
Beds 3
Baths 3
½ Baths 0
Cars 0
Stories 1.5
Width 56'
Depth 42' 2"
House Plan House Plan #27223 Front Elevation
EXCLUSIVE

PLAN #2802-00156

Starting at

$1,550
Sq Ft 4,132
Beds 5
Baths 4
½ Baths 1
Cars 3
Stories 2
Width 68' 4"
Depth 63' 2"
House Plan House Plan #25575 Front Elevation
EXCLUSIVE

PLAN #8768-00007

Starting at

$1,696
Sq Ft 2,773
Beds 2
Baths 2
½ Baths 1
Cars 3
Stories 1
Width 80'
Depth 77' 7"
House Plan House Plan #25504 Front Elevation


PLAN #1776-00120

Starting at

$1,190
Sq Ft 2,102
Beds 3
Baths 2
½ Baths 0
Cars 0
Stories 1
Width 56'
Depth 52'
House Plan House Plan #25183 Front Elevation
EXCLUSIVE

PLAN #1026-00003

Starting at

$1,600
Sq Ft 2,580
Beds 3
Baths 2
½ Baths 1
Cars 2
Stories 1
Width 86' 9"
Depth 51' 6"
House Plan House Plan #24662 Front Elevation

PLAN #699-00272

Starting at

$2,195
Sq Ft 3,169
Beds 3
Baths 3
½ Baths 1
Cars 2
Stories 1.5
Width 92'
Depth 87' 8"
House Plan House Plan #20665 Front Elevation

PLAN #8318-00107

Starting at

$1,650
Sq Ft 2,860
Beds 5
Baths 3
½ Baths 0
Cars 2
Stories 2
Width 70' 8"
Depth 80' 7"
House Plan House Plan #19946 Front Elevation

PLAN #699-00104

Starting at

$2,195
Sq Ft 3,123
Beds 4
Baths 3
½ Baths 0
Cars 2
Stories 1
Width 84' 10"
Depth 61'
House Plan House Plan #19858 Front Elevation

PLAN #6939-00022

Starting at

$1,060
Sq Ft 3,820
Beds 5-6
Baths 4
½ Baths 0
Cars 2
Stories 2
Width 62' 6"
Depth 84' 2"
X
Shop Sign In
Favorites
Cart
Chat