3,693 Results

EDIT SEARCH FILTERS
Clear All FiltersModern Farmhouse
Sort By:  

3,693 RESULTS

SEARCH FILTERS

    Plan Type
    Square Feet
    Bedrooms
    Bathrooms
    Stories
    Garage (Vehicle Spaces)
    Architectural Styles

    Outdoor Living

    Bedroom Options
    Kitchen & Dining
    Laundry Location
    Additional Rooms

    Garage Type

    Garage Features
    Other Features
    Foundation Type

    Plan Width
    Plan Depth
    Framing Type
    Media Filters
SEARCHING...







House Plan House Plan #29311 Angled Front Elevation

PLAN #8436-00122

Starting at

$1,371
Sq Ft 2,587
Beds 3
Baths 4
½ Baths 0
Cars 3
Stories 1
Width 72'
Depth 95' 4"




House Plan House Plan #28385 Front Elevation

PLAN #6422-00038

Starting at

$2,100
Sq Ft 3,190
Beds 3-4
Baths 4
½ Baths 0
Cars 3
Stories 2
Width 81'
Depth 48' 6"


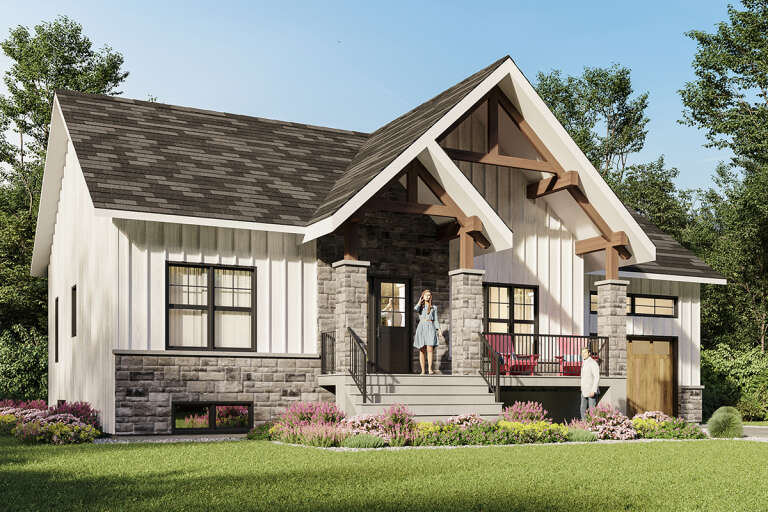

House Plan House Plan #27393 Front Elevation

PLAN #940-00544

Starting at

$2,050
Sq Ft 3,250
Beds 5
Baths 4
½ Baths 0
Cars 2
Stories 2
Width 49' 2"
Depth 103' 9"
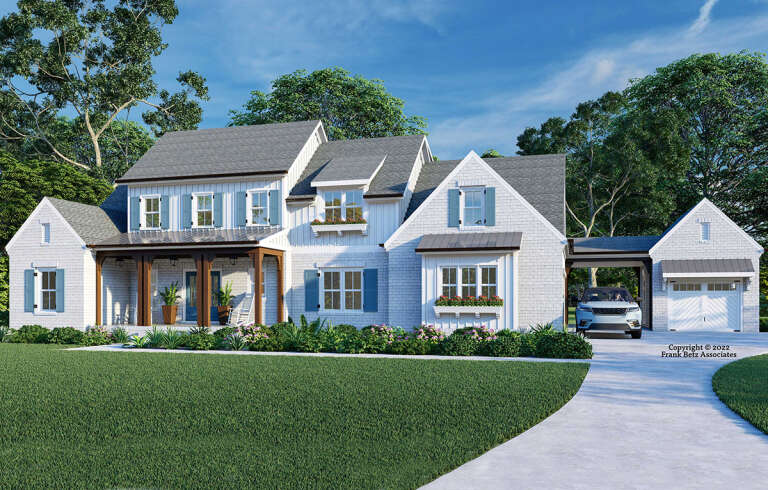
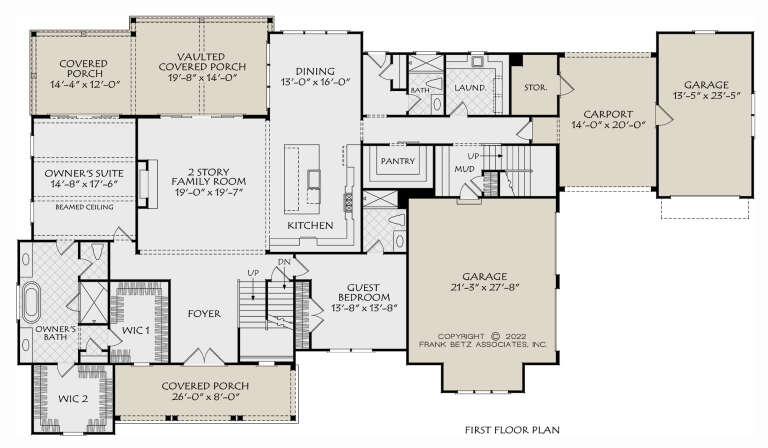
House Plan House Plan #27298 Front Elevation

PLAN #8594-00469

Starting at

$2,725
Sq Ft 3,839
Beds 5
Baths 5
½ Baths 0
Cars 3
Stories 2
Width 106'
Depth 60'
House Plan House Plan #27270 Front Elevation

PLAN #5995-00010

Starting at

$1,795
Sq Ft 3,606
Beds 4
Baths 4
½ Baths 1
Cars 3
Stories 1
Width 127' 11"
Depth 89' 11"
House Plan House Plan #26359 Front Elevation

PLAN #402-01730

Starting at

$1,305
Sq Ft 2,077
Beds 3-4
Baths 2
½ Baths 1
Cars 2
Stories 2
Width 40'
Depth 54'
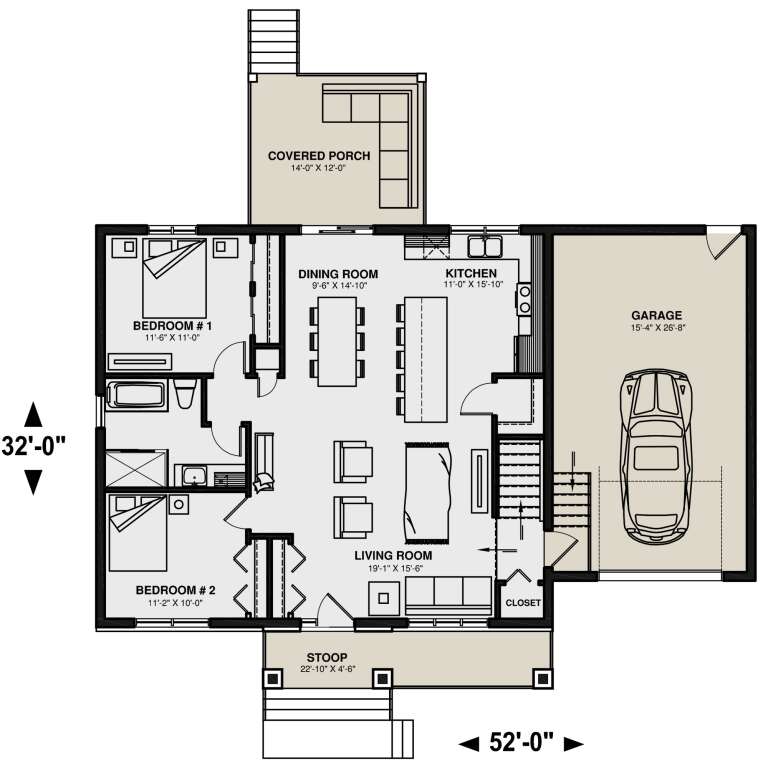


House Plan House Plan #25952 Front Elevation

PLAN #034-01298

Starting at

$1,450
Sq Ft 1,140
Beds 2
Baths 1
½ Baths 0
Cars 1
Stories 1
Width 52'
Depth 32'
House Plan House Plan #25722 Front Elevation

PLAN #041-00250

Starting at

$1,645
Sq Ft 3,145
Beds 4
Baths 3
½ Baths 1
Cars 2
Stories 2
Width 84' 8"
Depth 55'
House Plan House Plan #23500 Front Elevation
EXCLUSIVE

PLAN #6849-00077

Starting at

$1,995
Sq Ft 2,554
Beds 3
Baths 2
½ Baths 1
Cars 2
Stories 1.5
Width 67' 10"
Depth 64' 6"
House Plan House Plan #23192 Front Elevation

PLAN #2559-00832

Starting at

$1,788
Sq Ft 2,104
Beds 3
Baths 2
½ Baths 1
Cars 2
Stories 1
Width 69'
Depth 58'
House Plan House Plan #20620 Front Elevation

PLAN #6849-00074

Starting at

$2,295
Sq Ft 3,556
Beds 4
Baths 4
½ Baths 1
Cars 3
Stories 2
Width 73' 3"
Depth 88' 9"
House Plan House Plan #20316 Front Rendering

PLAN #6849-00047

Starting at

$1,895
Sq Ft 2,847
Beds 3
Baths 2
½ Baths 1
Cars 3
Stories 1.5
Width 75'
Depth 87'
House Plan House Plan #19992 Front Elevation

PLAN #1020-00018

Starting at

$1,238
Sq Ft 3,205
Beds 4
Baths 4
½ Baths 0
Cars 3
Stories 2
Width 82' 4"
Depth 70'
House Plan House Plan #19859 Front Elevation

PLAN #6939-00023

Starting at

$966
Sq Ft 3,425
Beds 3-4
Baths 2
½ Baths 1
Cars 2
Stories 1
Width 65' 11"
Depth 107'
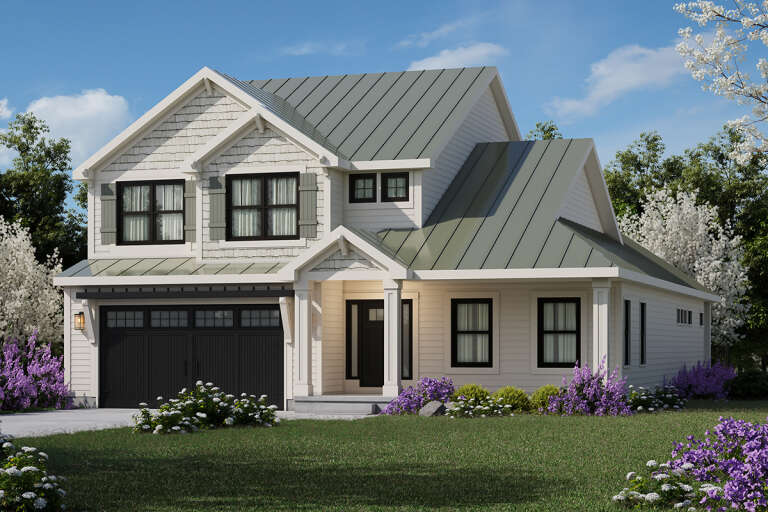
House Plan House Plan #19630 Front Elevation

PLAN #8504-00134

Starting at

$2,046
Sq Ft 1,240
Beds 2
Baths 2
½ Baths 0
Cars 2
Stories 2
Width 32'
Depth 49'
House Plan House Plan #34158 Front Elevation

PLAN #6422-00114

Starting at

$2,100
Sq Ft 3,479
Beds 5
Baths 3
½ Baths 0
Cars 2
Stories 1
Width 73'
Depth 62'
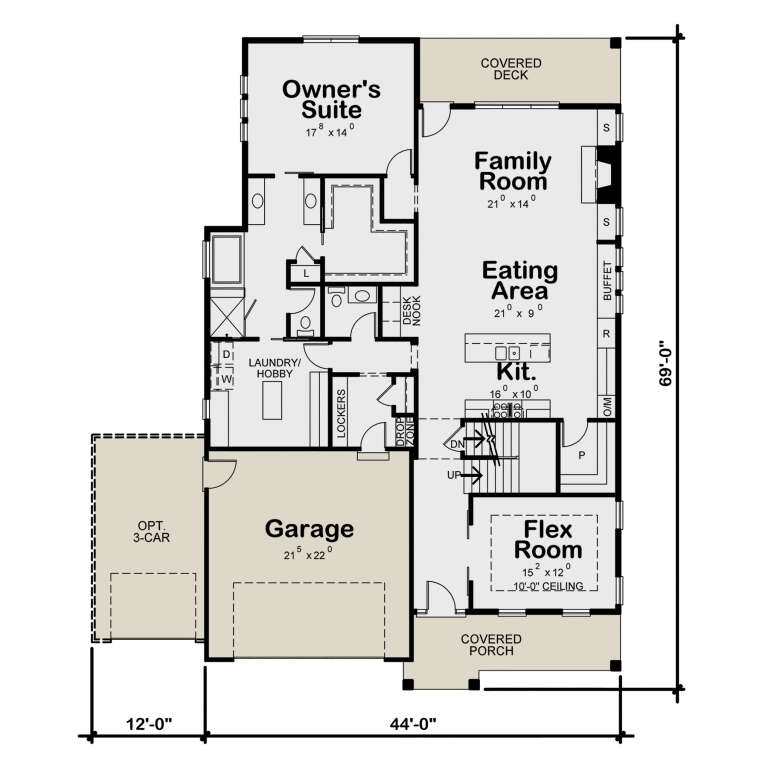
House Plan House Plan #33792 Angled Front Elevation

PLAN #402-01847

Starting at

$1,405
Sq Ft 3,029
Beds 4
Baths 3
½ Baths 1
Cars 2-3
Stories 2
Width 44'
Depth 69'
House Plan House Plan #33193 Front Elevation

PLAN #8314-00006

Starting at

$2,508
Sq Ft 2,508
Beds 4
Baths 2
½ Baths 1
Cars 2
Stories 1
Width 76'
Depth 61' 6"
X
Shop Sign In
Favorites
Cart
Chat