3,693 Results

EDIT SEARCH FILTERS
Clear All FiltersModern Farmhouse
Sort By:  

3,693 RESULTS

SEARCH FILTERS

    Plan Type
    Square Feet
    Bedrooms
    Bathrooms
    Stories
    Garage (Vehicle Spaces)
    Architectural Styles

    Outdoor Living

    Bedroom Options
    Kitchen & Dining
    Laundry Location
    Additional Rooms

    Garage Type

    Garage Features
    Other Features
    Foundation Type

    Plan Width
    Plan Depth
    Framing Type
    Media Filters
SEARCHING...
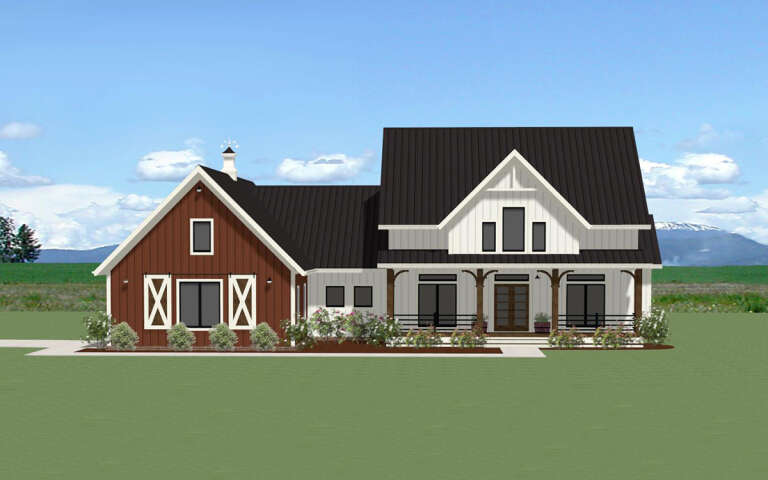
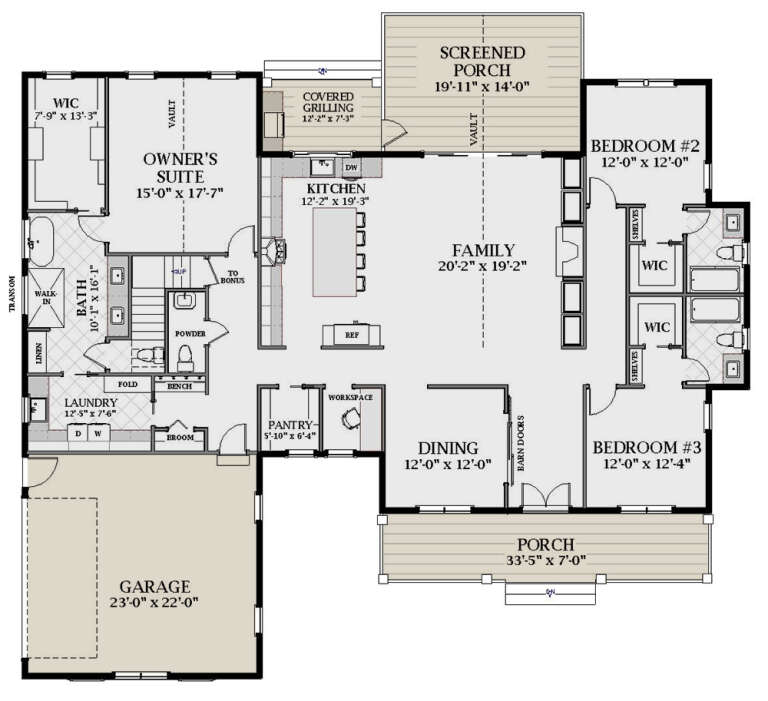




House Plan House Plan #33393 Angled Front Elevation

PLAN #1400-00001

Starting at

$1,250
Sq Ft 1,645
Beds 3-4
Baths 2
½ Baths 0
Cars 2
Stories 1
Width 43'
Depth 57'


House Plan House Plan #33198 Angled Front Elevation

PLAN #098-00592

Starting at

$2,050
Sq Ft 1,319
Beds 3-4
Baths 2
½ Baths 0
Cars 2
Stories 1
Width 34'
Depth 55' 6"
House Plan House Plan #33129 Angled Front Elevation

PLAN #098-00561

Starting at

$2,050
Sq Ft 1,701
Beds 3
Baths 2
½ Baths 1
Cars 2
Stories 1
Width 50'
Depth 52' 6"

House Plan House Plan #32975 Front Elevation

PLAN #098-00513

Starting at

$2,050
Sq Ft 2,528
Beds 4
Baths 3
½ Baths 1
Cars 2
Stories 2
Width 50'
Depth 52'
House Plan House Plan #31405 Front Elevation

PLAN #2464-00137

Starting at

$2,150
Sq Ft 4,704
Beds 4
Baths 4
½ Baths 1
Cars 3
Stories 2
Width 104' 6"
Depth 61'


House Plan House Plan #30976 Angled Front Elevation

PLAN #2559-01030

Starting at

$1,473
Sq Ft 1,636
Beds 3
Baths 2
½ Baths 1
Cars 0
Stories 2
Width 26'
Depth 49'
House Plan House Plan #27767 Front Elevation

PLAN #6849-00128

Starting at

$1,895
Sq Ft 2,655
Beds 3
Baths 3
½ Baths 1
Cars 2
Stories 1
Width 74'
Depth 67'

House Plan House Plan #27607 Front Elevation at Dusk

PLAN #402-01756

Starting at

$1,305
Sq Ft 2,176
Beds 3-4
Baths 2
½ Baths 0
Cars 3
Stories 1
Width 64' 4"
Depth 63' 8"
House Plan House Plan #27265 Front Elevation

PLAN #5995-00005

Starting at

$1,295
Sq Ft 2,466
Beds 3
Baths 3
½ Baths 2
Cars 3
Stories 1.5
Width 87'
Depth 68' 8"
House Plan House Plan #27224 Front Elevation at Dusk

PLAN #7516-00058

Starting at

$1,540
Sq Ft 2,297
Beds 4
Baths 3
½ Baths 0
Cars 2
Stories 1
Width 59' 9"
Depth 85' 9"
House Plan House Plan #26920 Front Elevation

PLAN #2865-00117

Starting at

$1,525
Sq Ft 1,497
Beds 3
Baths 2
½ Baths 0
Cars 2
Stories 1
Width 59' 4"
Depth 45' 8"
House Plan House Plan #26922 Front Elevation

PLAN #2865-00119

Starting at

$1,725
Sq Ft 2,014
Beds 3
Baths 2
½ Baths 0
Cars 2
Stories 1
Width 65' 4"
Depth 60' 8"
House Plan House Plan #25928 Front Elevation

PLAN #963-00593

Starting at

$1,499
Sq Ft 1,990
Beds 3
Baths 2
½ Baths 0
Cars 3
Stories 1
Width 62'
Depth 60'
House Plan House Plan #25249 Front Elevation

PLAN #4534-00050

Starting at

$1,245
Sq Ft 1,794
Beds 3
Baths 2
½ Baths 0
Cars 2
Stories 1
Width 73' 2"
Depth 45' 10"
House Plan House Plan #23816 Front Elevation

PLAN #8594-00414

Starting at

$2,725
Sq Ft 2,744
Beds 4
Baths 3
½ Baths 1
Cars 2
Stories 2
Width 59' 6"
Depth 65'
House Plan House Plan #20617 Front Elevation

PLAN #6849-00071

Starting at

$1,895
Sq Ft 2,915
Beds 3
Baths 3
½ Baths 1
Cars 3
Stories 2
Width 67' 7"
Depth 65' 5"
House Plan House Plan #34652 Front Elevation

PLAN #1020-00414

Starting at

$983
Sq Ft 1,495
Beds 3
Baths 2
½ Baths 0
Cars 3
Stories 1
Width 50' 2"
Depth 52' 8"
House Plan House Plan #35233 Front Elevation

PLAN #7112-00054

Starting at

$1,295
Sq Ft 3,556
Beds 3
Baths 2
½ Baths 1
Cars 2
Stories 2
Width 108'
Depth 53' 7"
X
Shop Sign In
Favorites
Cart
Chat