3,693 Results

EDIT SEARCH FILTERS
Clear All FiltersModern Farmhouse
Sort By:  
3,693 RESULTS

SEARCH FILTERS

    Plan Type
    Square Feet
    Bedrooms
    Bathrooms
    Stories
    Garage (Vehicle Spaces)
    Architectural Styles

    Outdoor Living

    Bedroom Options
    Kitchen & Dining
    Laundry Location
    Additional Rooms

    Garage Type

    Garage Features
    Other Features
    Foundation Type

    Plan Width
    Plan Depth
    Framing Type
    Media Filters
SEARCHING...





House Plan House Plan #27374 Front Elevation

PLAN #8318-00273

Starting at

$1,200
Sq Ft 1,773
Beds 3
Baths 2
½ Baths 1
Cars 2
Stories 2
Width 64' 6"
Depth 44' 2"




House Plan House Plan #26451 Front Elevation

PLAN #6849-00117

Starting at

$1,895
Sq Ft 2,937
Beds 3
Baths 2
½ Baths 1
Cars 2
Stories 1
Width 69' 10"
Depth 79' 8"


House Plan House Plan #25517 Angled Front Elevation

PLAN #5032-00094

Starting at

$1,450
Sq Ft 3,007
Beds 4
Baths 3
½ Baths 1
Cars 3
Stories 2
Width 69' 10"
Depth 54' 8"

House Plan House Plan #23966 Front Elevation

PLAN #425-00020

Starting at

$1,550
Sq Ft 2,576
Beds 3-4
Baths 3
½ Baths 0
Cars 2
Stories 1
Width 79'
Depth 63'
House Plan House Plan #16420 Angled Front Elevation

PLAN #348-00230

Starting at

$1,400
Sq Ft 2,410
Beds 4-5
Baths 2
½ Baths 1
Cars 2
Stories 1
Width 65' 2"
Depth 79'
House Plan House Plan #35264 Angled Front Elevation

PLAN #5984-00056

Starting at

$1,365
Sq Ft 1,898
Beds 3
Baths 2
½ Baths 1
Cars 0
Stories 2
Width 39' 3"
Depth 42' 3"
House Plan House Plan #34065 Angled Front Elevation

PLAN #2473-00012

Starting at

$1,395
Sq Ft 2,756
Beds 3
Baths 2
½ Baths 1
Cars 2
Stories 1.5
Width 90'
Depth 59' 10"
House Plan House Plan #33113 Front Elevation

PLAN #098-00559

Starting at

$2,050
Sq Ft 1,801
Beds 3
Baths 2
½ Baths 1
Cars 2
Stories 1
Width 50'
Depth 54'
House Plan House Plan #32348 Angled Front Elevation
EXCLUSIVE

PLAN #1935-00019

Starting at

$1,500
Sq Ft 1,996
Beds 2-4
Baths 2
½ Baths 0
Cars 3
Stories 1
Width 62' 8"
Depth 67'
House Plan House Plan #32299 Angled Front Elevation

PLAN #1070-00364

Starting at

$1,474
Sq Ft 938
Beds 1
Baths 1
½ Baths 0
Cars 0
Stories 1.5
Width 31' 5"
Depth 36' 5"
House Plan House Plan #30597 Front Elevation
EXCLUSIVE

PLAN #1462-00107

Starting at

$1,000
Sq Ft 1,170
Beds 2
Baths 2
½ Baths 0
Cars 2
Stories 1
Width 33'
Depth 65'
House Plan House Plan #32234 Angled Front Elevation

PLAN #098-00477

Starting at

$2,050
Sq Ft 2,233
Beds 4
Baths 3
½ Baths 0
Cars 2
Stories 2
Width 34'
Depth 55' 6"
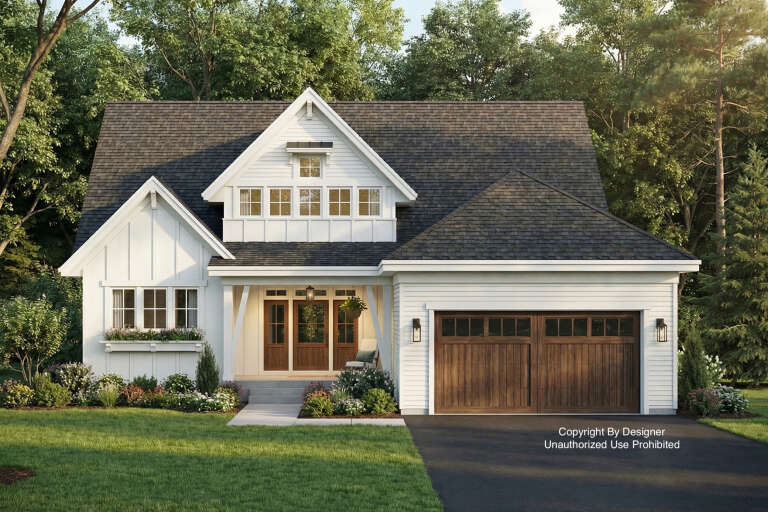
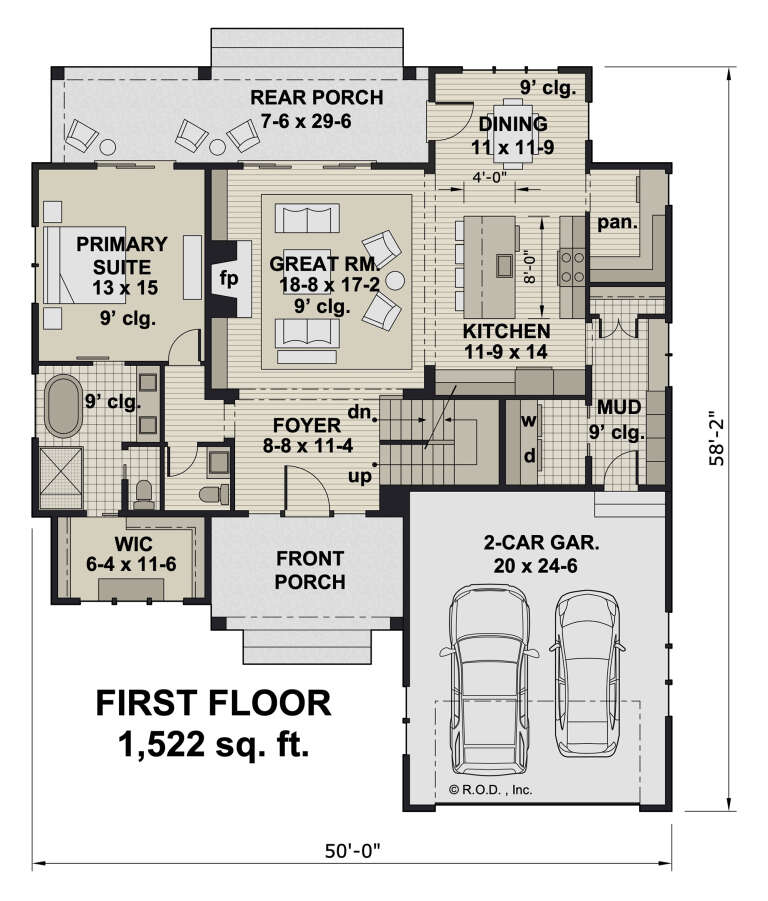
House Plan House Plan #32228 Front Elevation

PLAN #098-00471

Starting at

$2,050
Sq Ft 2,588
Beds 4
Baths 3
½ Baths 1
Cars 2
Stories 2
Width 50'
Depth 58' 2"
House Plan House Plan #32185 Angled Front Elevation

PLAN #425-00060

Starting at

$1,750
Sq Ft 3,049
Beds 3-5
Baths 2
½ Baths 1
Cars 3
Stories 1
Width 82' 6"
Depth 73' 6"
House Plan House Plan #32118 Front Elevation

PLAN #9279-00063

Starting at

$1,045
Sq Ft 3,618
Beds 3-4
Baths 4
½ Baths 0
Cars 3
Stories 1
Width 96' 4"
Depth 74' 5"

House Plan House Plan #30650 Angled Front Elevation

PLAN #940-00990

Starting at

$1,100
Sq Ft 1,442
Beds 2
Baths 2
½ Baths 0
Cars 2
Stories 1
Width 73' 1"
Depth 56'
House Plan House Plan #30609 Angled Front Elevation

PLAN #8937-00024

Starting at

$2,995
Sq Ft 4,273
Beds 3
Baths 3
½ Baths 1
Cars 3
Stories 1.5
Width 120'
Depth 55' 10"
House Plan House Plan #30561 Angled Front Elevation

PLAN #677-00026

Starting at

$1,395
Sq Ft 2,581
Beds 4
Baths 3
½ Baths 0
Cars 3
Stories 1
Width 82' 9"
Depth 64'
X
Shop Sign In
Favorites
Cart
Chat