3,693 Results

EDIT SEARCH FILTERS
Clear All FiltersModern Farmhouse
Sort By:  

3,693 RESULTS

SEARCH FILTERS

    Plan Type
    Square Feet
    Bedrooms
    Bathrooms
    Stories
    Garage (Vehicle Spaces)
    Architectural Styles

    Outdoor Living

    Bedroom Options
    Kitchen & Dining
    Laundry Location
    Additional Rooms

    Garage Type

    Garage Features
    Other Features
    Foundation Type

    Plan Width
    Plan Depth
    Framing Type
    Media Filters
SEARCHING...


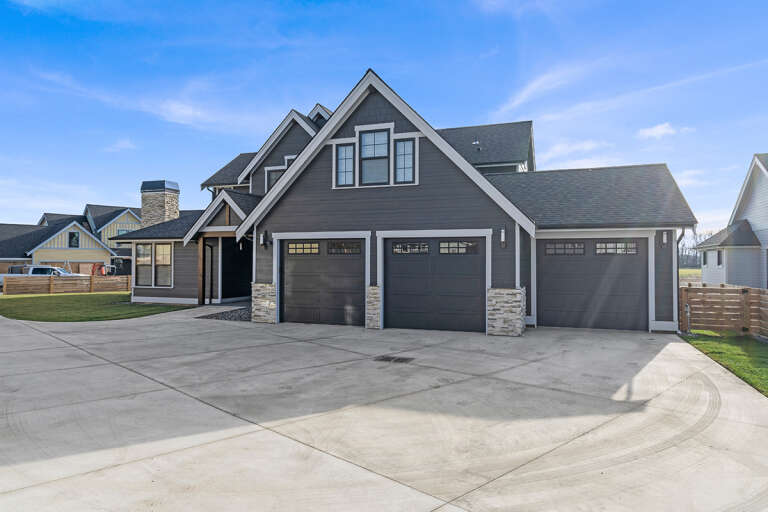
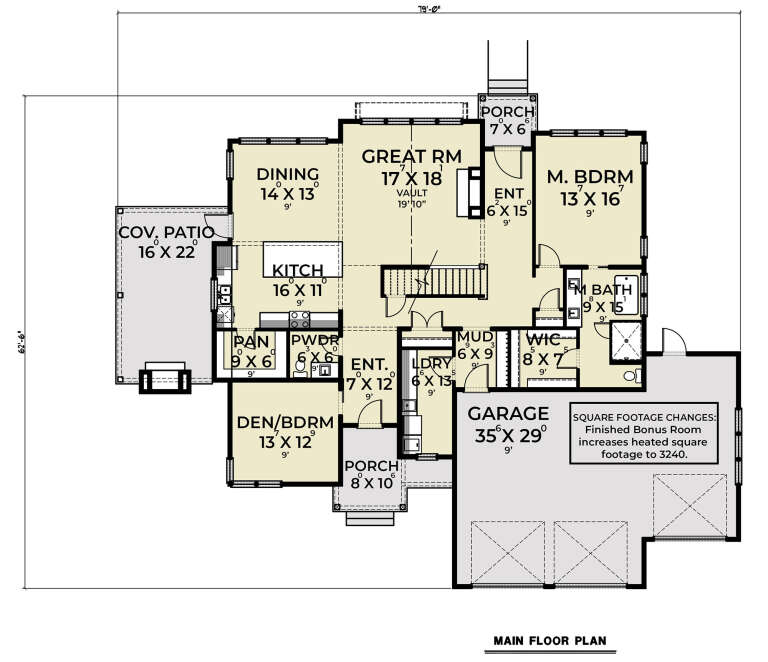




House Plan House Plan #11206 Front Elevation

PLAN #034-00954

Starting at

$1,970
Sq Ft 2,687
Beds 3
Baths 2
½ Baths 1
Cars 2
Stories 2
Width 60'
Depth 44'





House Plan House Plan #34898 Front Elevation at Dusk

PLAN #699-00500

Starting at

$1,145
Sq Ft 1,320
Beds 3
Baths 2
½ Baths 0
Cars 1
Stories 1
Width 56'
Depth 50' 10"


House Plan House Plan #34440 Front Elevation

PLAN #098-00669

Starting at

$2,050
Sq Ft 855
Beds 1
Baths 1
½ Baths 0
Cars 0
Stories 1
Width 30' 6"
Depth 36'

House Plan House Plan #33706 Angled Front Elevation

PLAN #035-01167

Starting at

$835
Sq Ft 1,414
Beds 3
Baths 2
½ Baths 1
Cars 2
Stories 2
Width 32'
Depth 32'
House Plan House Plan #31446 Front Elevation

PLAN #5032-00277

Starting at

$1,450
Sq Ft 4,528
Beds 7
Baths 7
½ Baths 0
Cars 3
Stories 2
Width 76'
Depth 56'
House Plan House Plan #29654 Angled Front Elevation

PLAN #2559-00993

Starting at

$1,550
Sq Ft 1,929
Beds 4
Baths 3
½ Baths 0
Cars 0
Stories 2
Width 26'
Depth 54'

House Plan House Plan #29461 Front Elevation

PLAN #2464-00110

Starting at

$2,150
Sq Ft 2,691
Beds 4
Baths 2
½ Baths 1
Cars 2
Stories 2
Width 73'
Depth 47'
House Plan House Plan #28832 Front Elevation

PLAN #5458-00092

Starting at

$1,229
Sq Ft 2,869
Beds 3-4
Baths 2
½ Baths 1
Cars 2
Stories 2
Width 66'
Depth 60' 10"
House Plan House Plan #28670 Front Elevation

PLAN #2865-00371

Starting at

$1,725
Sq Ft 2,309
Beds 4
Baths 3
½ Baths 1
Cars 2
Stories 1.5
Width 77' 2"
Depth 71' 4"
House Plan House Plan #28581 Rear Elevation

PLAN #2464-00085

Starting at

$1,750
Sq Ft 2,942
Beds 4-5
Baths 3
½ Baths 1
Cars 3
Stories 2
Width 67'
Depth 59' 6"

House Plan House Plan #27660 Angled Front Elevation

PLAN #1776-00122

Starting at

$1,120
Sq Ft 1,860
Beds 3
Baths 2
½ Baths 0
Cars 0
Stories 1
Width 50'
Depth 54'
House Plan House Plan #26988 Front Elevation

PLAN #2865-00170

Starting at

$1,925
Sq Ft 2,596
Beds 4
Baths 3
½ Baths 1
Cars 2
Stories 1
Width 83' 8"
Depth 69' 4"
House Plan House Plan #25368 Front Elevation

PLAN #963-00504

Starting at

$1,899
Sq Ft 3,164
Beds 4
Baths 2
½ Baths 1
Cars 3
Stories 1.5
Width 66'
Depth 78'
House Plan House Plan #24810 Front Elevation

PLAN #963-00449

Starting at

$1,299
Sq Ft 1,106
Beds 2
Baths 2
½ Baths 0
Cars 1
Stories 2
Width 30'
Depth 56'
House Plan House Plan #24315 Front Elevation

PLAN #8318-00145

Starting at

$1,350
Sq Ft 2,073
Beds 3
Baths 2
½ Baths 2
Cars 2
Stories 1
Width 70' 6"
Depth 58' 2"
House Plan House Plan #24292 Front Elevation

PLAN #963-00401

Starting at

$1,899
Sq Ft 3,046
Beds 4
Baths 2
½ Baths 1
Cars 3
Stories 2
Width 61'
Depth 58'
House Plan House Plan #24283 Front Elevation

PLAN #8594-00438

Starting at

$2,515
Sq Ft 2,311
Beds 4
Baths 4
½ Baths 0
Cars 2
Stories 2
Width 44'
Depth 67' 3"
House Plan House Plan #23507 Front Elevation
EXCLUSIVE

PLAN #6849-00078

Starting at

$1,795
Sq Ft 2,371
Beds 3
Baths 2
½ Baths 1
Cars 2
Stories 1
Width 65' 5"
Depth 73' 9"
X
Shop Sign In
Favorites
Cart
Chat