3,876 Results

EDIT SEARCH FILTERS
Clear All FiltersModern Farmhouse
Sort By:  

3,876 RESULTS

SEARCH FILTERS

    Plan Type
    Square Feet
    Bedrooms
    Bathrooms
    Stories
    Garage (Vehicle Spaces)
    Architectural Styles

    Outdoor Living

    Bedroom Options
    Kitchen & Dining
    Laundry Location
    Additional Rooms

    Garage Type

    Garage Features
    Other Features
    Foundation Type

    Plan Width (FT)
    Plan Depth (FT)
    Plan Height (FT)
    Framing Type
    Media Filters
SEARCHING...
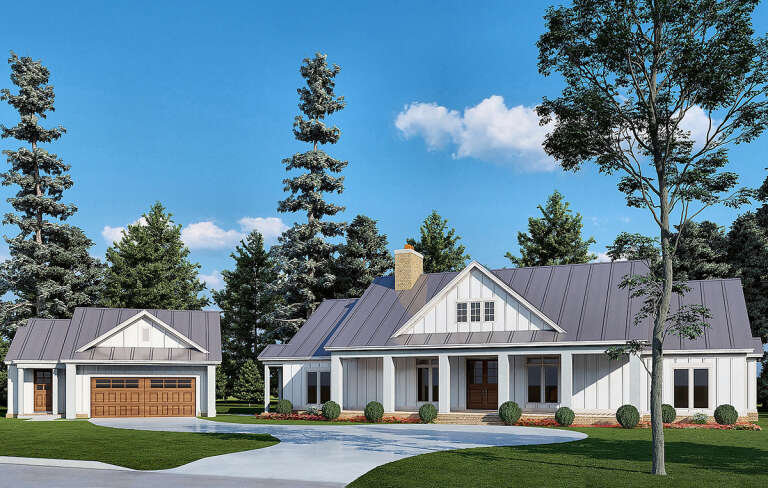
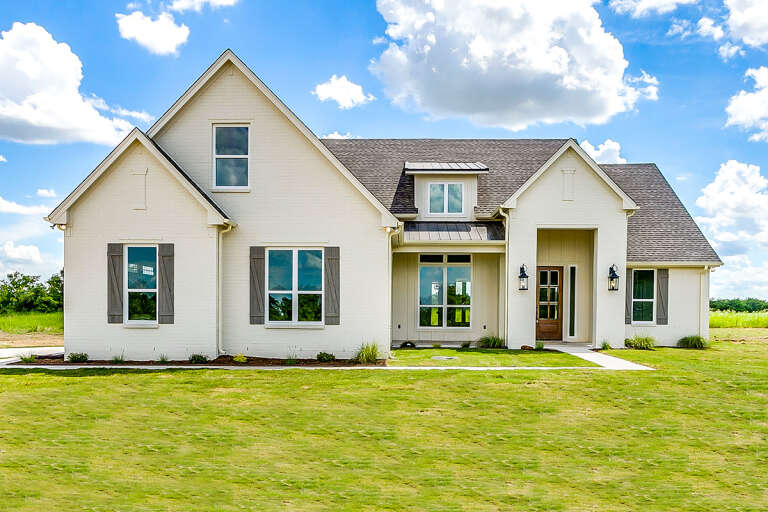
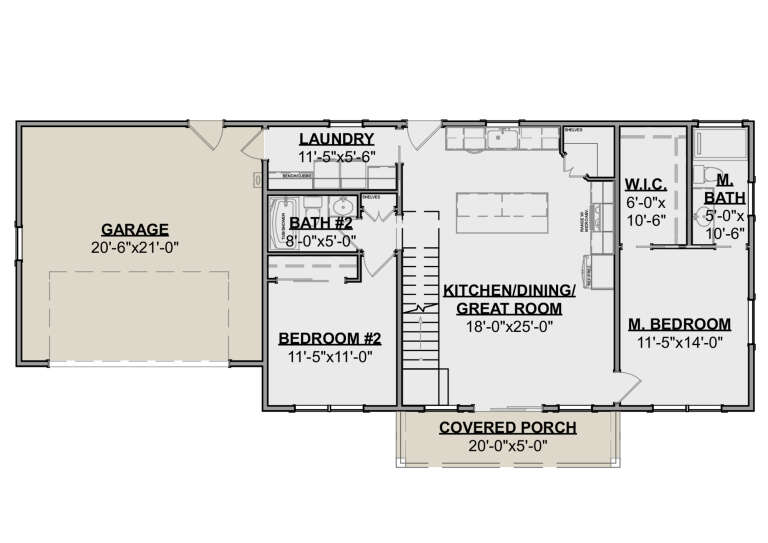
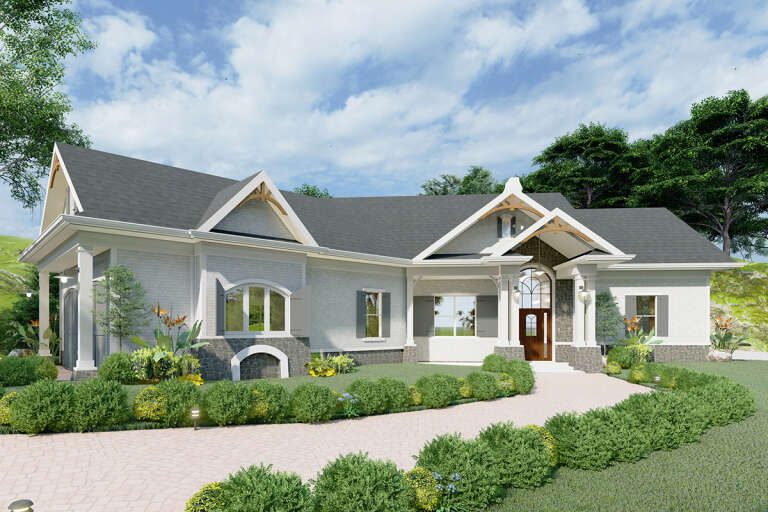
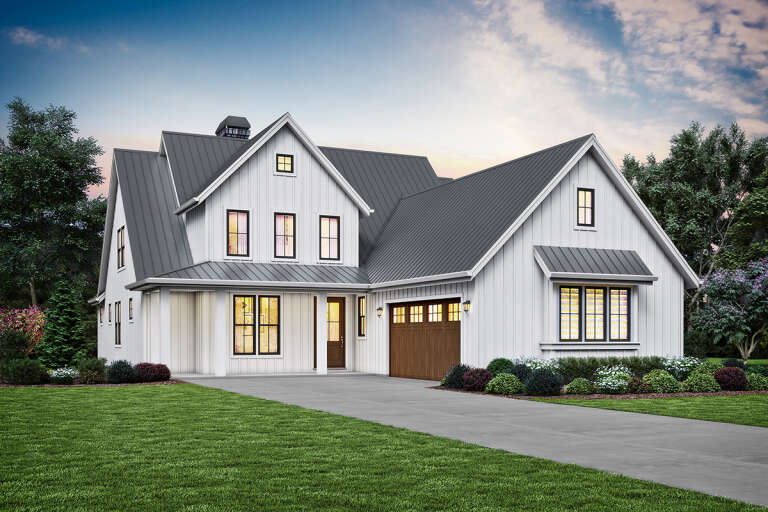
House Plan House Plan #26033 Front Elevation

PLAN #8318-00217

On Sale

$1,550   $1,318
Sq Ft 2,191
Beds 3
Baths 2
½ Baths 2
Cars 2
Stories 1
Width 81' 4"
Depth 67' 8"
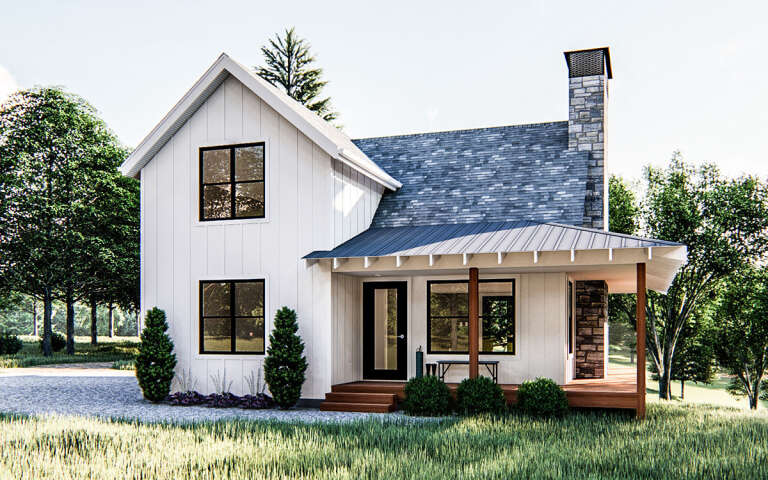
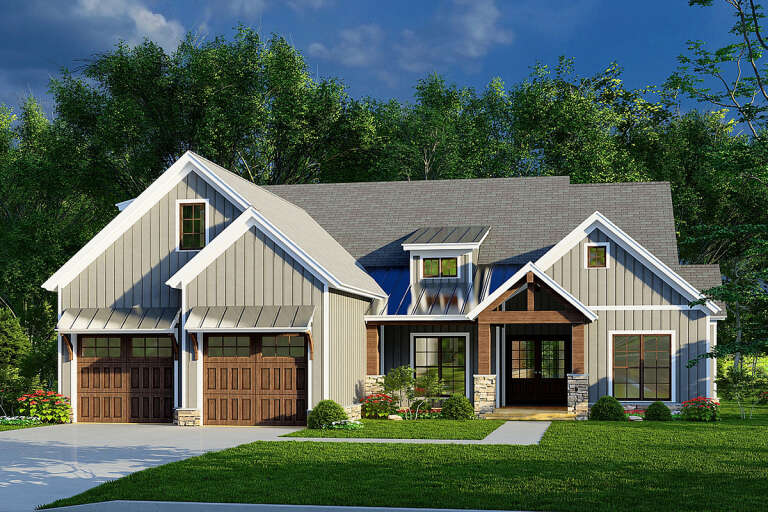
White Modern Farmhouse, Front Elevation, board-and-batten siding, stone base, wood garage doors, timber porch, lush lawn. House Plan # 5032-00097 Digital Rendering by America's Best House Plans, Inc.

PLAN #5032-00097

On Sale

$1,450   $1,233
Sq Ft 3,222
Beds 3-5
Baths 3
½ Baths 1
Cars 3
Stories 2
Width 113'
Depth 73' 11"
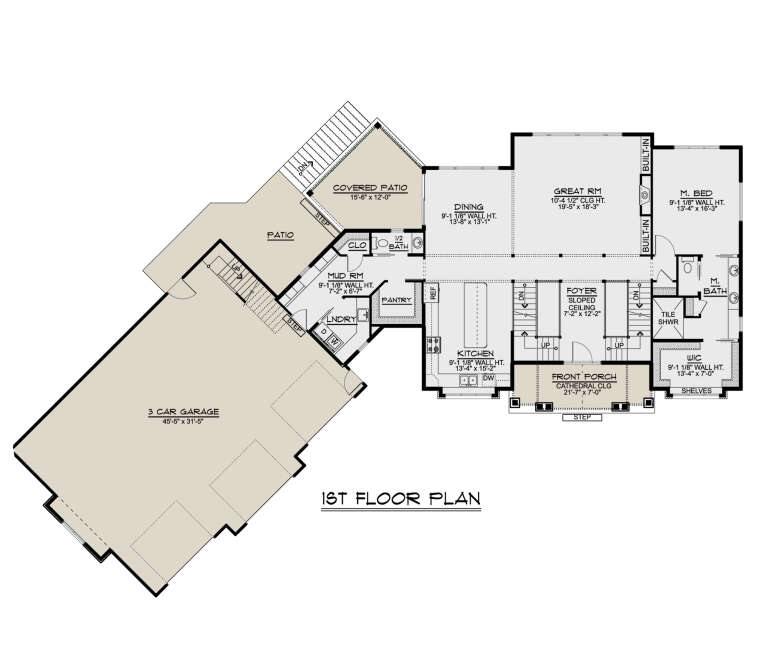
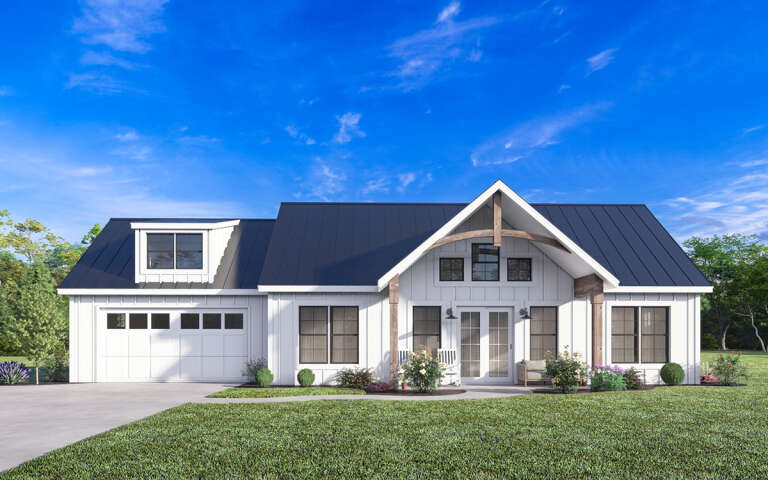
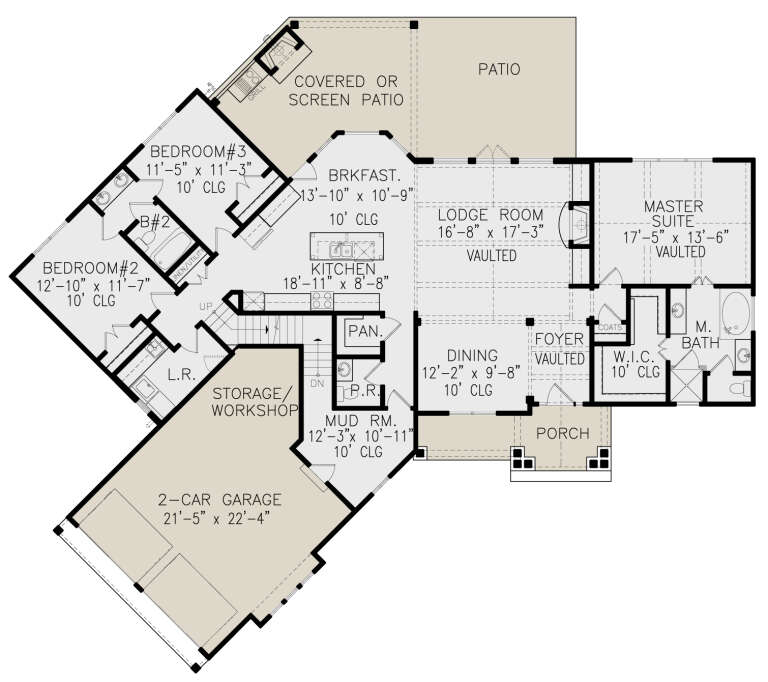
House Plan House Plan #25116 Front Elevation

PLAN #8594-00447

On Sale

$3,145   $2,673
Sq Ft 2,823
Beds 4
Baths 3
½ Baths 0
Cars 3
Stories 1.5
Width 69'
Depth 66'
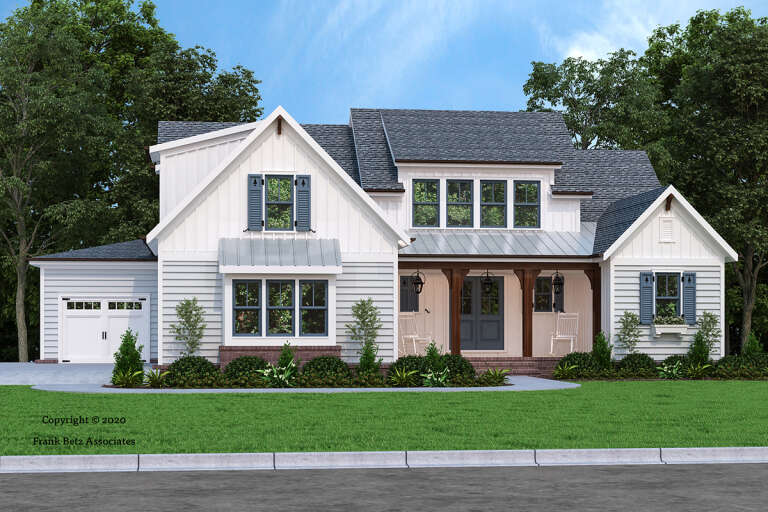
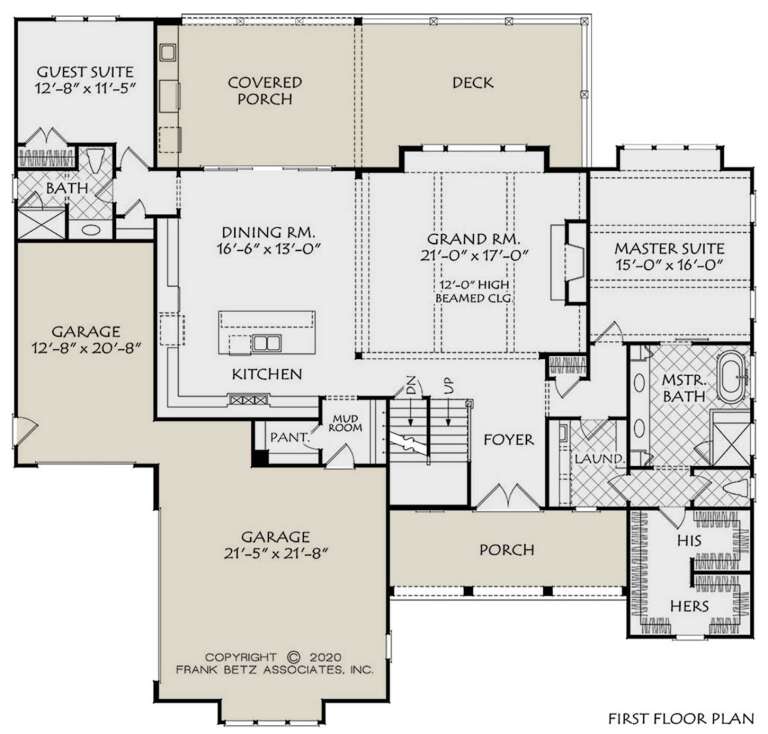
House Plan House Plan #22177 Front Elevation

PLAN #041-00192

On Sale

$1,445   $1,228
Sq Ft 2,165
Beds 3-4
Baths 2
½ Baths 0
Cars 2
Stories 1
Width 59' 6"
Depth 72'
House Plan House Plan #19356 Angled Front Elevation

PLAN #963-00178

On Sale

$1,199   $1,019
Sq Ft 989
Beds 1
Baths 1
½ Baths 0
Cars 0
Stories 1.5
Width 33'
Depth 32'
House Plan House Plan #35615 Angled Front Elevation

PLAN #5631-00338

On Sale

$1,950   $1,658
Sq Ft 2,860
Beds 3
Baths 2
½ Baths 1
Cars 5
Stories 1
Width 93' 6"
Depth 85'
House Plan House Plan #35492 Front Elevation

PLAN #957-00156

On Sale

$1,550   $1,318
Sq Ft 4,360
Beds 4
Baths 4
½ Baths 1
Cars 2
Stories 1
Width 68' 4"
Depth 58' 7"
House Plan House Plan #34079 Angled Front Elevation

PLAN #5032-00381

On Sale

$1,450   $1,233
Sq Ft 2,856
Beds 3
Baths 3
½ Baths 1
Cars 4
Stories 1
Width 122'
Depth 62'
House Plan House Plan #33896 Front Elevation

PLAN #9480-00009

On Sale

$1,230   $1,046
Sq Ft 1,369
Beds 3
Baths 2
½ Baths 0
Cars 2
Stories 1
Width 53'
Depth 48' 5"
House Plan House Plan #33276 Front Elevation

PLAN #8314-00020

On Sale

$3,190   $2,712
Sq Ft 3,190
Beds 4
Baths 3
½ Baths 1
Cars 2
Stories 1
Width 105' 10"
Depth 67' 7"
House Plan House Plan #33149 Angled Front Elevation

PLAN #699-00407

On Sale

$1,295   $1,101
Sq Ft 1,392
Beds 2
Baths 2
½ Baths 0
Cars 0
Stories 1
Width 56'
Depth 55'
House Plan House Plan #33036 Angled Front Elevation

PLAN #5631-00265

On Sale

$3,400   $2,890
Sq Ft 4,517
Beds 6
Baths 4
½ Baths 1
Cars 3
Stories 2
Width 66'
Depth 102' 9"
House Plan House Plan #32326 Angled Front Elevation
EXCLUSIVE

PLAN #1935-00006

On Sale

$1,500   $1,275
Sq Ft 1,924
Beds 3-4
Baths 2
½ Baths 0
Cars 3
Stories 1
Width 61'
Depth 70'
House Plan House Plan #29300 Front Elevation
EXCLUSIVE

PLAN #1462-00062

On Sale

$1,000   $850
Sq Ft 1,333
Beds 2
Baths 2
½ Baths 0
Cars 2
Stories 1.5
Width 66'
Depth 31'
House Plan House Plan #27591 Front Elevation

PLAN #699-00315

On Sale

$1,895   $1,611
Sq Ft 2,165
Beds 3
Baths 2
½ Baths 1
Cars 2
Stories 1
Width 82' 7"
Depth 70' 4"
House Plan House Plan #27348 Front Elevation

PLAN #8318-00270

On Sale

$1,350   $1,148
Sq Ft 1,958
Beds 3
Baths 2
½ Baths 0
Cars 2
Stories 1
Width 57' 4"
Depth 66' 6"
House Plan House Plan #24787 Front Elevation

PLAN #2559-00854

On Sale

$2,036   $1,731
Sq Ft 2,492
Beds 3
Baths 2
½ Baths 1
Cars 2
Stories 2
Width 46'
Depth 79'
House Plan House Plan #24200 Front Elevation

PLAN #963-00392

On Sale

$1,799   $1,529
Sq Ft 2,997
Beds 4
Baths 4
½ Baths 0
Cars 2
Stories 2
Width 60'
Depth 72'
X
Shop Sign In
Favorites
Cart
Chat