3,876 Results

EDIT SEARCH FILTERS
Clear All FiltersModern Farmhouse
Sort By:  

3,876 RESULTS

SEARCH FILTERS

    Plan Type
    Square Feet
    Bedrooms
    Bathrooms
    Stories
    Garage (Vehicle Spaces)
    Architectural Styles

    Outdoor Living

    Bedroom Options
    Kitchen & Dining
    Laundry Location
    Additional Rooms

    Garage Type

    Garage Features
    Other Features
    Foundation Type

    Plan Width (FT)
    Plan Depth (FT)
    Plan Height (FT)
    Framing Type
    Media Filters
SEARCHING...
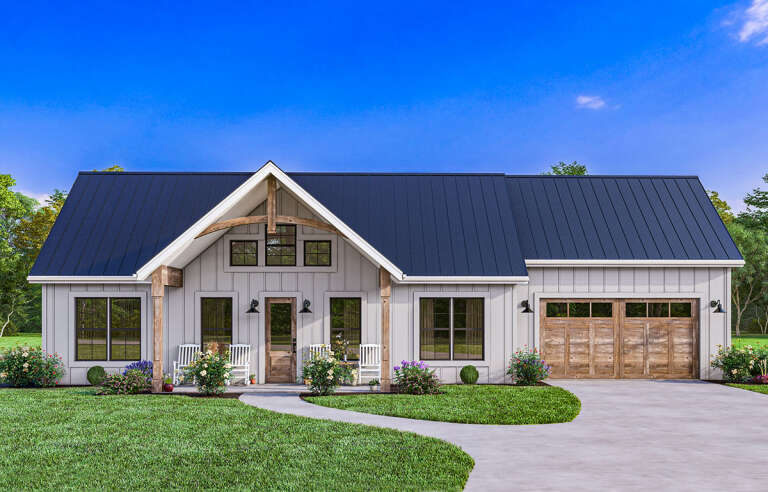
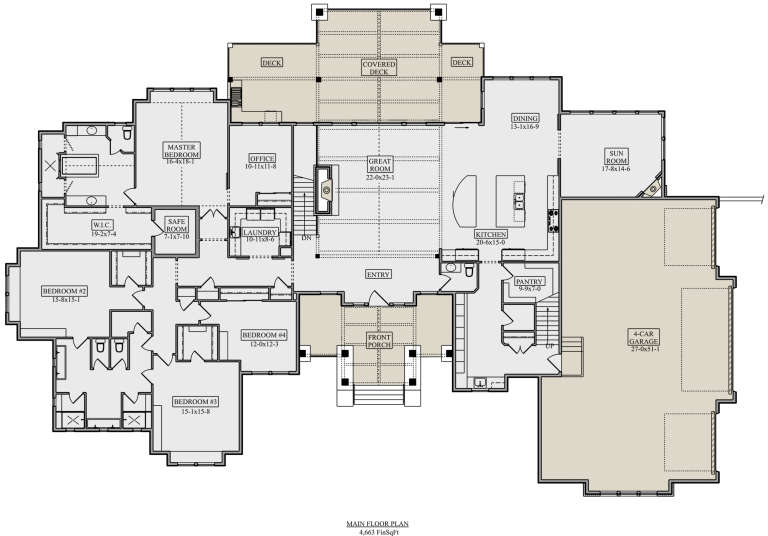
House Plan House Plan #35794 Front Elevation

PLAN #8768-00190

On Sale

$1,378   $1,171
Sq Ft 2,321
Beds 2-4
Baths 2
½ Baths 1
Cars 3
Stories 1
Width 90'
Depth 57'
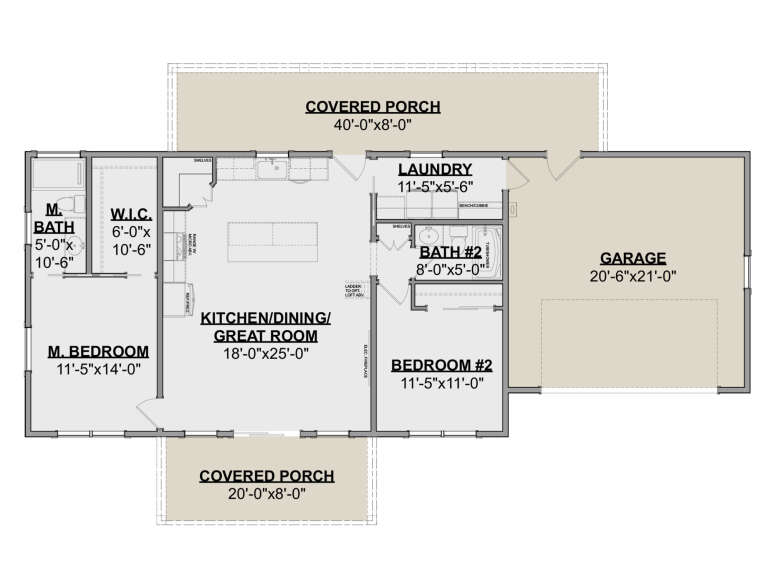
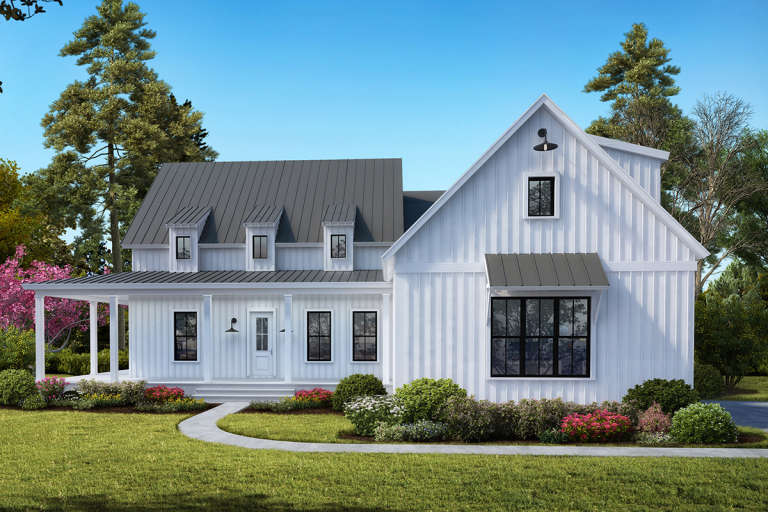
House Plan House Plan #34753 Angled Front Elevation at Dusk

PLAN #034-01391

On Sale

$1,450   $1,233
Sq Ft 1,178
Beds 3
Baths 1
½ Baths 0
Cars 0
Stories 1
Width 42'
Depth 30'
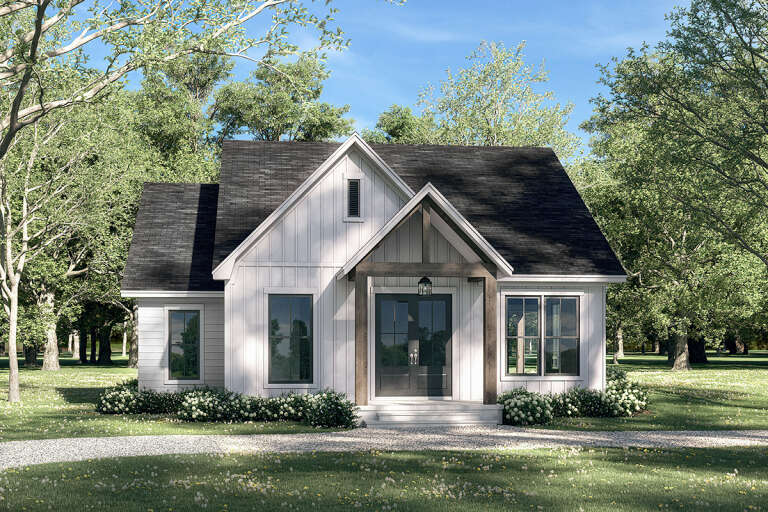
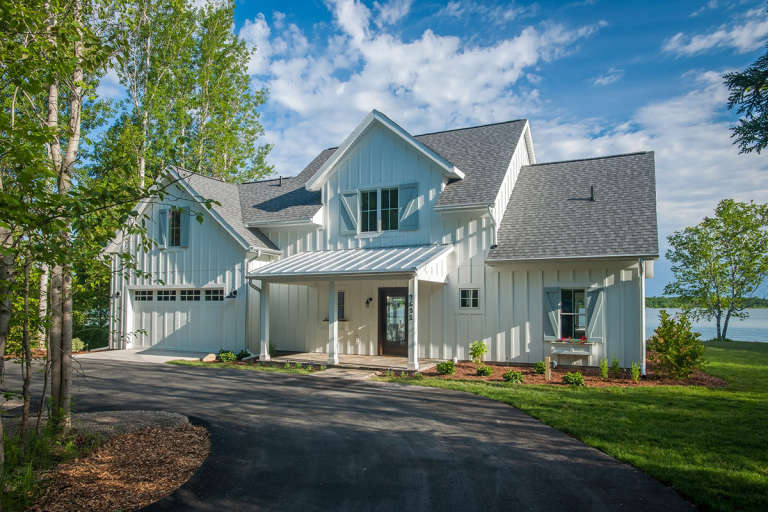
House Plan House Plan #34752 Angled Front Elevation - Fall

PLAN #6261-00079

On Sale

$1,395   $1,186
Sq Ft 3,024
Beds 4
Baths 2
½ Baths 1
Cars 0-2
Stories 2
Width 44'
Depth 66' 4"
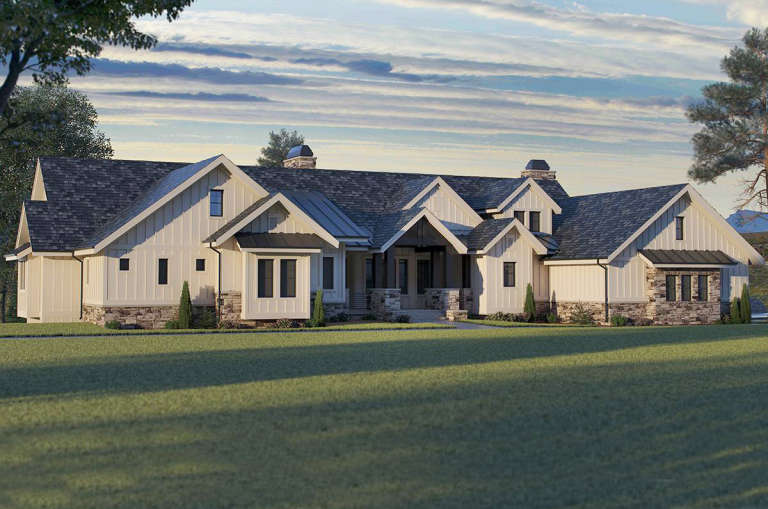
House Plan House Plan #34556 Front Elevation

PLAN #5460-00013

On Sale

$1,500   $1,275
Sq Ft 2,397
Beds 4
Baths 2
½ Baths 1
Cars 2
Stories 2
Width 70'
Depth 46'
House Plan House Plan #33155 Front Elevation

PLAN #8318-00426

On Sale

$1,650   $1,403
Sq Ft 2,849
Beds 3
Baths 3
½ Baths 1
Cars 3
Stories 1
Width 84' 4"
Depth 76' 2"
House Plan House Plan #32217 Angled Front Elevation

PLAN #625-00033

On Sale

$2,000   $1,700
Sq Ft 5,590
Beds 4
Baths 3
½ Baths 2
Cars 3
Stories 2
Width 93' 8"
Depth 84'
House Plan House Plan #31988 Angled Front Elevation

PLAN #286-00120

On Sale

$1,650   $1,403
Sq Ft 2,800
Beds 3
Baths 2
½ Baths 0
Cars 3
Stories 1
Width 102' 3"
Depth 79' 1"
House Plan House Plan #29743 Front Elevation
EXCLUSIVE

PLAN #1462-00069

On Sale

$1,000   $850
Sq Ft 1,347
Beds 2
Baths 2
½ Baths 0
Cars 2
Stories 1.5
Width 66'
Depth 42'
House Plan House Plan #28525 Front Elevation

PLAN #041-00322

On Sale

$1,345   $1,143
Sq Ft 1,399
Beds 2
Baths 2
½ Baths 0
Cars 0
Stories 1
Width 42'
Depth 48' 2"
House Plan House Plan #23346 Front Elevation

PLAN #5631-00118

On Sale

$3,400   $2,890
Sq Ft 4,679
Beds 4-5
Baths 3
½ Baths 1
Cars 4
Stories 1
Width 127' 9"
Depth 85'
House Plan House Plan #20400 Front Elevation

PLAN #699-00109

On Sale

$1,295   $1,101
Sq Ft 2,230
Beds 3
Baths 2
½ Baths 1
Cars 2
Stories 1
Width 73' 4"
Depth 71' 8"
House Plan House Plan #17983 Front Elevation

PLAN #1637-00126

On Sale

$2,500   $2,125
Sq Ft 1,930
Beds 3
Baths 2
½ Baths 1
Cars 2
Stories 2
Width 61'
Depth 43'
House Plan House Plan #34330 Angled Front Elevation
EXCLUSIVE

PLAN #1462-00219

On Sale

$1,250   $1,063
Sq Ft 1,630
Beds 2
Baths 2
½ Baths 0
Cars 0
Stories 1
Width 73'
Depth 35'
House Plan House Plan #34213 Front Elevation

PLAN #6422-00120

On Sale

$2,100   $1,785
Sq Ft 3,308
Beds 4
Baths 3
½ Baths 1
Cars 3
Stories 2
Width 103'
Depth 43'
House Plan House Plan #33997 Front Elevation

PLAN #098-00649

Starting at

$2,050
Sq Ft 2,154
Beds 3
Baths 2
½ Baths 1
Cars 2
Stories 2
Width 40'
Depth 58'
House Plan House Plan #33704 Front Elevation

PLAN #625-00043

On Sale

$2,000   $1,700
Sq Ft 4,098
Beds 4
Baths 3
½ Baths 2
Cars 3
Stories 2
Width 114'
Depth 40'
House Plan House Plan #33617 Front Elevation

PLAN #625-00038

On Sale

$1,500   $1,275
Sq Ft 1,900
Beds 2
Baths 2
½ Baths 1
Cars 3
Stories 1
Width 80'
Depth 60'
House Plan House Plan #33602 Front Elevation

PLAN #699-00415

On Sale

$1,295   $1,101
Sq Ft 1,680
Beds 4
Baths 2
½ Baths 0
Cars 0
Stories 1
Width 60'
Depth 44'
X
Shop Sign In
Favorites
Cart
Chat