3,872 Results

EDIT SEARCH FILTERS
Clear All FiltersModern Farmhouse
Sort By:  

3,872 RESULTS

SEARCH FILTERS

    Plan Type
    Square Feet
    Bedrooms
    Bathrooms
    Stories
    Garage (Vehicle Spaces)
    Architectural Styles

    Outdoor Living

    Bedroom Options
    Kitchen & Dining
    Laundry Location
    Additional Rooms

    Garage Type

    Garage Features
    Other Features
    Foundation Type

    Plan Width (FT)
    Plan Depth (FT)
    Plan Height (FT)
    Framing Type
    Media Filters
SEARCHING...
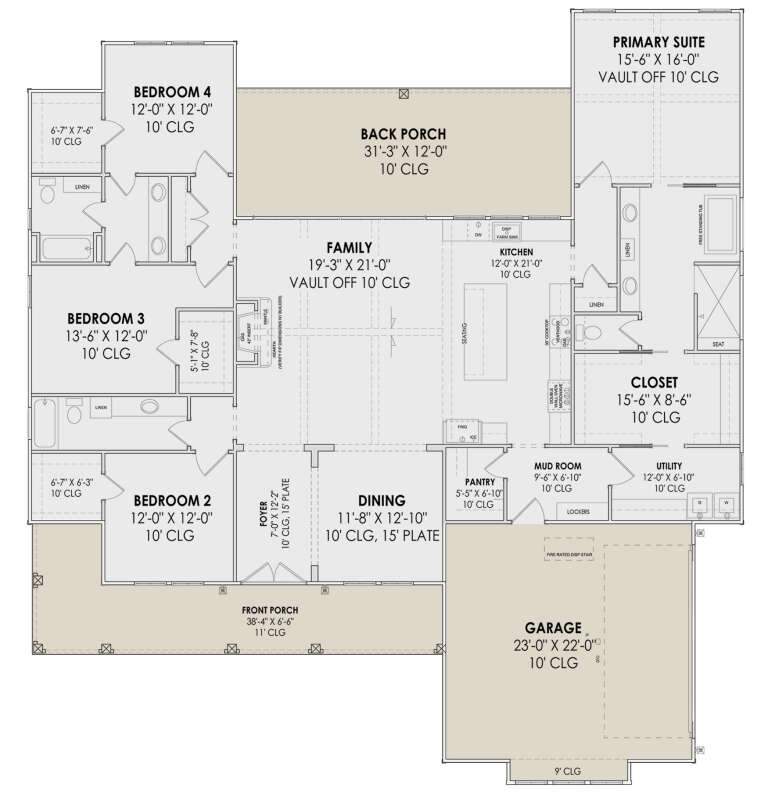
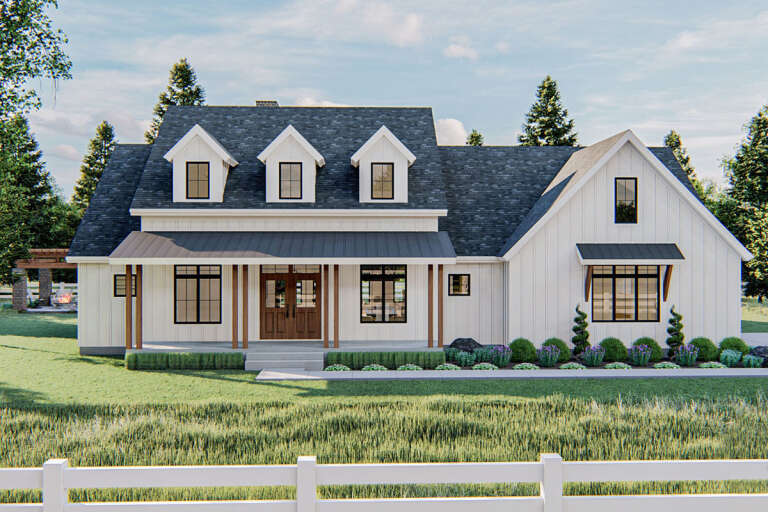
House Plan House Plan #35157 Front Elevation

PLAN #957-00132

On Sale

$1,250   $1,063
Sq Ft 2,815
Beds 3-4
Baths 2
½ Baths 1
Cars 2
Stories 1.5
Width 48' 8"
Depth 87' 4"
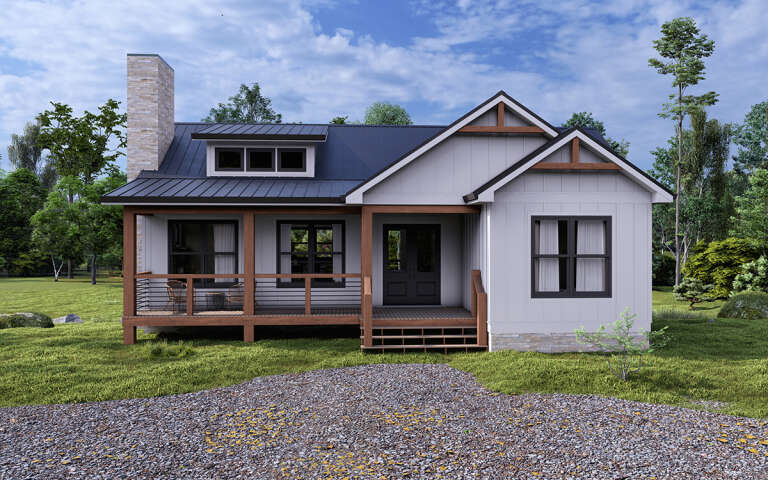
House Plan House Plan #34054 Angled Front Elevation

PLAN #940-01351

On Sale

$2,650   $2,253
Sq Ft 2,580
Beds 3
Baths 2
½ Baths 1
Cars 2-3
Stories 1
Width 83' 3"
Depth 73' 1"
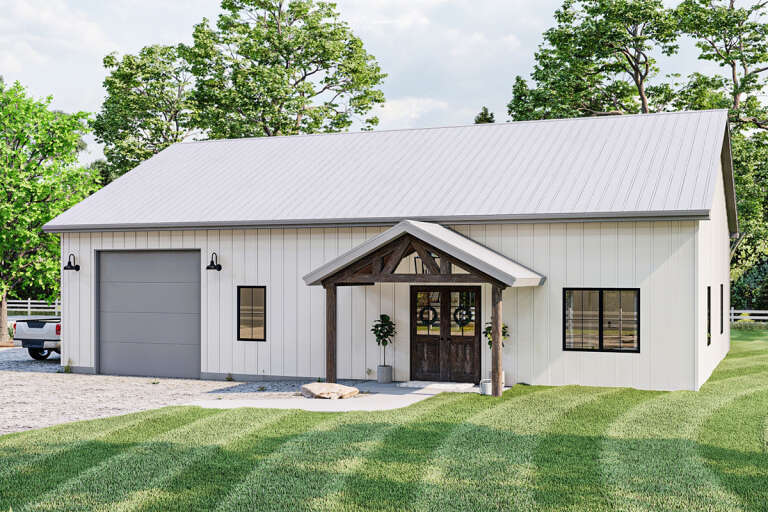
House Plan House Plan #33789 Angled Left Elevation

PLAN #940-01338

On Sale

$1,750   $1,488
Sq Ft 1,800
Beds 3-4
Baths 2
½ Baths 1
Cars 0
Stories 1.5
Width 40'
Depth 32'
House Plan House Plan #34696 Front Elevation

PLAN #9480-00013

On Sale

$1,480   $1,258
Sq Ft 1,914
Beds 3
Baths 2
½ Baths 0
Cars 2
Stories 1
Width 70'
Depth 70' 8"
House Plan House Plan #31758 Front Elevation

PLAN #940-01172

On Sale

$2,550   $2,168
Sq Ft 2,395
Beds 3
Baths 2
½ Baths 1
Cars 3
Stories 1
Width 77' 3"
Depth 69' 3"
House Plan House Plan #30906 Angled Front Elevation at Dusk

PLAN #7983-00082

On Sale

$1,730   $1,471
Sq Ft 2,700
Beds 4
Baths 3
½ Baths 0
Cars 2
Stories 1
Width 66' 10"
Depth 72' 4"
House Plan House Plan #29966 Front Elevation
EXCLUSIVE

PLAN #7174-00018

On Sale

$1,195   $1,016
Sq Ft 1,541
Beds 2
Baths 2
½ Baths 0
Cars 0-2
Stories 1
Width 49' 1"
Depth 54' 6"
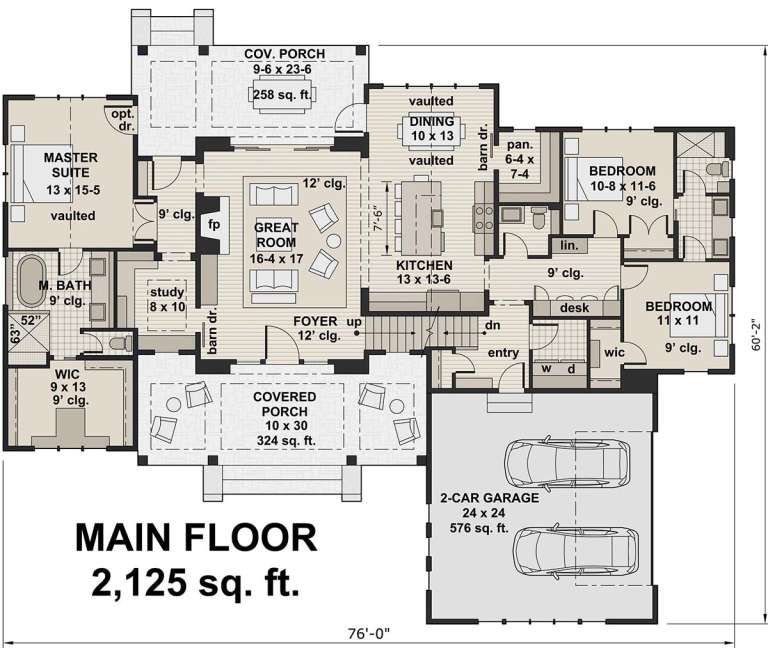
House Plan House Plan #19159 Angled Front Elevation at Dusk

PLAN #098-00303

Starting at

$2,050
Sq Ft 2,125
Beds 3
Baths 2
½ Baths 1
Cars 2
Stories 1
Width 76'
Depth 60' 2"
House Plan House Plan #25965 Front Elevation

PLAN #963-00601

On Sale

$1,399   $1,189
Sq Ft 1,460
Beds 2
Baths 1
½ Baths 0
Cars 1
Stories 1
Width 40'
Depth 60'
House Plan House Plan #35364 Front Elevation

PLAN #7568-00058

On Sale

$1,895   $1,611
Sq Ft 2,866
Beds 4
Baths 3
½ Baths 1
Cars 2
Stories 1
Width 80'
Depth 70'
House Plan House Plan #35475 Front Elevation

PLAN #2464-00227

On Sale

$2,150   $1,828
Sq Ft 3,982
Beds 4
Baths 3
½ Baths 1
Cars 3
Stories 1
Width 122' 6"
Depth 68' 6"
House Plan House Plan #31698 Angled Front Elevation

PLAN #963-01036

On Sale

$1,799   $1,529
Sq Ft 2,970
Beds 4
Baths 3
½ Baths 1
Cars 3
Stories 2
Width 78'
Depth 52'
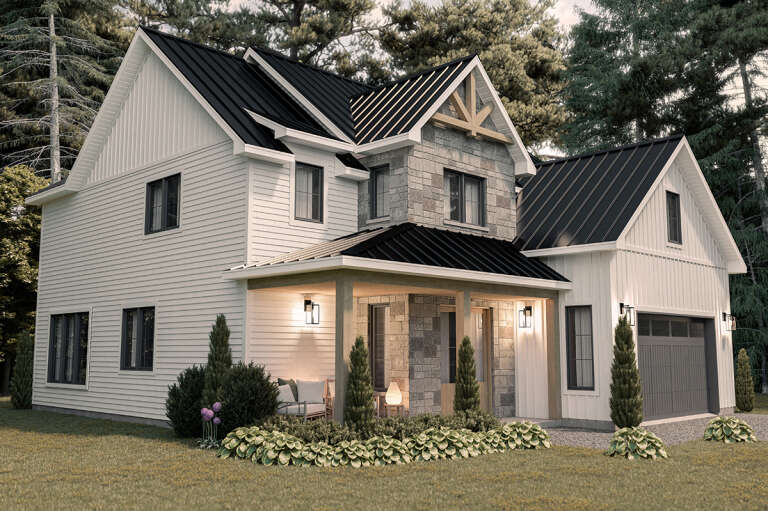
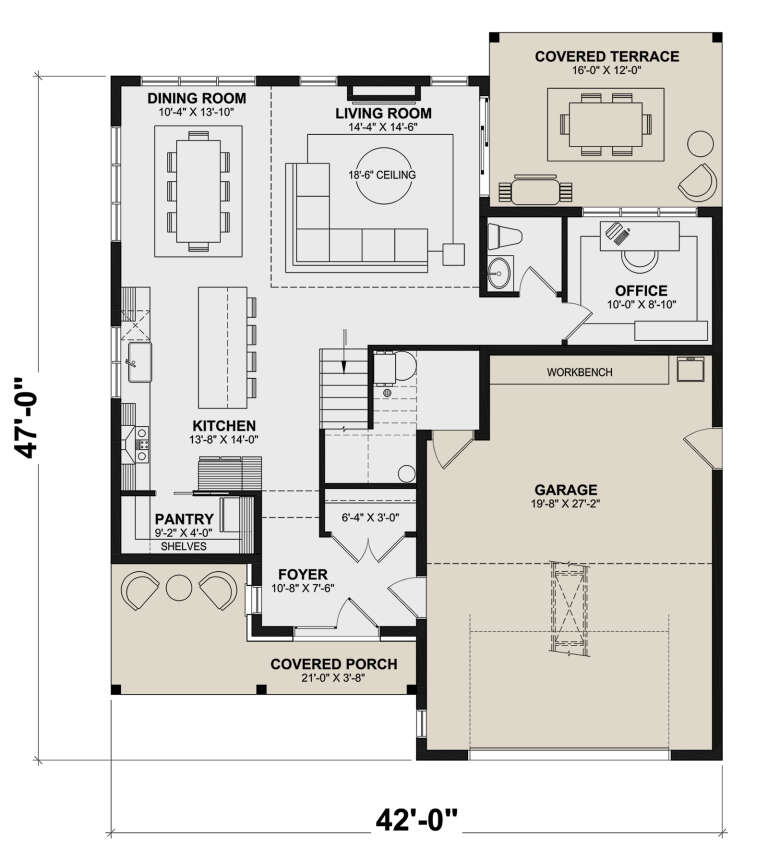
House Plan House Plan #30288 Angled Front Elevation

PLAN #034-01322

On Sale

$1,740   $1,479
Sq Ft 2,178
Beds 3
Baths 2
½ Baths 1
Cars 2
Stories 2
Width 42'
Depth 47'
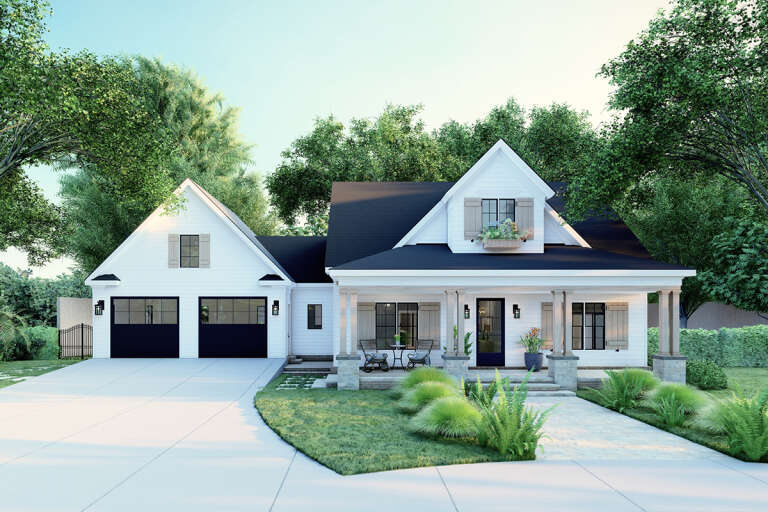
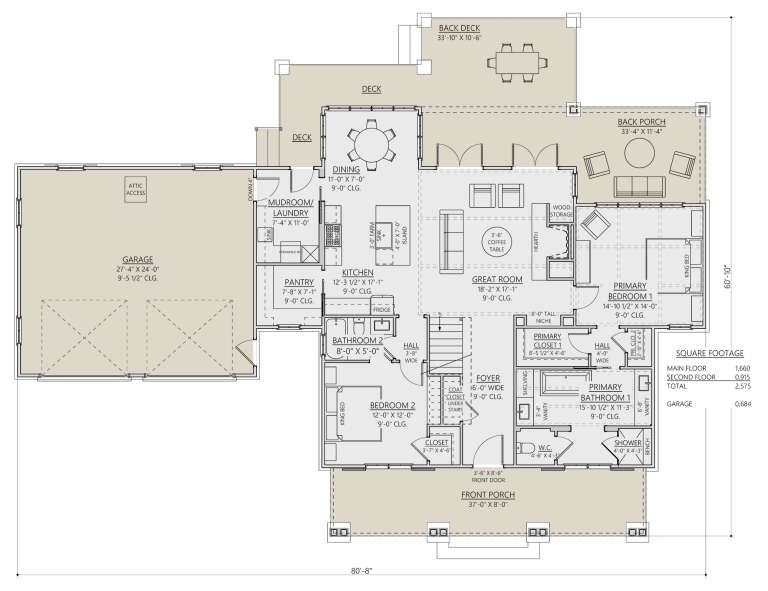
House Plan House Plan #27259 Front Elevation

PLAN #8687-00010

On Sale

$1,895   $1,611
Sq Ft 2,575
Beds 4
Baths 3
½ Baths 0
Cars 2
Stories 2
Width 80' 8"
Depth 60' 10"
House Plan House Plan #24414 Front Elevation

PLAN #963-00415

On Sale

$1,699   $1,444
Sq Ft 2,388
Beds 3
Baths 2
½ Baths 0
Cars 2
Stories 1
Width 73'
Depth 89'
House Plan House Plan #34525 Front Elevation

PLAN #7112-00017

On Sale

$1,195   $1,016
Sq Ft 2,149
Beds 3
Baths 2
½ Baths 1
Cars 2
Stories 2
Width 52'
Depth 63' 8"
House Plan House Plan #34351 Front Elevation

PLAN #5631-00284

On Sale

$1,750   $1,488
Sq Ft 2,468
Beds 2-4
Baths 2
½ Baths 1
Cars 3
Stories 1
Width 100'
Depth 72'
House Plan House Plan #33722 Front Elevation

PLAN #5387-00009

On Sale

$1,400   $1,190
Sq Ft 2,007
Beds 4-6
Baths 3
½ Baths 0
Cars 3
Stories 1
Width 74'
Depth 65'
X
Shop Sign In
Favorites
Cart
Chat