3,551 Results

EDIT SEARCH FILTERS
Clear All FiltersModern Farmhouse
Sort By:  

3,551 RESULTS

SEARCH FILTERS

    Plan Type
    Square Feet
    Bedrooms
    Bathrooms
    Stories
    Garage (Vehicle Spaces)
    Architectural Styles

    Outdoor Living

    Bedroom Options
    Kitchen & Dining
    Laundry Location
    Additional Rooms

    Garage Type

    Garage Features
    Other Features
    Foundation Type

    Plan Width
    Plan Depth
    Framing Type
    Media Filters
SEARCHING...


House Plan House Plan #29818 Angled Front Elevation

PLAN #2865-00404

Starting at

$1,625
Sq Ft 1,621
Beds 3
Baths 2
½ Baths 1
Cars 2
Stories 1
Width 56' 4"
Depth 71'
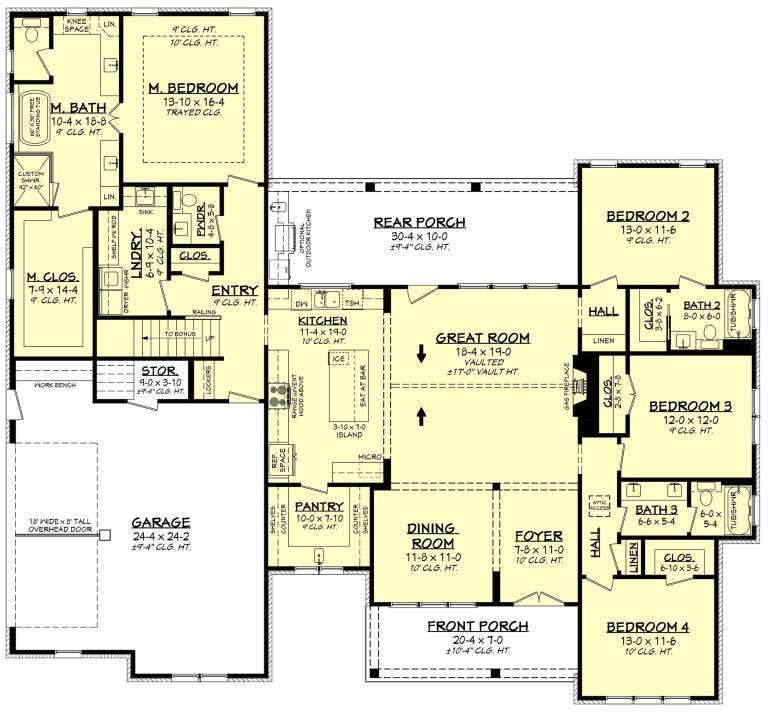
House Plan House Plan #35062 Angled Front Elevation

PLAN #8937-00121

Starting at

$1,395
Sq Ft 1,961
Beds 3-4
Baths 2
½ Baths 1
Cars 2
Stories 2
Width 28' 5"
Depth 54' 11"


House Plan House Plan #30793 Angled Front Elevation at Dusk

PLAN #7983-00057

Starting at

$2,330
Sq Ft 4,180
Beds 4
Baths 4
½ Baths 1
Cars 3
Stories 2
Width 94' 9"
Depth 62' 2"
House Plan House Plan #29038 Front Elevation

PLAN #963-00774

Starting at

$1,899
Sq Ft 3,243
Beds 4
Baths 3
½ Baths 1
Cars 4
Stories 1.5
Width 96'
Depth 59' 4"
House Plan House Plan #34238 Angled Front Elevation

PLAN #6422-00127

Starting at

$2,100
Sq Ft 3,143
Beds 3-5
Baths 2
½ Baths 1
Cars 4
Stories 1
Width 93'
Depth 95'
House Plan House Plan #34330 Angled Front Elevation
EXCLUSIVE

PLAN #1462-00219

Starting at

$1,250
Sq Ft 1,630
Beds 2
Baths 2
½ Baths 0
Cars 0
Stories 1
Width 73'
Depth 35'
House Plan House Plan #34494 Angled Front Elevation

PLAN #7112-00010

Starting at

$1,195
Sq Ft 2,152
Beds 3
Baths 2
½ Baths 1
Cars 2
Stories 1
Width 52'
Depth 73' 4"
House Plan House Plan #31758 Front Elevation

PLAN #940-01172

Starting at

$2,550
Sq Ft 2,395
Beds 3
Baths 2
½ Baths 1
Cars 3
Stories 1
Width 77' 3"
Depth 69' 3"
House Plan House Plan #34869 Front Elevation

PLAN #8318-00449

Starting at

$1,550
Sq Ft 2,248
Beds 3
Baths 3
½ Baths 1
Cars 2
Stories 1
Width 77'
Depth 61' 6"
House Plan House Plan #32991 Angled Front Elevation
EXCLUSIVE

PLAN #7174-00033

Starting at

$1,195
Sq Ft 1,803
Beds 3-5
Baths 2
½ Baths 0
Cars 2
Stories 1
Width 58'
Depth 58' 8"
House Plan House Plan #34264 Angled Front Elevation

PLAN #9185-00030

Starting at

$1,100
Sq Ft 1,999
Beds 4
Baths 2
½ Baths 0
Cars 3
Stories 1
Width 85'
Depth 49' 11"
House Plan House Plan #32752 Front Elevation

PLAN #041-00386

Starting at

$1,495
Sq Ft 2,615
Beds 4
Baths 3
½ Baths 1
Cars 2
Stories 1
Width 72' 10"
Depth 67' 2"
House Plan House Plan #34110 Front Elevation

PLAN #8318-00436

Starting at

$1,550
Sq Ft 3,199
Beds 3
Baths 4
½ Baths 1
Cars 3
Stories 1
Width 134' 7"
Depth 72' 4"
House Plan House Plan #34414 Angled Front Elevation

PLAN #5032-00394

Starting at

$1,250
Sq Ft 1,992
Beds 3
Baths 2
½ Baths 1
Cars 2
Stories 2
Width 75'
Depth 44'
House Plan House Plan #34511 Front Elevation

PLAN #963-01208

Starting at

$1,799
Sq Ft 2,645
Beds 5-6
Baths 2
½ Baths 1
Cars 2
Stories 2
Width 54' 4"
Depth 58'
House Plan House Plan #24453 Front Elevation

PLAN #963-00416

Starting at

$1,599
Sq Ft 2,296
Beds 3
Baths 2
½ Baths 1
Cars 2
Stories 1
Width 75'
Depth 57'
House Plan House Plan #34362 Angled Front Elevation

PLAN #5032-00390

Starting at

$1,250
Sq Ft 1,588
Beds 2
Baths 2
½ Baths 1
Cars 2-3
Stories 1
Width 102'
Depth 62'
House Plan House Plan #34237 Angled Front Elevation

PLAN #5032-00386

Starting at

$1,250
Sq Ft 1,906
Beds 3
Baths 2
½ Baths 1
Cars 2
Stories 2
Width 57' 8"
Depth 72'
X
Shop Sign In
Favorites
Cart
Chat