3,562 Results

EDIT SEARCH FILTERS
Clear All FiltersModern Farmhouse
Sort By:  

3,562 RESULTS

SEARCH FILTERS

    Plan Type
    Square Feet
    Bedrooms
    Bathrooms
    Stories
    Garage (Vehicle Spaces)
    Architectural Styles

    Outdoor Living

    Bedroom Options
    Kitchen & Dining
    Laundry Location
    Additional Rooms

    Garage Type

    Garage Features
    Other Features
    Foundation Type

    Plan Width
    Plan Depth
    Framing Type
    Media Filters
SEARCHING...


House Plan House Plan #24395 Front Elevation

PLAN #286-00108

Starting at

$1,395
Sq Ft 2,944
Beds 4
Baths 4
½ Baths 0
Cars 2
Stories 1
Width 59' 1"
Depth 77' 4"


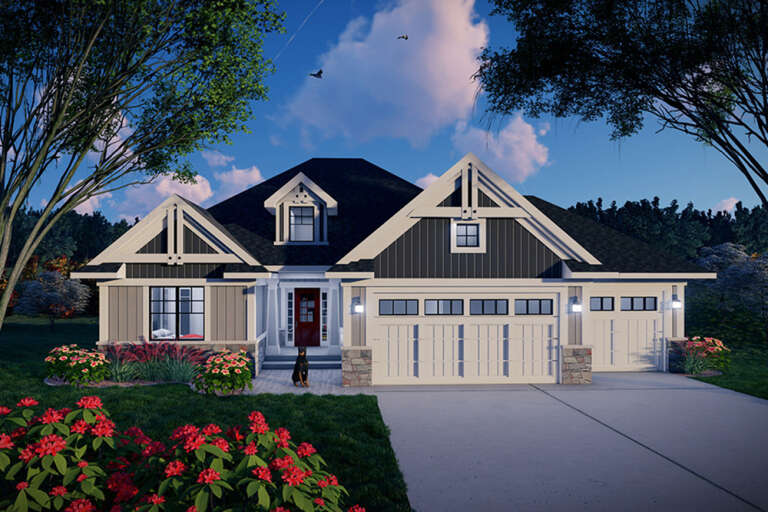
House Plan House Plan #23963 Front Elevation

PLAN #425-00017

Starting at

$1,350
Sq Ft 1,463
Beds 2
Baths 2
½ Baths 0
Cars 3
Stories 1
Width 57'
Depth 52'

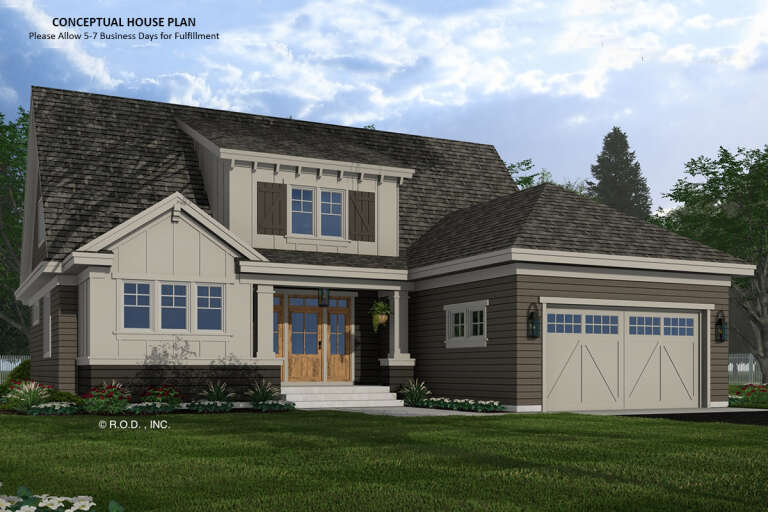
House Plan House Plan #23659 Front Elevation

PLAN #402-01599

Starting at

$1,305
Sq Ft 2,338
Beds 4
Baths 3
½ Baths 1
Cars 2
Stories 2
Width 42'
Depth 60'
House Plan House Plan #20619 Front Elevation

PLAN #6849-00073

Starting at

$1,695
Sq Ft 2,433
Beds 3
Baths 2
½ Baths 1
Cars 2
Stories 2
Width 79' 8"
Depth 57' 3"
House Plan House Plan #33345 Angled Front Elevation

PLAN #6146-00642

Starting at

$1,350
Sq Ft 1,708
Beds 3
Baths 1
½ Baths 1
Cars 1
Stories 2
Width 44'
Depth 30'
House Plan House Plan #33227 Angled Front Elevation

PLAN #098-00602

Starting at

$2,050
Sq Ft 1,776
Beds 3
Baths 2
½ Baths 1
Cars 2
Stories 2
Width 28'
Depth 56'
House Plan House Plan #33058 Front Elevation

PLAN #035-01140

Starting at

$1,040
Sq Ft 1,947
Beds 3
Baths 2
½ Baths 0
Cars 2
Stories 1
Width 30'
Depth 67'
House Plan House Plan #32987 Front Elevation

PLAN #098-00514

Starting at

$2,050
Sq Ft 2,528
Beds 4
Baths 3
½ Baths 1
Cars 2
Stories 2
Width 50'
Depth 52'
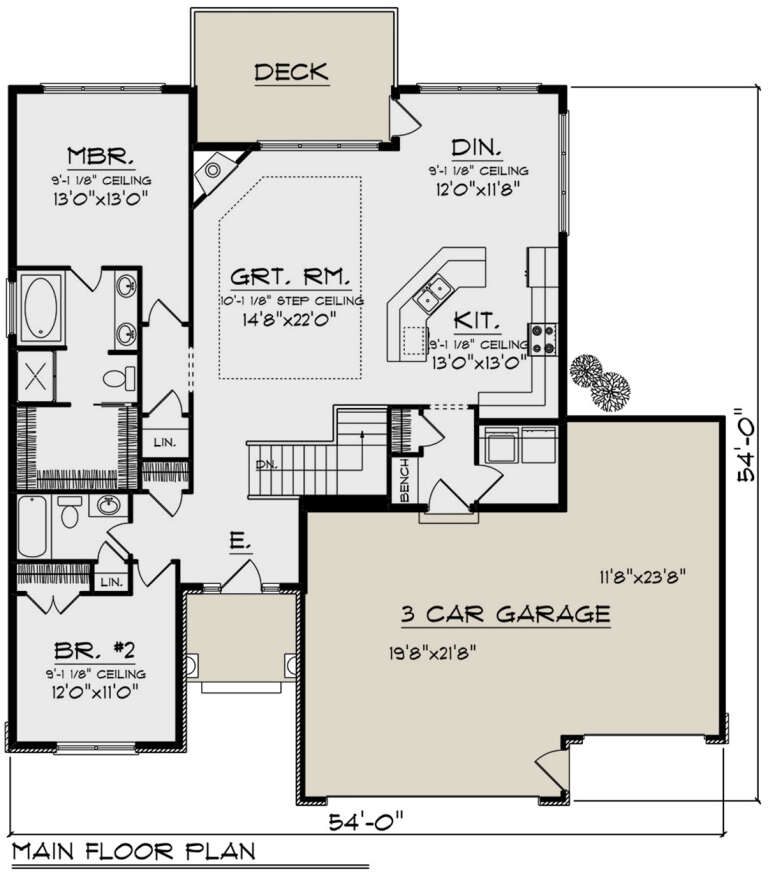
House Plan House Plan #32869 Angled Front Elevation

PLAN #1020-00403

Starting at

$1,155
Sq Ft 2,567
Beds 4
Baths 3
½ Baths 0
Cars 3
Stories 1
Width 54'
Depth 54'
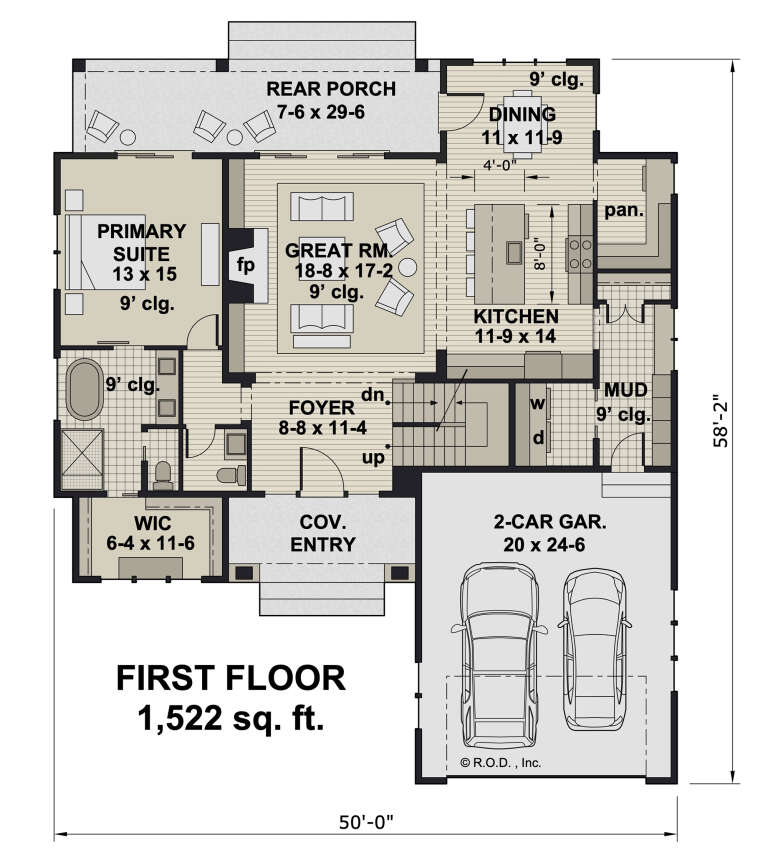
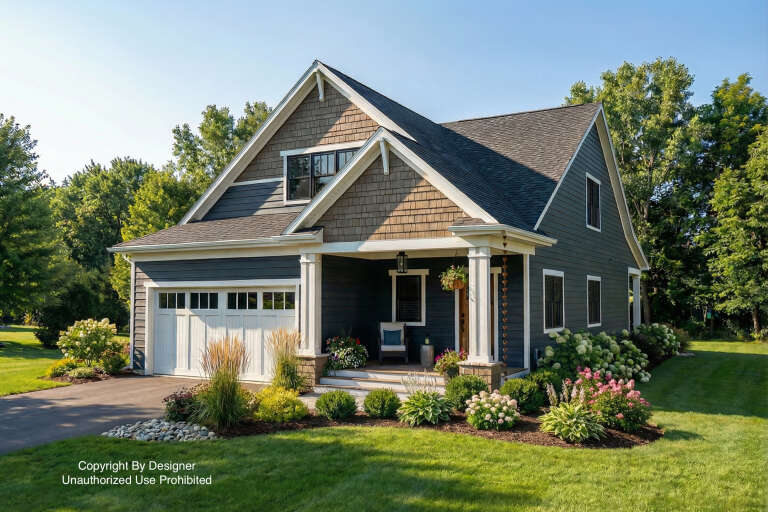
House Plan House Plan #32226 Angled Front Elevation

PLAN #098-00469

Starting at

$2,050
Sq Ft 2,588
Beds 4
Baths 3
½ Baths 1
Cars 2
Stories 2
Width 50'
Depth 58' 2"
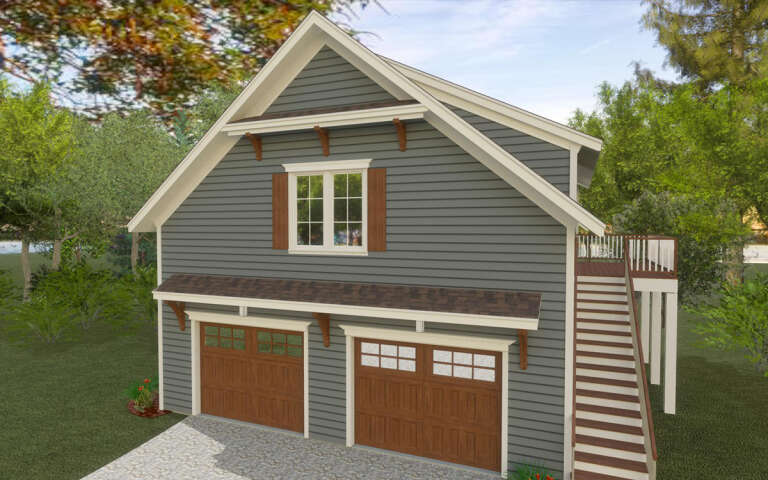
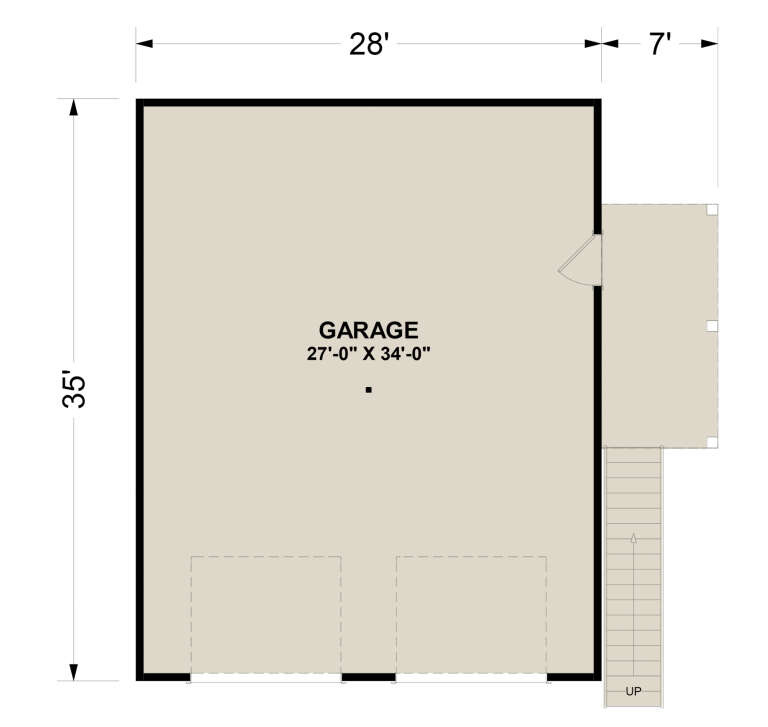
House Plan House Plan #32146 Angled Front Elevation

PLAN #6316-00014

Starting at

$1,095
Sq Ft 980
Beds 1
Baths 1
½ Baths 0
Cars 2
Stories 2
Width 28'
Depth 35'
House Plan House Plan #31968 Angled Front Elevation

PLAN #098-00450

Starting at

$2,050
Sq Ft 1,995
Beds 3
Baths 3
½ Baths 1
Cars 2
Stories 2
Width 34'
Depth 58' 4"
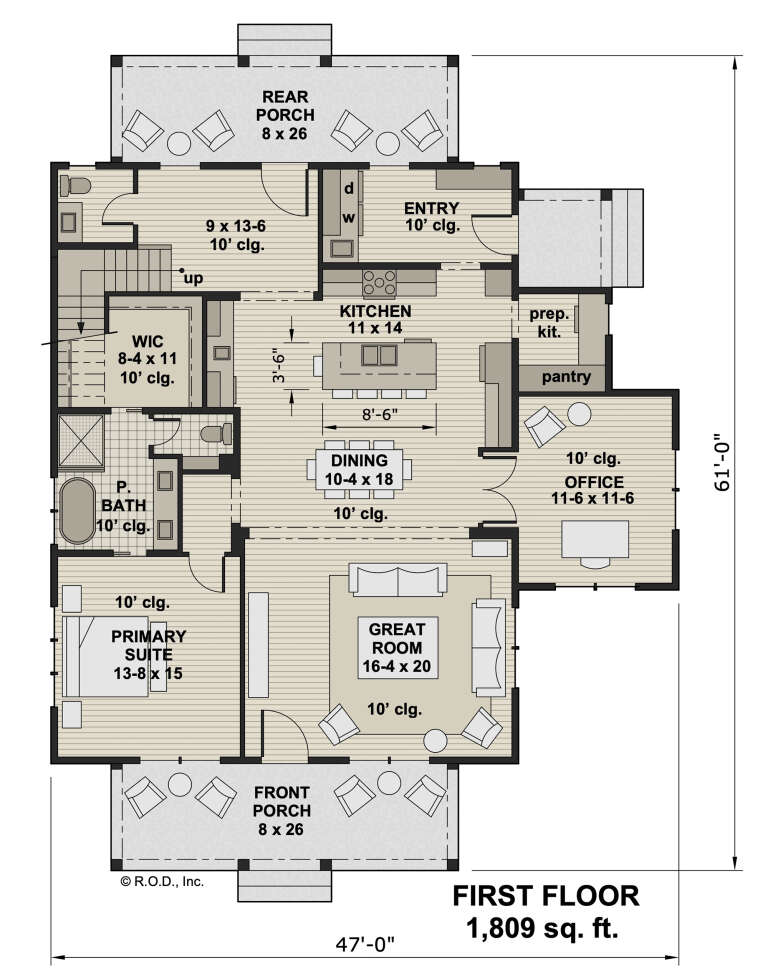
House Plan House Plan #31961 Front Elevation

PLAN #098-00443

Starting at

$2,050
Sq Ft 2,788
Beds 4
Baths 3
½ Baths 1
Cars 0
Stories 2
Width 47'
Depth 61'
House Plan House Plan #31655 Angled Front Elevation

PLAN #6261-00065

Starting at

$1,145
Sq Ft 1,787
Beds 3
Baths 2
½ Baths 0
Cars 3
Stories 1
Width 45' 8"
Depth 73'
House Plan House Plan #31611 Front Elevation

PLAN #6261-00063

Starting at

$1,395
Sq Ft 3,680
Beds 5
Baths 3
½ Baths 1
Cars 2
Stories 1
Width 74'
Depth 66'
House Plan House Plan #31598 Angled Front Elevation

PLAN #6261-00055

Starting at

$1,395
Sq Ft 3,653
Beds 5
Baths 3
½ Baths 1
Cars 2
Stories 2
Width 86' 4"
Depth 43' 4"
House Plan House Plan #31369 Angled Front Elevation

PLAN #4848-00422

Starting at

$1,185
Sq Ft 2,695
Beds 4
Baths 3
½ Baths 1
Cars 3
Stories 1.5
Width 74'
Depth 62'
House Plan House Plan #31013 Angled Front Elevation

PLAN #940-01027

Starting at

$1,150
Sq Ft 1,736
Beds 2
Baths 2
½ Baths 1
Cars 2
Stories 1.5
Width 50'
Depth 32'
X
Shop Sign In
Favorites
Cart
Chat