3,562 Results

EDIT SEARCH FILTERS
Clear All FiltersModern Farmhouse
Sort By:  

3,562 RESULTS

SEARCH FILTERS

    Plan Type
    Square Feet
    Bedrooms
    Bathrooms
    Stories
    Garage (Vehicle Spaces)
    Architectural Styles

    Outdoor Living

    Bedroom Options
    Kitchen & Dining
    Laundry Location
    Additional Rooms

    Garage Type

    Garage Features
    Other Features
    Foundation Type

    Plan Width
    Plan Depth
    Framing Type
    Media Filters
SEARCHING...





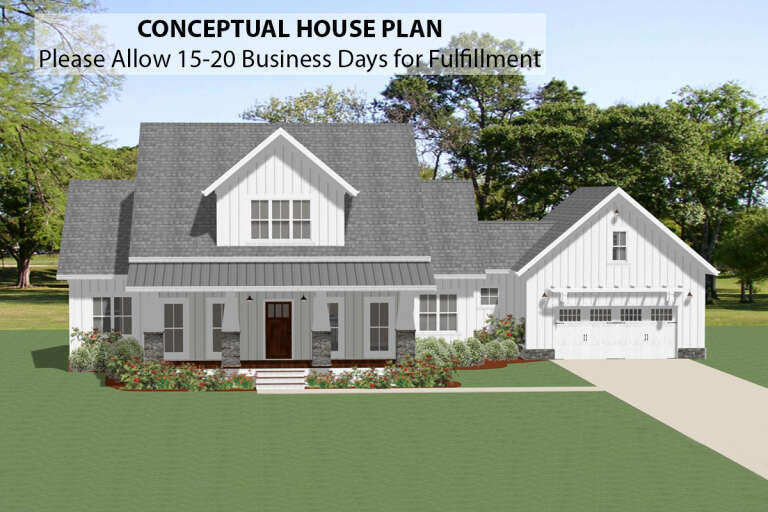

House Plan House Plan #27648 Front Elevation

PLAN #940-00594

Starting at

$2,250
Sq Ft 3,665
Beds 2-3
Baths 4
½ Baths 0
Cars 3
Stories 1.5
Width 89' 9"
Depth 66' 5"

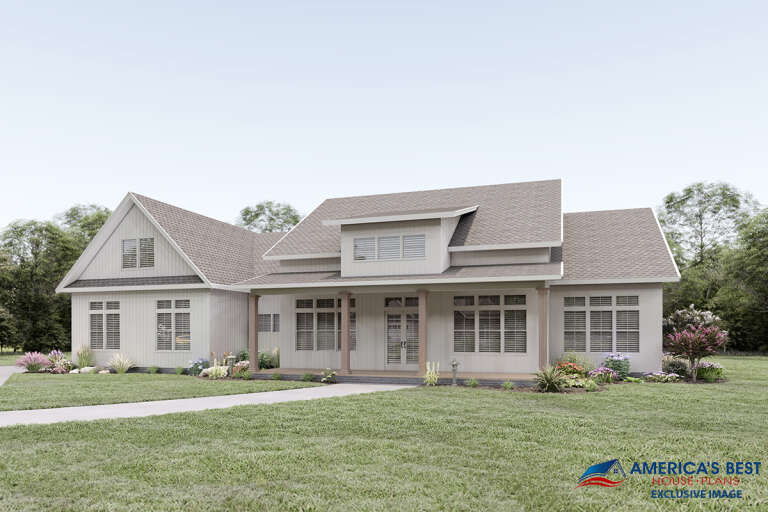
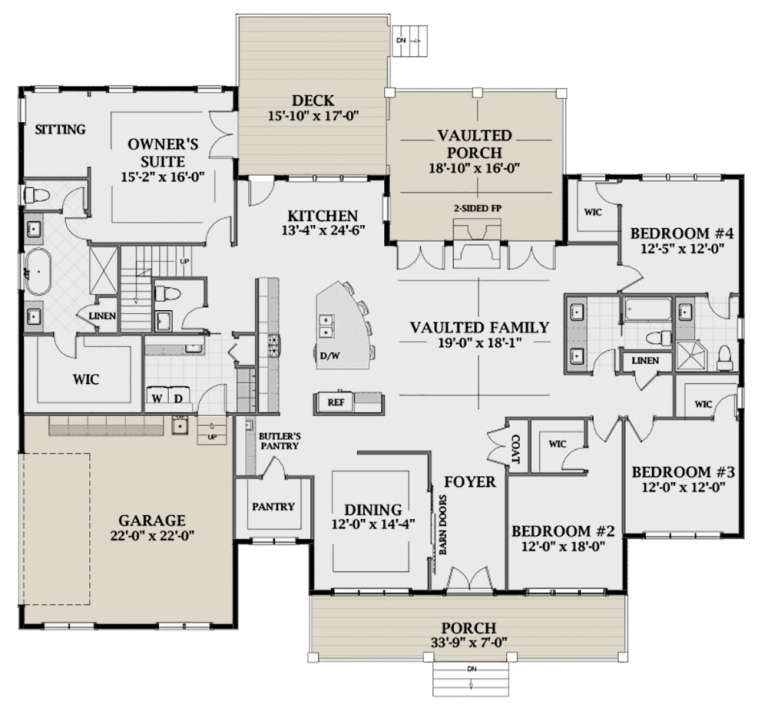
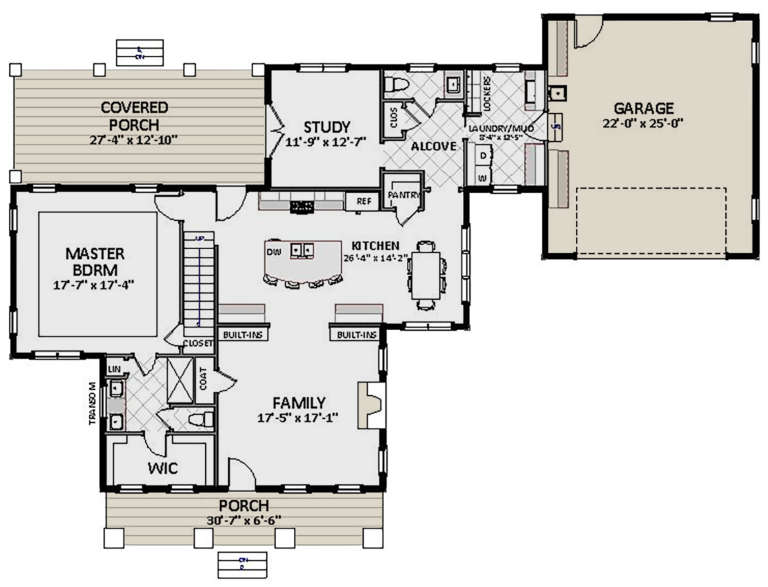

House Plan House Plan #27233 Front Elevation at Dusk

PLAN #7516-00061

Starting at

$1,640
Sq Ft 2,631
Beds 4
Baths 3
½ Baths 1
Cars 2
Stories 1
Width 60'
Depth 78' 9"




House Plan House Plan #26179 Front Elevation

PLAN #402-01721

Starting at

$1,255
Sq Ft 1,603
Beds 3
Baths 2
½ Baths 0
Cars 3
Stories 1
Width 54'
Depth 51' 4"


House Plan House Plan #26137 Front Elevation

PLAN #5032-00135

Starting at

$1,250
Sq Ft 2,357
Beds 3
Baths 2
½ Baths 1
Cars 2
Stories 1
Width 62'
Depth 63'
House Plan House Plan #26082 Front Elevation

PLAN #740-00004

Starting at

$1,430
Sq Ft 2,033
Beds 3
Baths 2
½ Baths 0
Cars 2
Stories 1
Width 62'
Depth 61' 4"
House Plan House Plan #25787 Front Elevation

PLAN #8594-00453

Starting at

$2,515
Sq Ft 2,852
Beds 3
Baths 2
½ Baths 1
Cars 2
Stories 1
Width 60'
Depth 60'
House Plan House Plan #24901 Front Elevation

PLAN #699-00283

Starting at

$1,495
Sq Ft 2,342
Beds 3
Baths 2
½ Baths 0
Cars 2
Stories 1
Width 62' 10"
Depth 68' 5"
House Plan House Plan #24740 Front Elevation

PLAN #3571-00008

Starting at

$1,149
Sq Ft 2,017
Beds 3
Baths 3
½ Baths 0
Cars 2
Stories 1
Width 59' 6"
Depth 60'
House Plan House Plan #24662 Front Elevation

PLAN #699-00272

Starting at

$2,195
Sq Ft 3,169
Beds 3
Baths 3
½ Baths 1
Cars 2
Stories 1.5
Width 92'
Depth 87' 8"
House Plan House Plan #23646 Front Elevation

PLAN #6849-00085

Starting at

$1,895
Sq Ft 2,938
Beds 4
Baths 3
½ Baths 1
Cars 2
Stories 1
Width 76' 10"
Depth 68' 9"
House Plan House Plan #23508 Front Elevation
EXCLUSIVE

PLAN #6849-00079

Starting at

$1,795
Sq Ft 2,432
Beds 3
Baths 2
½ Baths 1
Cars 2
Stories 2
Width 80' 8"
Depth 56' 7"
House Plan House Plan #21177 Front Elevation

PLAN #699-00171

Starting at

$1,994
Sq Ft 4,549
Beds 4
Baths 3
½ Baths 1
Cars 2
Stories 2
Width 107'
Depth 84' 8"
House Plan House Plan #20618 Front Elevation

PLAN #6849-00072

Starting at

$2,295
Sq Ft 3,565
Beds 4
Baths 4
½ Baths 1
Cars 3
Stories 2
Width 66' 10"
Depth 87' 2"
House Plan House Plan #19340 Front Elevation

PLAN #963-00163

Starting at

$1,699
Sq Ft 2,334
Beds 3
Baths 2
½ Baths 1
Cars 2
Stories 1.5
Width 84'
Depth 51'
House Plan House Plan #34134 Angled Front Elevation
EXCLUSIVE

PLAN #1462-00190

Starting at

$1,500
Sq Ft 2,048
Beds 2
Baths 2
½ Baths 0
Cars 2
Stories 2
Width 77'
Depth 42'
House Plan House Plan #33934 Front Elevation

PLAN #5984-00038

Starting at

$1,415
Sq Ft 2,048
Beds 3
Baths 2
½ Baths 1
Cars 2
Stories 2
Width 68' 8"
Depth 68' 1"
House Plan House Plan #33252 Angled Front Elevation

PLAN #098-00617

Starting at

$2,050
Sq Ft 1,502
Beds 2
Baths 2
½ Baths 1
Cars 1
Stories 2
Width 20'
Depth 52'
House Plan House Plan #33092 Front Elevation

PLAN #098-00545

Starting at

$2,050
Sq Ft 1,331
Beds 2
Baths 2
½ Baths 0
Cars 0
Stories 1
Width 32'
Depth 50'
X
Shop Sign In
Favorites
Cart
Chat