3,562 Results

EDIT SEARCH FILTERS
Clear All FiltersModern Farmhouse
Sort By:  

3,562 RESULTS

SEARCH FILTERS

    Plan Type
    Square Feet
    Bedrooms
    Bathrooms
    Stories
    Garage (Vehicle Spaces)
    Architectural Styles

    Outdoor Living

    Bedroom Options
    Kitchen & Dining
    Laundry Location
    Additional Rooms

    Garage Type

    Garage Features
    Other Features
    Foundation Type

    Plan Width
    Plan Depth
    Framing Type
    Media Filters
SEARCHING...
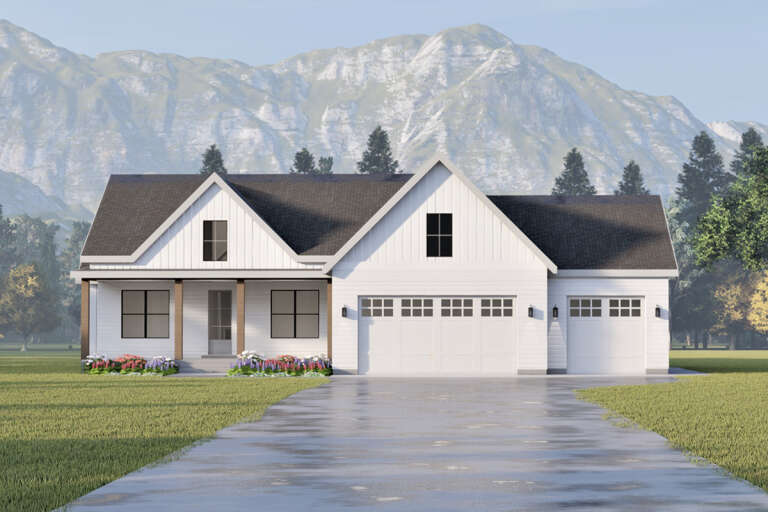
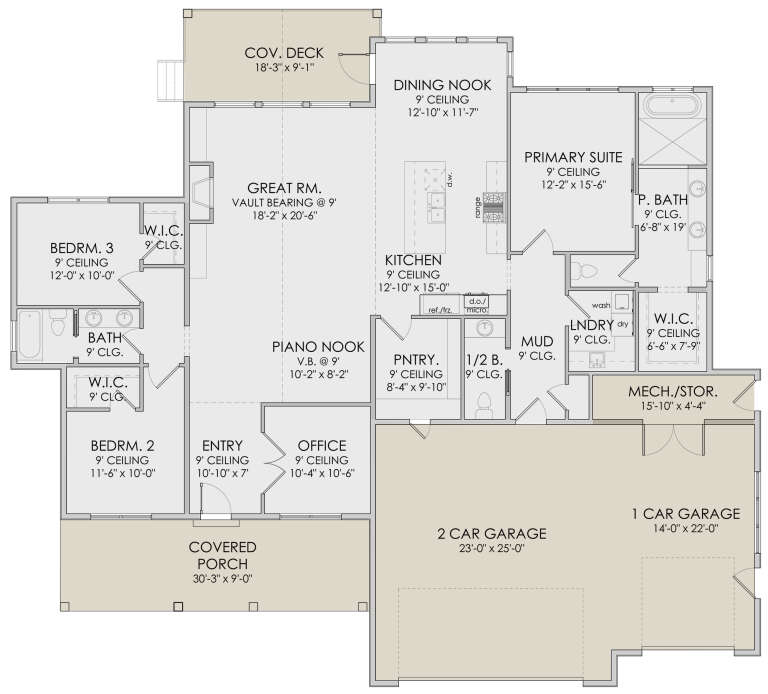

House Plan House Plan #28369 Front Elevation

PLAN #6422-00035

Starting at

$1,500
Sq Ft 2,389
Beds 3
Baths 2
½ Baths 1
Cars 3
Stories 1
Width 73'
Depth 63' 3"
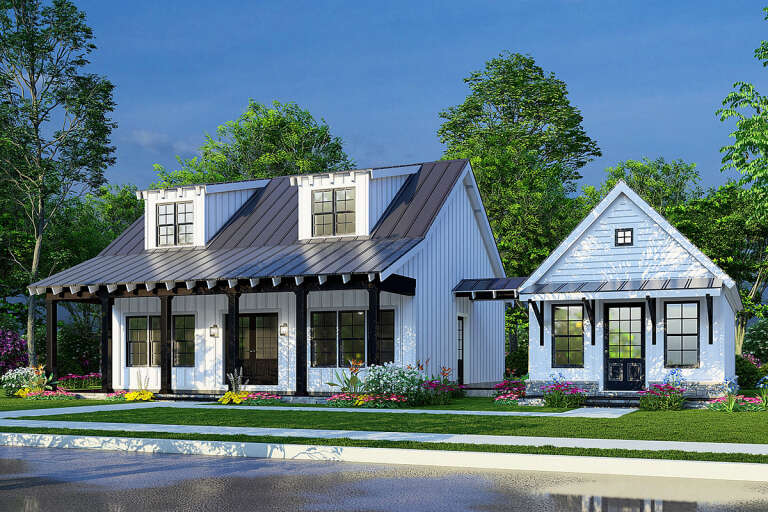
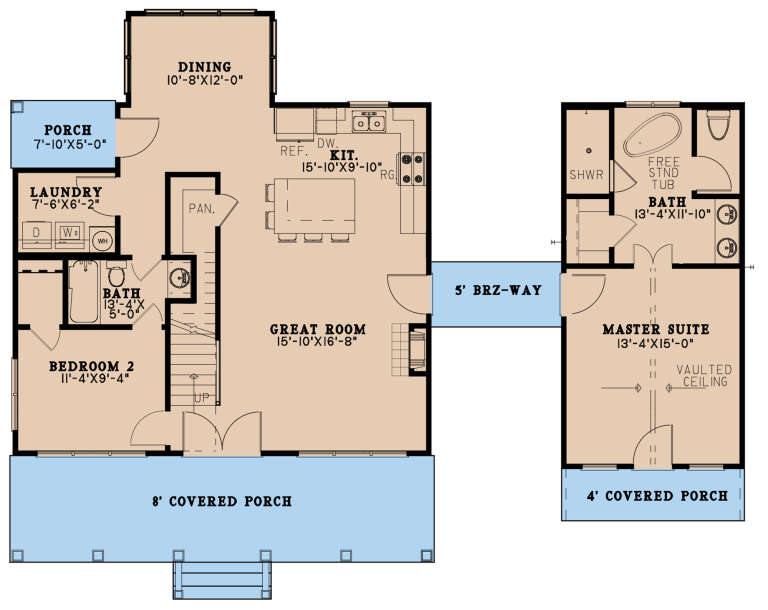

House Plan House Plan #27342 Front Elevation

PLAN #8318-00269

Starting at

$1,200
Sq Ft 1,649
Beds 3
Baths 3
½ Baths 0
Cars 0
Stories 1.5
Width 56'
Depth 42' 2"

House Plan House Plan #26940 Front Elevation

PLAN #2865-00137

Starting at

$1,725
Sq Ft 2,293
Beds 3
Baths 2
½ Baths 1
Cars 2
Stories 2
Width 47' 10"
Depth 64' 8"



House Plan House Plan #25369 Front Elevation

PLAN #041-00245

Starting at

$1,445
Sq Ft 2,001
Beds 4
Baths 3
½ Baths 1
Cars 2
Stories 1.5
Width 35' 8"
Depth 85' 2"


House Plan House Plan #24431 Front Elevation
EXCLUSIVE

PLAN #1462-00010

Starting at

$1,500
Sq Ft 2,003
Beds 3-4
Baths 2
½ Baths 1
Cars 2
Stories 2
Width 40'
Depth 58'
House Plan House Plan #23512 Front Elevation
EXCLUSIVE

PLAN #6849-00080

Starting at

$2,195
Sq Ft 3,307
Beds 4
Baths 3
½ Baths 0
Cars 3
Stories 1.5
Width 58' 5"
Depth 85' 7"
House Plan House Plan #20633 Angled Front Elevation at Dusk

PLAN #098-00309

Starting at

$2,050
Sq Ft 2,332
Beds 3
Baths 2
½ Baths 1
Cars 2
Stories 1
Width 67'
Depth 67' 8"
House Plan House Plan #33308 Angled Front Elevation at Dusk

PLAN #098-00641

Starting at

$2,050
Sq Ft 2,120
Beds 3
Baths 2
½ Baths 1
Cars 2
Stories 1
Width 68' 10"
Depth 52'
House Plan House Plan #33128 Front Elevation

PLAN #098-00560

Starting at

$2,050
Sq Ft 1,701
Beds 3
Baths 2
½ Baths 1
Cars 2
Stories 1
Width 50'
Depth 52' 6"
House Plan House Plan #33014 Angled Front Elevation

PLAN #098-00526

Starting at

$2,050
Sq Ft 2,500
Beds 4
Baths 3
½ Baths 1
Cars 2
Stories 2
Width 50'
Depth 52'
House Plan House Plan #32999 Front Elevation

PLAN #098-00518

Starting at

$2,050
Sq Ft 2,748
Beds 4
Baths 3
½ Baths 1
Cars 2
Stories 2
Width 50'
Depth 52'
House Plan House Plan #32719 Angled Front Elevation

PLAN #098-00497

Starting at

$2,050
Sq Ft 2,142
Beds 3
Baths 3
½ Baths 1
Cars 2
Stories 2
Width 36'
Depth 62' 9"
House Plan House Plan #32674 Angled Front Elevation

PLAN #6261-00070

Starting at

$1,395
Sq Ft 2,015
Beds 3
Baths 2
½ Baths 0
Cars 0-2
Stories 1
Width 44' 8"
Depth 63'
House Plan House Plan #32535 Front Elevation

PLAN #8318-00413

Starting at

$1,350
Sq Ft 2,411
Beds 3
Baths 3
½ Baths 0
Cars 3
Stories 1
Width 92'
Depth 71' 2"
House Plan House Plan #32388 Front Elevation
EXCLUSIVE

PLAN #1935-00026

Starting at

$1,500
Sq Ft 2,660
Beds 4-5
Baths 3
½ Baths 1
Cars 3
Stories 1.5
Width 81' 4"
Depth 74' 4"
House Plan House Plan #32162 Angled Front Elevation

PLAN #7071-00037

Starting at

$1,295
Sq Ft 1,841
Beds 3-4
Baths 2
½ Baths 1
Cars 3
Stories 1
Width 61' 3"
Depth 63'
House Plan House Plan #31255 Angled Front Elevation

PLAN #5032-00274

Starting at

$1,450
Sq Ft 2,784
Beds 4-6
Baths 2
½ Baths 1
Cars 2
Stories 2
Width 30'
Depth 80'
House Plan House Plan #30645 Front Elevation

PLAN #4195-00075

Starting at

$1,295
Sq Ft 1,983
Beds 3
Baths 2
½ Baths 0
Cars 2
Stories 1
Width 83' 1"
Depth 50'
X
Shop Sign In
Favorites
Cart
Chat