3,557 Results

EDIT SEARCH FILTERS
Clear All FiltersModern Farmhouse
Sort By:  

3,557 RESULTS

SEARCH FILTERS

    Plan Type
    Square Feet
    Bedrooms
    Bathrooms
    Stories
    Garage (Vehicle Spaces)
    Architectural Styles

    Outdoor Living

    Bedroom Options
    Kitchen & Dining
    Laundry Location
    Additional Rooms

    Garage Type

    Garage Features
    Other Features
    Foundation Type

    Plan Width
    Plan Depth
    Framing Type
    Media Filters
SEARCHING...




House Plan House Plan #31169 Front Elevation

PLAN #7071-00030

Starting at

$1,295
Sq Ft 1,540
Beds 3
Baths 2
½ Baths 0
Cars 2
Stories 1
Width 47' 10"
Depth 59' 1"



House Plan House Plan #30209 Front Elevation

PLAN #5458-00117

Starting at

$1,229
Sq Ft 2,715
Beds 3
Baths 2
½ Baths 1
Cars 3
Stories 2
Width 108'
Depth 36' 2"


House Plan House Plan #29631 Front Elevation

PLAN #1958-00006

Starting at

$1,295
Sq Ft 2,196
Beds 3
Baths 2
½ Baths 1
Cars 2
Stories 1.5
Width 59'
Depth 56'

House Plan House Plan #25928 Front Elevation

PLAN #963-00593

Starting at

$1,499
Sq Ft 1,990
Beds 3
Baths 2
½ Baths 0
Cars 3
Stories 1
Width 62'
Depth 60'

House Plan House Plan #25571 Front Elevation

PLAN #035-00906

Starting at

$1,850
Sq Ft 3,259
Beds 4
Baths 2
½ Baths 0
Cars 2
Stories 1
Width 144'
Depth 50'
House Plan House Plan #24738 Front Elevation

PLAN #3571-00007

Starting at

$1,229
Sq Ft 2,939
Beds 4
Baths 3
½ Baths 1
Cars 3
Stories 1
Width 68' 11"
Depth 69' 10"
House Plan House Plan #24517 Front Elevation

PLAN #034-01249

Starting at

$1,740
Sq Ft 2,117
Beds 3-4
Baths 2
½ Baths 0
Cars 2
Stories 1
Width 66'
Depth 50'
House Plan House Plan #23816 Front Elevation

PLAN #8594-00414

Starting at

$2,725
Sq Ft 2,744
Beds 4
Baths 3
½ Baths 1
Cars 2
Stories 2
Width 59' 6"
Depth 65'
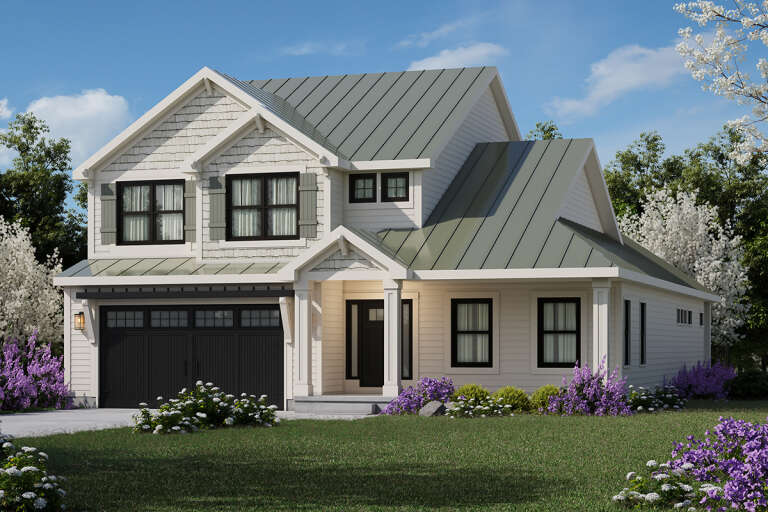
House Plan House Plan #34529 Angled Front Elevation at Dusk

PLAN #098-00688

Starting at

$2,050
Sq Ft 2,433
Beds 4
Baths 3
½ Baths 1
Cars 2
Stories 2
Width 48'
Depth 50'
House Plan House Plan #34653 Front Elevation

PLAN #1020-00415

Starting at

$1,129
Sq Ft 2,498
Beds 5
Baths 3
½ Baths 0
Cars 3
Stories 1
Width 50' 2"
Depth 52' 8"
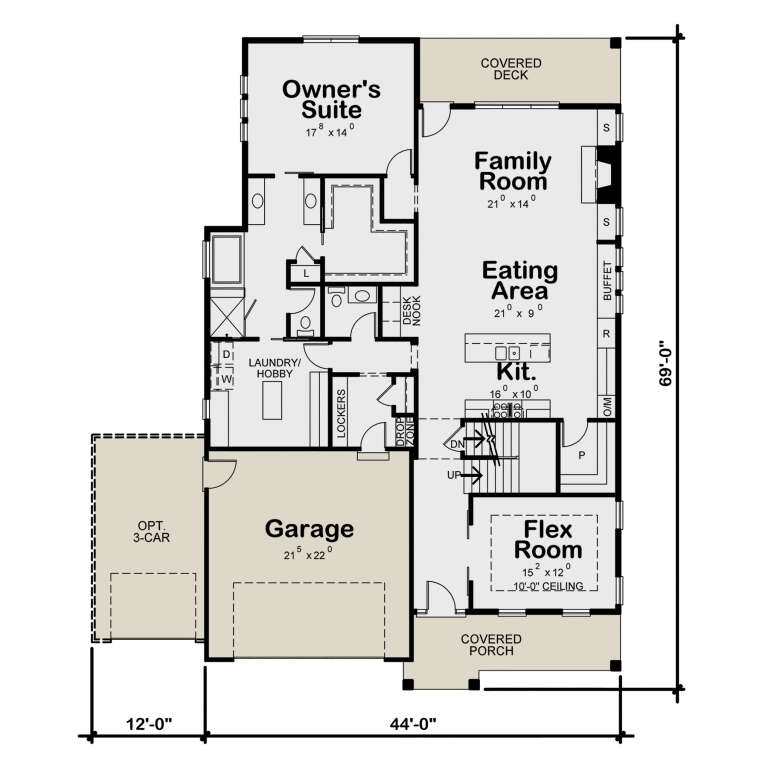
House Plan House Plan #33792 Angled Front Elevation

PLAN #402-01847

Starting at

$1,405
Sq Ft 3,029
Beds 4
Baths 3
½ Baths 1
Cars 2-3
Stories 2
Width 44'
Depth 69'
House Plan House Plan #33192 Front Elevation

PLAN #8314-00005

Starting at

$2,479
Sq Ft 2,479
Beds 4
Baths 3
½ Baths 0
Cars 2
Stories 1
Width 72' 6"
Depth 61'
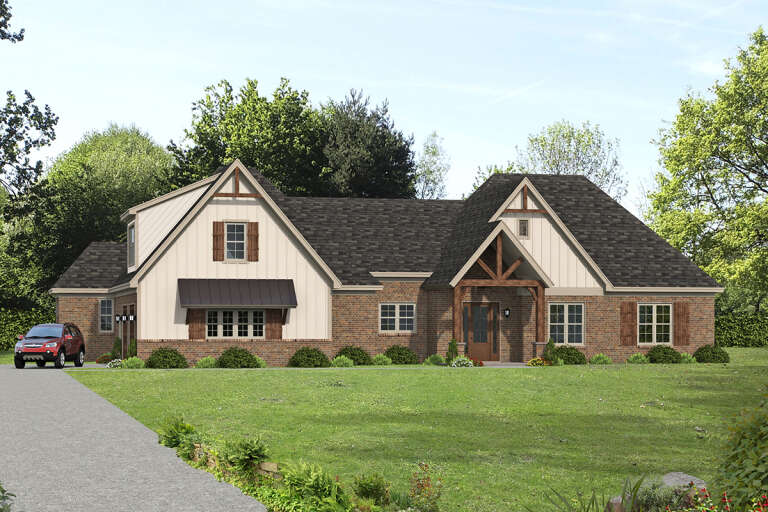
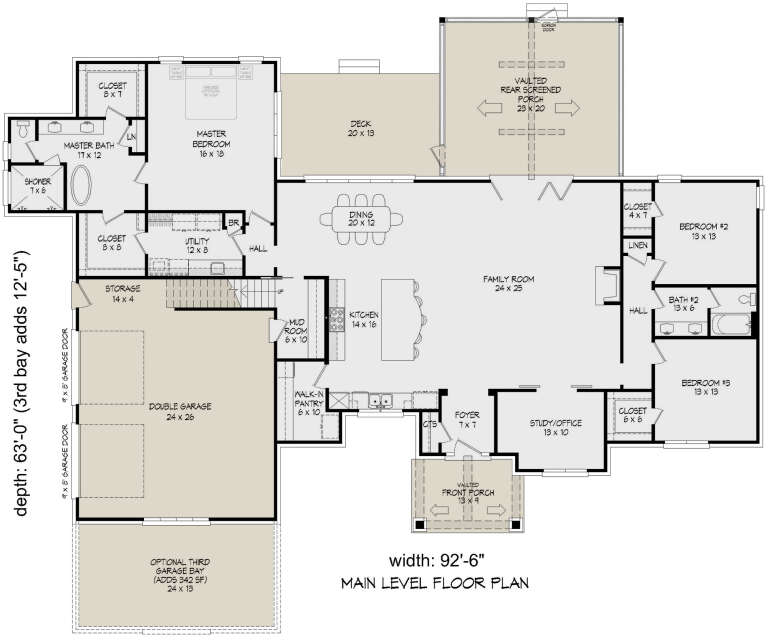
House Plan House Plan #32732 Angled Front Elevation

PLAN #940-01272

Starting at

$2,350
Sq Ft 3,889
Beds 3-4
Baths 3
½ Baths 0
Cars 2-3
Stories 1.5
Width 92' 6"
Depth 63'
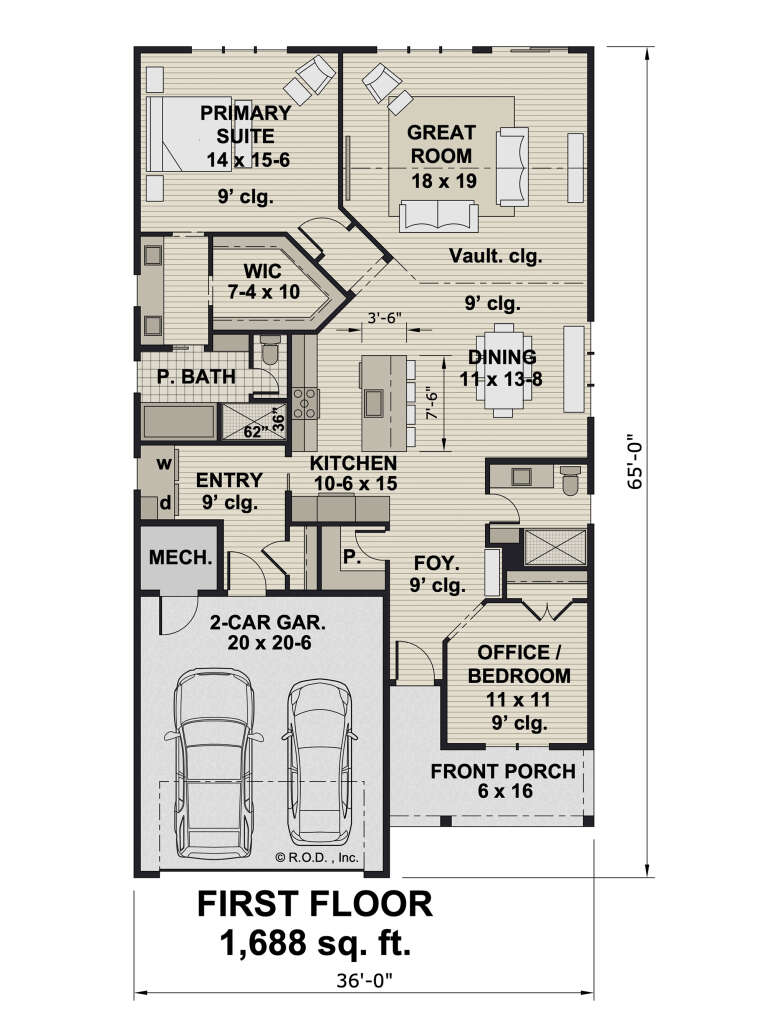
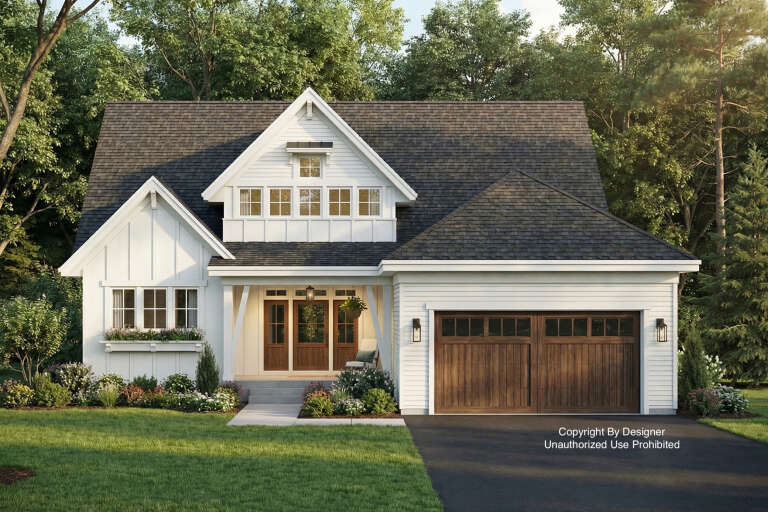
House Plan House Plan #32716 Angled Front Elevation

PLAN #098-00494

Starting at

$2,050
Sq Ft 1,688
Beds 2
Baths 2
½ Baths 0
Cars 2
Stories 1
Width 36'
Depth 65'
House Plan House Plan #32613 Angled Front Elevation

PLAN #1958-00049

Starting at

$1,295
Sq Ft 2,075
Beds 3
Baths 2
½ Baths 0
Cars 3
Stories 1
Width 69' 8"
Depth 70'
House Plan House Plan #31540 Angled Front Elevation

PLAN #6261-00024

Starting at

$1,145
Sq Ft 1,664
Beds 3
Baths 2
½ Baths 0
Cars 2
Stories 1
Width 58'
Depth 48'
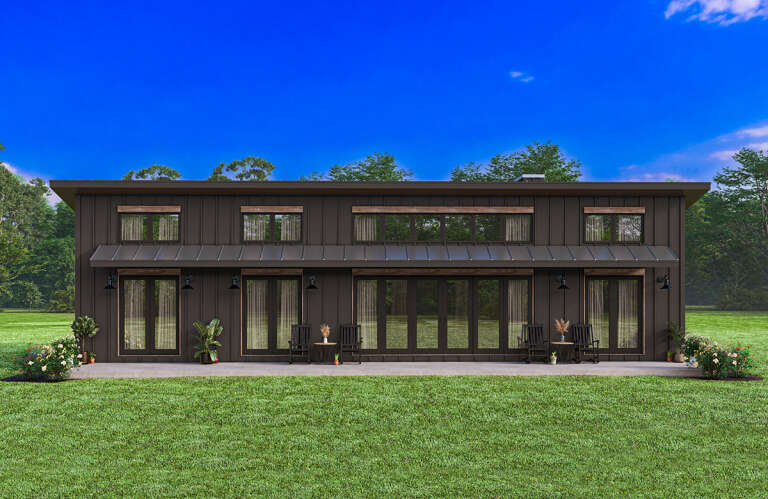
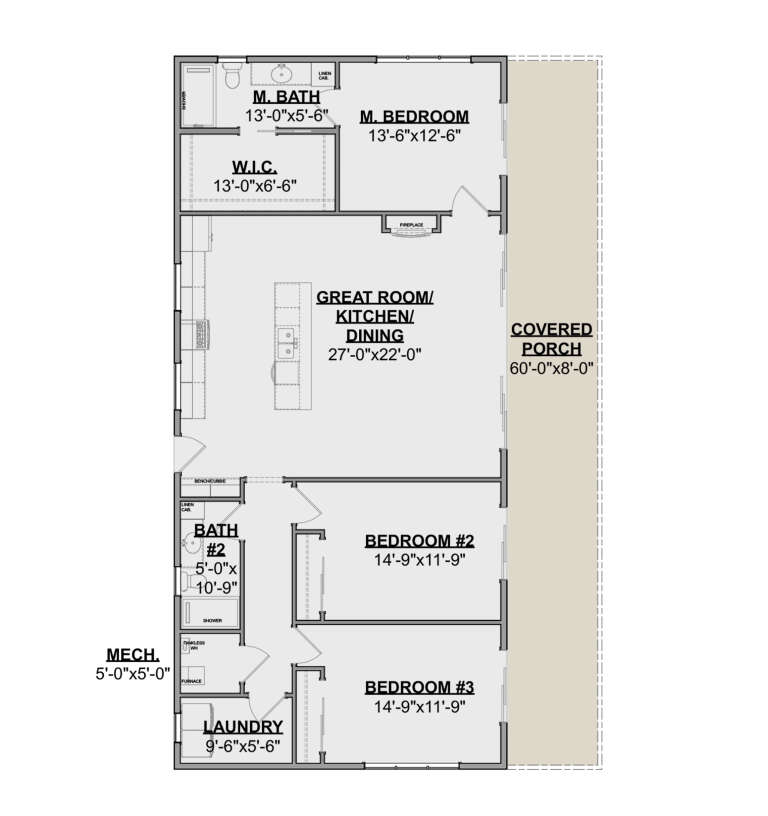
House Plan House Plan #30600 Front Elevation
EXCLUSIVE

PLAN #1462-00110

Starting at

$1,250
Sq Ft 1,673
Beds 3
Baths 2
½ Baths 0
Cars 0
Stories 1
Width 60'
Depth 36'
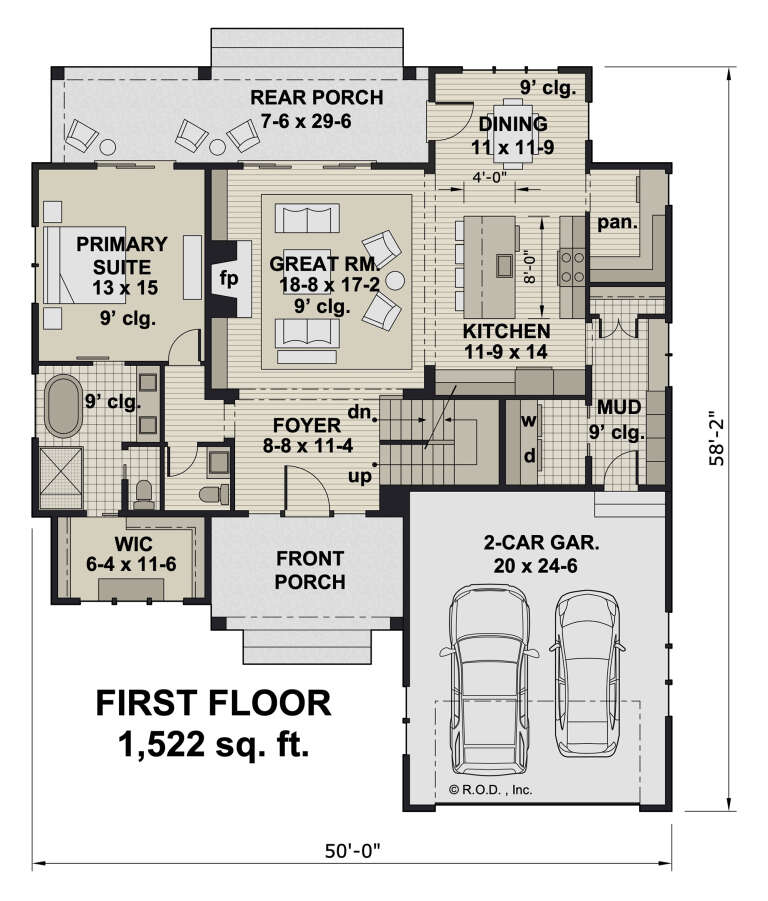
House Plan House Plan #32228 Front Elevation

PLAN #098-00471

Starting at

$2,050
Sq Ft 2,588
Beds 4
Baths 3
½ Baths 1
Cars 2
Stories 2
Width 50'
Depth 58' 2"
X
Shop Sign In
Favorites
Cart
Chat