3,557 Results

EDIT SEARCH FILTERS
Clear All FiltersModern Farmhouse
Sort By:  

3,557 RESULTS

SEARCH FILTERS

    Plan Type
    Square Feet
    Bedrooms
    Bathrooms
    Stories
    Garage (Vehicle Spaces)
    Architectural Styles

    Outdoor Living

    Bedroom Options
    Kitchen & Dining
    Laundry Location
    Additional Rooms

    Garage Type

    Garage Features
    Other Features
    Foundation Type

    Plan Width
    Plan Depth
    Framing Type
    Media Filters
SEARCHING...




House Plan House Plan #30976 Angled Front Elevation

PLAN #2559-01030

Starting at

$1,473
Sq Ft 1,636
Beds 3
Baths 2
½ Baths 1
Cars 0
Stories 2
Width 26'
Depth 49'




House Plan House Plan #30384 Front Elevation

PLAN #9300-00052

Starting at

$2,097
Sq Ft 2,396
Beds 3
Baths 2
½ Baths 0
Cars 0
Stories 1
Width 71' 10"
Depth 54' 10"
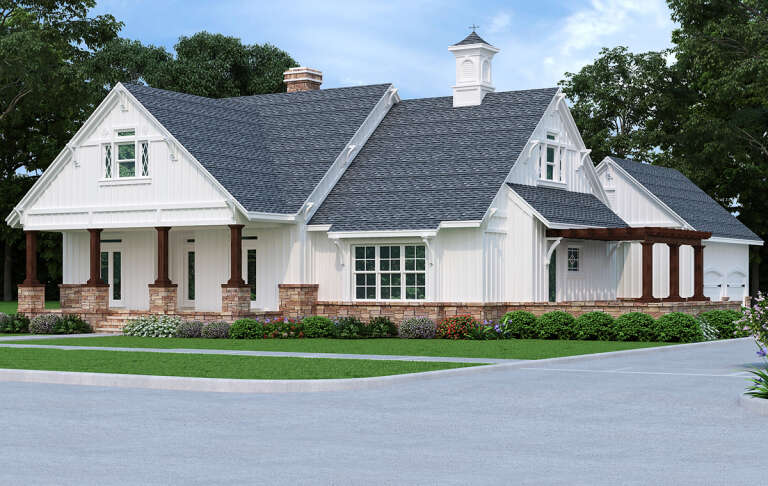

House Plan House Plan #30270 Front Elevation

PLAN #034-01305

Starting at

$2,310
Sq Ft 3,258
Beds 4
Baths 3
½ Baths 0
Cars 0
Stories 1
Width 49'
Depth 36'



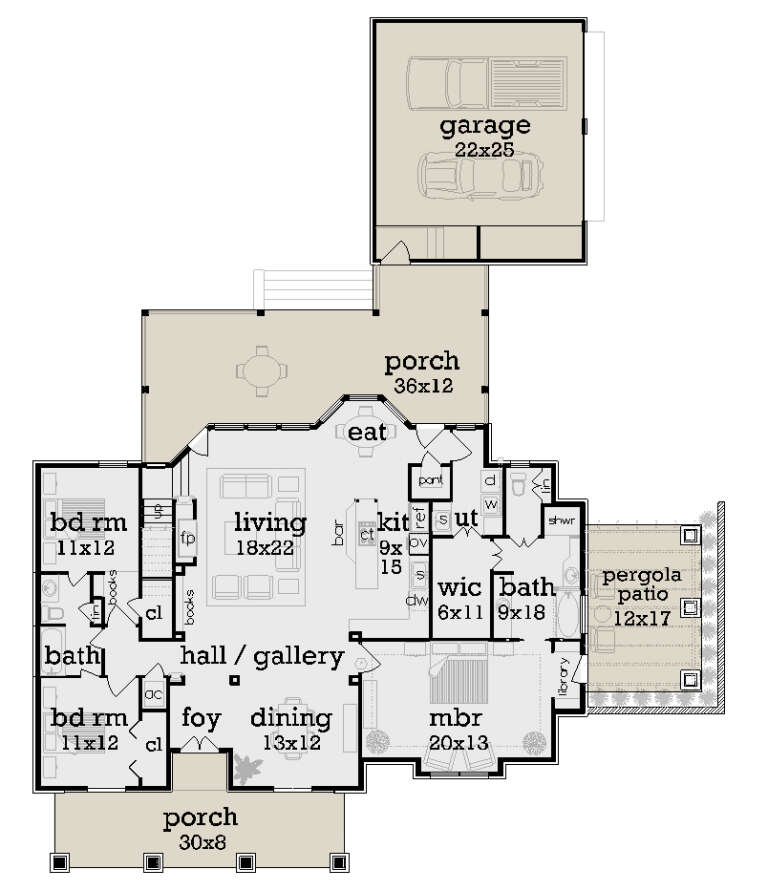

House Plan House Plan #30044 Angled Front Elevation

PLAN #2559-01011

Starting at

$1,926
Sq Ft 2,568
Beds 4
Baths 2
½ Baths 1
Cars 2
Stories 1
Width 76'
Depth 59'

House Plan House Plan #29573 Front Elevation

PLAN #098-00412

Starting at

$2,050
Sq Ft 2,027
Beds 4
Baths 2
½ Baths 0
Cars 2
Stories 1
Width 63'
Depth 58'
House Plan House Plan #28670 Front Elevation

PLAN #2865-00371

Starting at

$1,725
Sq Ft 2,309
Beds 4
Baths 3
½ Baths 1
Cars 2
Stories 1.5
Width 77' 2"
Depth 71' 4"


House Plan House Plan #28324 Front Elevation

PLAN #2559-00960

Starting at

$1,685
Sq Ft 1,926
Beds 4
Baths 2
½ Baths 1
Cars 1
Stories 2
Width 30'
Depth 64'
House Plan House Plan #27628 Angled Front Elevation
EXCLUSIVE

PLAN #1462-00056

Starting at

$1,500
Sq Ft 2,470
Beds 3
Baths 2
½ Baths 1
Cars 3
Stories 1
Width 67'
Depth 74'
House Plan House Plan #28098 Front Elevation

PLAN #041-00313

Starting at

$1,395
Sq Ft 1,605
Beds 3
Baths 2
½ Baths 0
Cars 0
Stories 1
Width 35'
Depth 65'
House Plan House Plan #27702 Front Elevation

PLAN #048-00287

Starting at

$1,000
Sq Ft 1,976
Beds 3
Baths 2
½ Baths 0
Cars 2
Stories 1
Width 57'
Depth 88' 6"
House Plan House Plan #27463 Angled Front Elevation

PLAN #8318-00280

Starting at

$1,650
Sq Ft 3,016
Beds 4
Baths 3
½ Baths 1
Cars 3
Stories 2
Width 89' 10"
Depth 80'
House Plan House Plan #26112 Front Elevation
EXCLUSIVE

PLAN #1462-00037

Starting at

$1,250
Sq Ft 1,725
Beds 3
Baths 3
½ Baths 0
Cars 2
Stories 2
Width 50'
Depth 52'
House Plan House Plan #25735 Front Elevation

PLAN #041-00251

Starting at

$1,495
Sq Ft 2,668
Beds 3
Baths 2
½ Baths 1
Cars 2
Stories 1
Width 78'
Depth 68' 5"
House Plan House Plan #25449 Front Elevation

PLAN #5631-00150

Starting at

$2,400
Sq Ft 3,717
Beds 4
Baths 3
½ Baths 1
Cars 4
Stories 2
Width 89' 9"
Depth 75' 6"
House Plan House Plan #24848 Front Elevation

PLAN #963-00450

Starting at

$1,899
Sq Ft 3,086
Beds 4
Baths 2
½ Baths 1
Cars 2
Stories 2
Width 38'
Depth 60'
House Plan House Plan #34105 Angled Front Elevation

PLAN #2464-00197

Starting at

$2,150
Sq Ft 3,094
Beds 4-5
Baths 2
½ Baths 1
Cars 2
Stories 2
Width 57' 6"
Depth 58'
House Plan House Plan #34291 Front Elevation at Dusk
EXCLUSIVE

PLAN #7174-00039

Starting at

$1,295
Sq Ft 3,076
Beds 4
Baths 2
½ Baths 2
Cars 2
Stories 1.5
Width 43'
Depth 76' 6"
House Plan House Plan #34439 Front Elevation

PLAN #098-00668

Starting at

$2,050
Sq Ft 777
Beds 1
Baths 1
½ Baths 0
Cars 0
Stories 1
Width 30' 6"
Depth 36'
X
Shop Sign In
Favorites
Cart
Chat