3,555 Results

EDIT SEARCH FILTERS
Clear All FiltersModern Farmhouse
Sort By:  

3,555 RESULTS

SEARCH FILTERS

    Plan Type
    Square Feet
    Bedrooms
    Bathrooms
    Stories
    Garage (Vehicle Spaces)
    Architectural Styles

    Outdoor Living

    Bedroom Options
    Kitchen & Dining
    Laundry Location
    Additional Rooms

    Garage Type

    Garage Features
    Other Features
    Foundation Type

    Plan Width
    Plan Depth
    Framing Type
    Media Filters
SEARCHING...



House Plan House Plan #24509 Front Elevation

PLAN #963-00424

Starting at

$1,699
Sq Ft 2,337
Beds 4
Baths 2
½ Baths 0
Cars 2
Stories 1
Width 65'
Depth 66'


House Plan House Plan #24264 Front Elevation

PLAN #8318-00141

Starting at

$1,550
Sq Ft 2,269
Beds 3
Baths 2
½ Baths 1
Cars 2
Stories 1
Width 75' 6"
Depth 63' 10"


House Plan House Plan #24200 Front Elevation

PLAN #963-00392

Starting at

$1,799
Sq Ft 2,997
Beds 4
Baths 4
½ Baths 0
Cars 2
Stories 2
Width 60'
Depth 72'


House Plan House Plan #34452 Front Elevation

PLAN #098-00680

Starting at

$2,050
Sq Ft 1,146
Beds 3
Baths 2
½ Baths 0
Cars 0
Stories 1
Width 41'
Depth 36'
House Plan House Plan #33744 Angled Front Elevation

PLAN #5801-00005

Starting at

$1,345
Sq Ft 1,615
Beds 3
Baths 2
½ Baths 1
Cars 2
Stories 1
Width 84'
Depth 33' 6"
House Plan House Plan #29586 Angled Front Elevation

PLAN #963-00817

Starting at

$1,599
Sq Ft 2,013
Beds 2
Baths 2
½ Baths 0
Cars 0
Stories 1.5
Width 38' 8"
Depth 54' 4"
House Plan House Plan #29057 Front Elevation

PLAN #957-00105

Starting at

$1,250
Sq Ft 2,365
Beds 3
Baths 2
½ Baths 1
Cars 2
Stories 1
Width 84' 8"
Depth 59' 4"
House Plan House Plan #27752 Angled Front Elevation

PLAN #6849-00127

Starting at

$1,695
Sq Ft 2,233
Beds 3
Baths 2
½ Baths 1
Cars 2
Stories 1
Width 63'
Depth 72'

House Plan House Plan #27620 Front Elevation

PLAN #5631-00192

Starting at

$1,450
Sq Ft 745
Beds 1
Baths 1
½ Baths 0
Cars 1
Stories 1
Width 36' 6"
Depth 34'
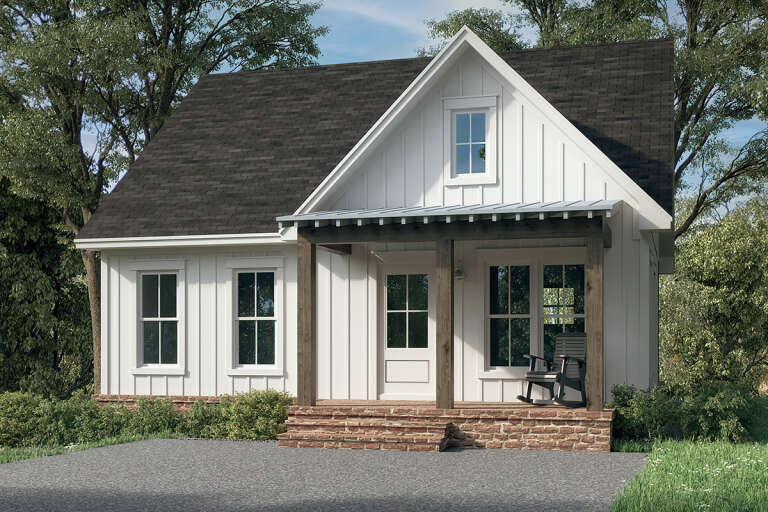
House Plan House Plan #27552 Front Elevation

PLAN #041-00292

Starting at

$1,345
Sq Ft 780
Beds 1
Baths 1
½ Baths 0
Cars 0
Stories 1
Width 30'
Depth 36'
House Plan House Plan #26215 Front Elevation

PLAN #8594-00463

Starting at

$2,725
Sq Ft 2,686
Beds 4
Baths 3
½ Baths 0
Cars 3
Stories 2
Width 60'
Depth 68'
House Plan House Plan #25850 Front Elevation

PLAN #041-00253

Starting at

$1,495
Sq Ft 2,989
Beds 3-4
Baths 3
½ Baths 1
Cars 2
Stories 1.5
Width 78' 4"
Depth 62' 2"
House Plan House Plan #34854 Angled Front Elevation

PLAN #4848-00553

Starting at

$1,085
Sq Ft 1,684
Beds 3
Baths 2
½ Baths 0
Cars 2
Stories 1
Width 44' 8"
Depth 57'
House Plan House Plan #34610 Angled Front Elevation

PLAN #6261-00078

Starting at

$1,395
Sq Ft 2,763
Beds 5
Baths 3
½ Baths 1
Cars 2
Stories 2
Width 44'
Depth 40'
House Plan House Plan #34533 Front Elevation

PLAN #098-00692

Starting at

$2,050
Sq Ft 2,581
Beds 4
Baths 3
½ Baths 1
Cars 2
Stories 2
Width 48'
Depth 50'
House Plan House Plan #34451 Angled Front Elevation

PLAN #963-01206

Starting at

$1,599
Sq Ft 2,160
Beds 3
Baths 3
½ Baths 1
Cars 0
Stories 2
Width 40' 8"
Depth 65' 8"
House Plan House Plan #34139 Angled Front Elevation
EXCLUSIVE

PLAN #1462-00193

Starting at

$1,500
Sq Ft 2,317
Beds 3
Baths 2
½ Baths 0
Cars 3
Stories 1
Width 61'
Depth 84'
House Plan House Plan #32591 Angled Front Elevation

PLAN #699-00402

Starting at

$1,150
Sq Ft 2,743
Beds 3
Baths 2
½ Baths 1
Cars 2
Stories 1
Width 75' 8"
Depth 60' 7"
X
Shop Sign In
Favorites
Cart
Chat