3,553 Results

EDIT SEARCH FILTERS
Clear All FiltersModern Farmhouse
Sort By:  

3,553 RESULTS

SEARCH FILTERS

    Plan Type
    Square Feet
    Bedrooms
    Bathrooms
    Stories
    Garage (Vehicle Spaces)
    Architectural Styles

    Outdoor Living

    Bedroom Options
    Kitchen & Dining
    Laundry Location
    Additional Rooms

    Garage Type

    Garage Features
    Other Features
    Foundation Type

    Plan Width
    Plan Depth
    Framing Type
    Media Filters
SEARCHING...

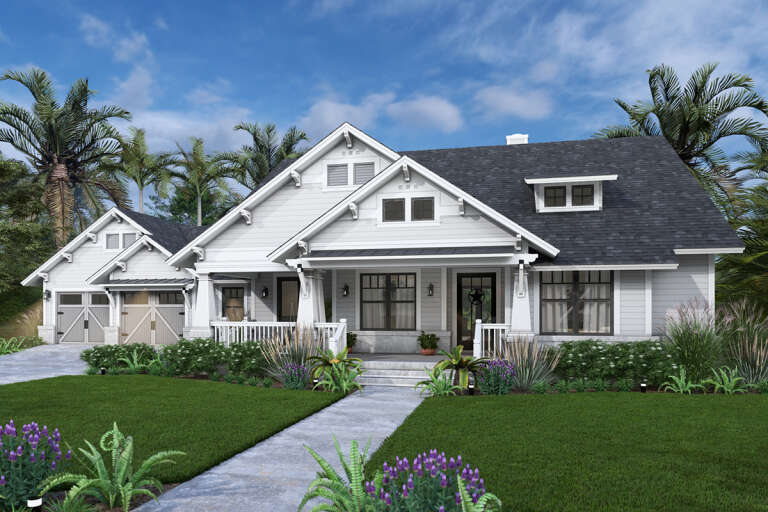


House Plan House Plan #33099 Front Elevation

PLAN #5631-00274

Starting at

$2,200
Sq Ft 3,436
Beds 3-5
Baths 3
½ Baths 1
Cars 4
Stories 1
Width 148' 2"
Depth 92'




House Plan House Plan #30908 Front Elevation at Dusk

PLAN #7983-00083

Starting at

$1,730
Sq Ft 2,700
Beds 4
Baths 3
½ Baths 0
Cars 2
Stories 1
Width 66' 10"
Depth 72' 4"


House Plan House Plan #27963 Front Elevation

PLAN #9279-00052

Starting at

$945
Sq Ft 2,841
Beds 3-4
Baths 3
½ Baths 2
Cars 3
Stories 1
Width 94' 2"
Depth 69' 8"


House Plan House Plan #33847 Angled Front Elevation

PLAN #1776-00167

Starting at

$1,190
Sq Ft 2,076
Beds 3
Baths 2
½ Baths 0
Cars 2
Stories 1
Width 72'
Depth 64'
House Plan House Plan #33088 Angled Front Elevation
EXCLUSIVE

PLAN #7174-00034

Starting at

$1,295
Sq Ft 2,495
Beds 3
Baths 2
½ Baths 1
Cars 2
Stories 1
Width 76'
Depth 80'
House Plan House Plan #29688 Front Elevation

PLAN #1958-00026

Starting at

$1,395
Sq Ft 2,924
Beds 3-5
Baths 2
½ Baths 1
Cars 3
Stories 1.5
Width 103' 4"
Depth 59'
House Plan House Plan #27039 Front Elevation

PLAN #2865-00221

Starting at

$1,625
Sq Ft 1,683
Beds 3
Baths 2
½ Baths 0
Cars 2
Stories 1
Width 64' 4"
Depth 49' 4"
House Plan House Plan #33213 Front Elevation

PLAN #8314-00009

Starting at

$3,561
Sq Ft 3,561
Beds 4-5
Baths 4
½ Baths 0
Cars 2
Stories 1.5
Width 93' 7"
Depth 69' 7"
House Plan House Plan #33127 Angled Front Elevation

PLAN #9401-00129

Starting at

$1,295
Sq Ft 2,036
Beds 3
Baths 2
½ Baths 0
Cars 2-3
Stories 1.5
Width 79' 2"
Depth 61'
House Plan House Plan #30104 Angled Front Elevation

PLAN #5032-00257

Starting at

$1,250
Sq Ft 2,016
Beds 2
Baths 2
½ Baths 1
Cars 5
Stories 1
Width 105'
Depth 68'
House Plan House Plan #29652 Angled Front Elevation

PLAN #6849-00153

Starting at

$2,095
Sq Ft 3,399
Beds 4
Baths 3
½ Baths 1
Cars 4
Stories 2
Width 117'
Depth 65' 6"
House Plan House Plan #29593 Angled Front Elevation

PLAN #041-00337

Starting at

$1,445
Sq Ft 2,253
Beds 3
Baths 2
½ Baths 1
Cars 2
Stories 1
Width 68' 10"
Depth 53'
House Plan House Plan #29558 Angled Front Elevation

PLAN #098-00397

Starting at

$2,450
Sq Ft 4,030
Beds 5
Baths 4
½ Baths 1
Cars 2
Stories 2
Width 55'
Depth 61'
House Plan House Plan #28735 Angled Front Elevation

PLAN #2559-00966

Starting at

$2,269
Sq Ft 2,841
Beds 4-5
Baths 3
½ Baths 1
Cars 3
Stories 1
Width 69'
Depth 75' 6"


House Plan House Plan #25197 Front Elevation
EXCLUSIVE

PLAN #009-00301

Starting at

$1,350
Sq Ft 2,530
Beds 4
Baths 3
½ Baths 0
Cars 2
Stories 1
Width 66'
Depth 70'

House Plan House Plan #24147 Front Elevation

PLAN #041-00209

Starting at

$1,395
Sq Ft 1,850
Beds 4
Baths 2
½ Baths 0
Cars 2
Stories 1
Width 60' 2"
Depth 61'
House Plan House Plan #34288 Front Elevation at Dusk

PLAN #7983-00155

Starting at

$1,480
Sq Ft 2,148
Beds 3-4
Baths 2
½ Baths 1
Cars 2
Stories 2
Width 71' 10"
Depth 59' 3"
House Plan House Plan #34473 Angled Front Elevation

PLAN #1776-00169

Starting at

$1,290
Sq Ft 2,992
Beds 3
Baths 3
½ Baths 1
Cars 0
Stories 1
Width 68'
Depth 66'
X
Shop Sign In
Favorites
Cart
Chat