2,224 Results

EDIT SEARCH FILTERS
Clear All FiltersModern
Sort By:  

2,224 RESULTS

SEARCH FILTERS

    Plan Type
    Square Feet
    Bedrooms
    Bathrooms
    Stories
    Garage (Vehicle Spaces)
    Architectural Styles

    Outdoor Living

    Bedroom Options
    Kitchen & Dining
    Laundry Location
    Additional Rooms

    Garage Type

    Garage Features
    Other Features
    Foundation Type

    Plan Width
    Plan Depth
    Framing Type
    Media Filters
SEARCHING...



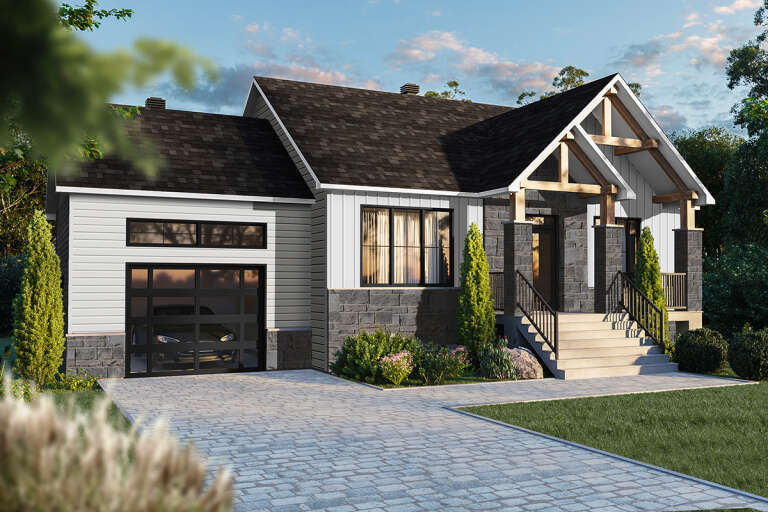

House Plan House Plan #29089 Front Elevation

PLAN #2464-00098

Starting at

$2,150
Sq Ft 3,279
Beds 3
Baths 2
½ Baths 1
Cars 2
Stories 2
Width 77'
Depth 55'




House Plan House Plan #28968 Front Elevation

PLAN #963-00768

Starting at

$1,499
Sq Ft 1,797
Beds 1
Baths 1
½ Baths 0
Cars 2
Stories 1
Width 58'
Depth 98'


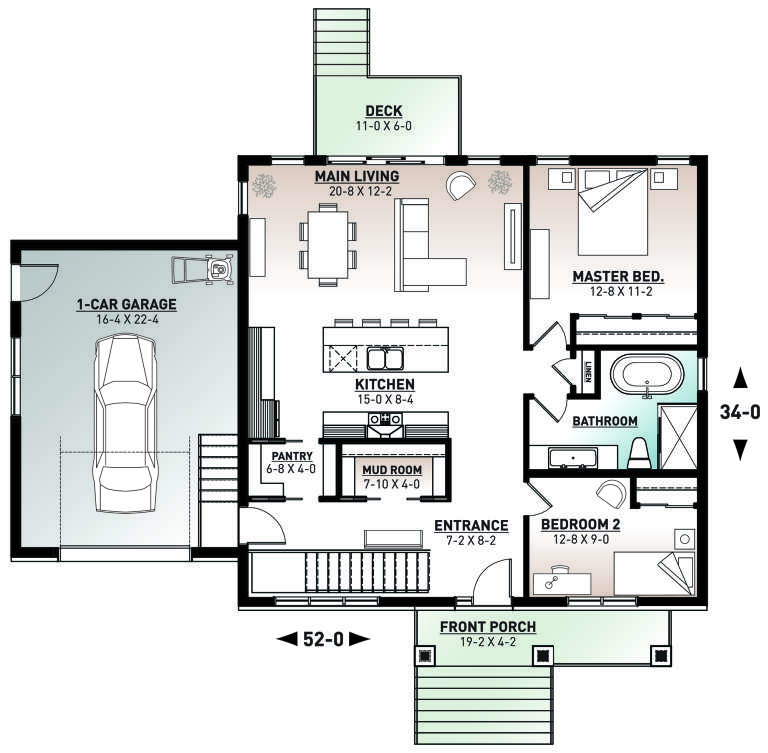
House Plan House Plan #28410 Angled Front Elevation

PLAN #2464-00070

Starting at

$1,750
Sq Ft 1,947
Beds 3
Baths 3
½ Baths 0
Cars 2
Stories 1
Width 44'
Depth 76' 6"




House Plan House Plan #28112 Front Elevation

PLAN #6146-00494

Starting at

$1,350
Sq Ft 1,733
Beds 3
Baths 1
½ Baths 1
Cars 2
Stories 2
Width 36' 5"
Depth 36'


House Plan House Plan #27900 Front Elevation

PLAN #2464-00039

Starting at

$1,750
Sq Ft 1,954
Beds 3
Baths 2
½ Baths 1
Cars 2
Stories 2
Width 39'
Depth 64'


House Plan House Plan #27117 Front Elevation

PLAN #035-01007

Starting at

$1,270
Sq Ft 2,464
Beds 3
Baths 2
½ Baths 0
Cars 2
Stories 1
Width 102'
Depth 56'
House Plan House Plan #26858 Front Elevation

PLAN #940-00501

Starting at

$1,350
Sq Ft 2,209
Beds 3
Baths 2
½ Baths 1
Cars 2
Stories 2.5
Width 38'
Depth 43'
House Plan House Plan #26481 Front Elevation

PLAN #8318-00233

Starting at

$1,200
Sq Ft 2,005
Beds 3
Baths 2
½ Baths 0
Cars 2
Stories 1.5
Width 66' 6"
Depth 54' 8"

House Plan House Plan #25090 Front Elevation

PLAN #035-00893

Starting at

$1,270
Sq Ft 2,362
Beds 3
Baths 2
½ Baths 0
Cars 2
Stories 1
Width 56' 2"
Depth 75'


House Plan House Plan #24872 Angled Front Elevation

PLAN #034-01280

Starting at

$1,970
Sq Ft 2,652
Beds 4
Baths 2
½ Baths 0
Cars 0
Stories 1
Width 40'
Depth 34' 4"

House Plan House Plan #24402 Front Elevation

PLAN #6146-00382

Starting at

$855
Sq Ft 1,022
Beds 2
Baths 1
½ Baths 0
Cars 0
Stories 1
Width 34'
Depth 32'
House Plan House Plan #24358 Front Elevation

PLAN #034-01240

Starting at

$1,450
Sq Ft 1,178
Beds 2
Baths 1
½ Baths 0
Cars 0
Stories 1
Width 52'
Depth 36'

House Plan House Plan #24234 Front Elevation

PLAN #034-01235

Starting at

$1,680
Sq Ft 1,678
Beds 3
Baths 2
½ Baths 0
Cars 2
Stories 1
Width 64'
Depth 49'


House Plan House Plan #21142 Front Elevation

PLAN #034-01155

Starting at

$1,450
Sq Ft 1,141
Beds 1
Baths 1
½ Baths 0
Cars 0
Stories 1
Width 42'
Depth 34'
House Plan House Plan #20496 Front Elevation

PLAN #2559-00783

Starting at

$2,464
Sq Ft 4,106
Beds 4
Baths 3
½ Baths 2
Cars 3
Stories 2
Width 60'
Depth 100'
House Plan House Plan #20485 Front Elevation

PLAN #940-00122

Starting at

$1,450
Sq Ft 2,344
Beds 3
Baths 3
½ Baths 1
Cars 1
Stories 3
Width 27'
Depth 39'
House Plan House Plan #19620 Front Elevation

PLAN #8504-00124

Starting at

$4,008
Sq Ft 2,429
Beds 3
Baths 3
½ Baths 1
Cars 2
Stories 2
Width 83'
Depth 47'
House Plan House Plan #17758 Front Elevation

PLAN #034-01103

Starting at

$1,740
Sq Ft 2,050
Beds 4
Baths 2
½ Baths 1
Cars 2
Stories 2
Width 44'
Depth 38'
X
Shop Sign In
Favorites
Cart
Chat