2,211 Results

EDIT SEARCH FILTERS
Clear All FiltersModern
Sort By:  

2,211 RESULTS

SEARCH FILTERS

    Plan Type
    Square Feet
    Bedrooms
    Bathrooms
    Stories
    Garage (Vehicle Spaces)
    Architectural Styles

    Outdoor Living

    Bedroom Options
    Kitchen & Dining
    Laundry Location
    Additional Rooms

    Garage Type

    Garage Features
    Other Features
    Foundation Type

    Plan Width
    Plan Depth
    Framing Type
    Media Filters
SEARCHING...

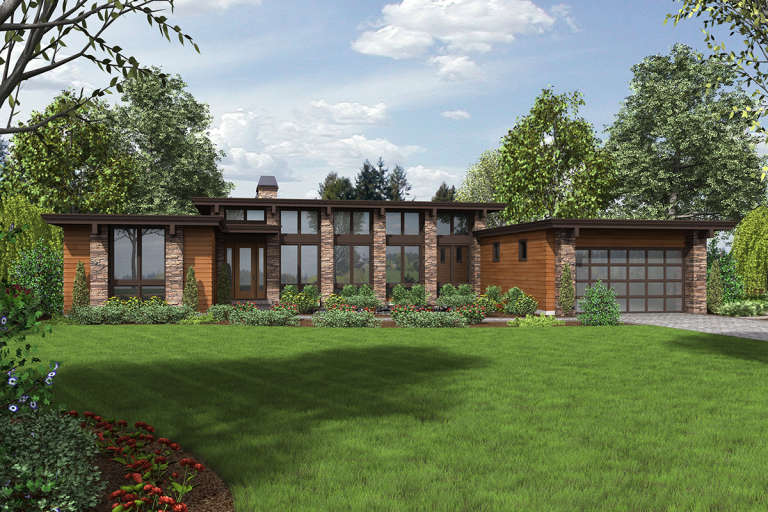

House Plan House Plan #31799 Angled Front Elevation

PLAN #963-01044

Starting at

$1,899
Sq Ft 3,248
Beds 4
Baths 4
½ Baths 0
Cars 3
Stories 1
Width 101' 8"
Depth 65' 8"



House Plan House Plan #30582 Angled Front Elevation

PLAN #8937-00013

Starting at

$2,995
Sq Ft 4,754
Beds 4
Baths 4
½ Baths 1
Cars 3
Stories 2
Width 78' 6"
Depth 98' 4"



House Plan House Plan #28524 Front Elevation

PLAN #963-00731

Starting at

$1,599
Sq Ft 2,214
Beds 1-4
Baths 1
½ Baths 1
Cars 2
Stories 2
Width 80' 8"
Depth 91' 8"



House Plan House Plan #19881 Front Elevation

PLAN #2559-00693

Starting at

$1,843
Sq Ft 2,557
Beds 3
Baths 2
½ Baths 1
Cars 2
Stories 1
Width 78'
Depth 62' 6"
House Plan House Plan #33384 Angled Rear Elevation

PLAN #940-01311

Starting at

$2,550
Sq Ft 2,758
Beds 3-4
Baths 2
½ Baths 0
Cars 2
Stories 2
Width 65' 3"
Depth 76' 9"
House Plan House Plan #32897 Angled Front Elevation

PLAN #963-01139

Starting at

$1,699
Sq Ft 2,332
Beds 3
Baths 2
½ Baths 1
Cars 2
Stories 2
Width 67'
Depth 64'
House Plan House Plan #30656 Front Elevation

PLAN #7983-00003

Starting at

$2,115
Sq Ft 3,609
Beds 4
Baths 4
½ Baths 1
Cars 3
Stories 1
Width 111' 1"
Depth 78' 7"
House Plan House Plan #30555 Front Elevation

PLAN #963-00880

Starting at

$1,899
Sq Ft 3,469
Beds 4-5
Baths 3
½ Baths 1
Cars 2
Stories 2
Width 66' 4"
Depth 58' 8"
House Plan House Plan #30630 Front Elevation

PLAN #8937-00044

Starting at

$2,995
Sq Ft 3,362
Beds 4
Baths 3
½ Baths 1
Cars 0
Stories 2
Width 48' 6"
Depth 58' 6"
House Plan House Plan #30661 Front Elevation

PLAN #7983-00008

Starting at

$2,330
Sq Ft 4,358
Beds 4
Baths 4
½ Baths 1
Cars 4
Stories 2
Width 109' 10"
Depth 55' 4"
House Plan House Plan #30694 Front Elevation at Dusk

PLAN #7983-00033

Starting at

$1,730
Sq Ft 2,675
Beds 4
Baths 3
½ Baths 0
Cars 2
Stories 1
Width 89' 3"
Depth 74' 4"
House Plan House Plan #33763 Front Elevation

PLAN #4848-00495

Starting at

$1,025
Sq Ft 820
Beds 2
Baths 2
½ Baths 0
Cars 0
Stories 1
Width 29' 8"
Depth 34' 8"
House Plan House Plan #32319 Front Elevation at Dusk

PLAN #7983-00140

Starting at

$1,480
Sq Ft 2,318
Beds 4
Baths 3
½ Baths 0
Cars 2
Stories 1
Width 66' 10"
Depth 65' 8"
House Plan House Plan #30675 Front Elevation at Dusk

PLAN #7983-00019

Starting at

$2,115
Sq Ft 3,872
Beds 4
Baths 4
½ Baths 1
Cars 3
Stories 1
Width 95' 9"
Depth 108' 11"
House Plan House Plan #33637 Front Elevation at Dusk

PLAN #7983-00151

Starting at

$1,900
Sq Ft 3,122
Beds 4
Baths 3
½ Baths 1
Cars 3
Stories 1
Width 76' 6"
Depth 77' 11"
House Plan House Plan #32812 Front Elevation

PLAN #963-01134

Starting at

$1,699
Sq Ft 2,323
Beds 2
Baths 2
½ Baths 0
Cars 2
Stories 1
Width 95'
Depth 58' 8"
House Plan House Plan #33221 Angled Rear Elevation

PLAN #5032-00351

Starting at

$1,250
Sq Ft 1,864
Beds 2-3
Baths 2
½ Baths 0
Cars 2
Stories 1
Width 56'
Depth 78'
House Plan House Plan #30674 Angled Front Elevation at Dusk

PLAN #7983-00018

Starting at

$2,330
Sq Ft 4,282
Beds 4
Baths 4
½ Baths 1
Cars 3
Stories 2
Width 102' 11"
Depth 87' 2"
X
Shop Sign In
Favorites
Cart
Chat