2,344 Results

EDIT SEARCH FILTERS
Clear All FiltersModern
Sort By:  

2,344 RESULTS

SEARCH FILTERS

    Plan Type
    Square Feet
    Bedrooms
    Bathrooms
    Stories
    Garage (Vehicle Spaces)
    Architectural Styles

    Outdoor Living

    Bedroom Options
    Kitchen & Dining
    Laundry Location
    Additional Rooms

    Garage Type

    Garage Features
    Other Features
    Foundation Type

    Plan Width (FT)
    Plan Depth (FT)
    Plan Height (FT)
    Framing Type
    Media Filters
SEARCHING...
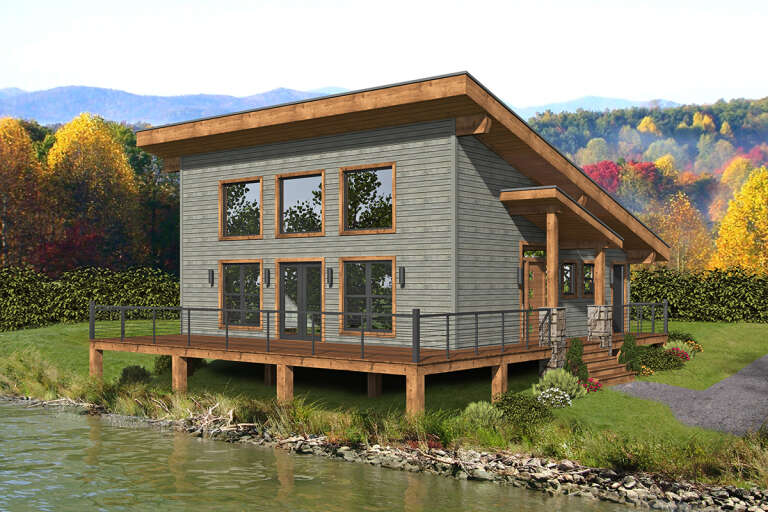
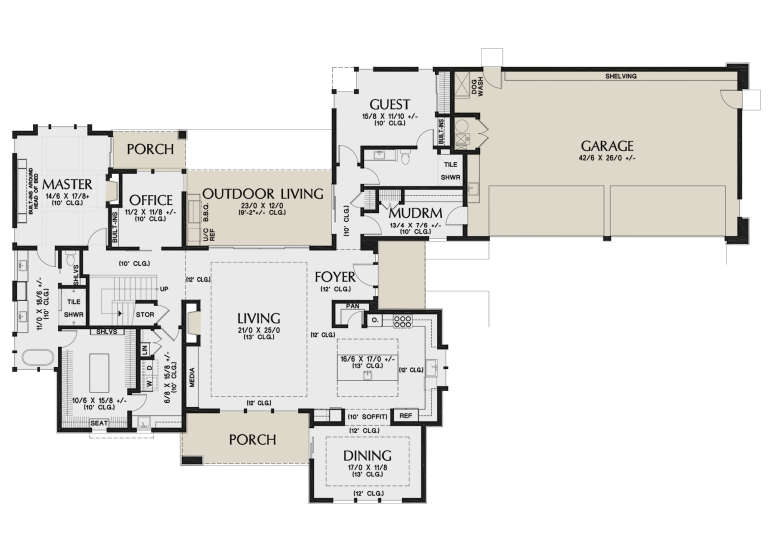
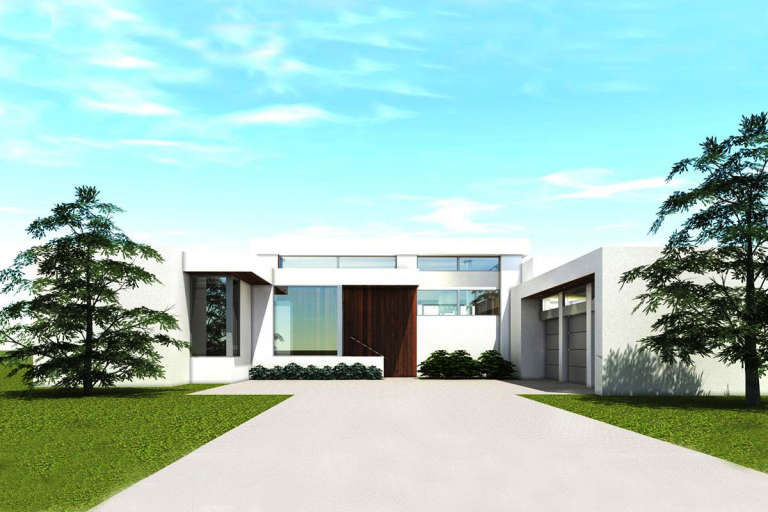
House Plan House Plan #26693 Front Elevation

PLAN #940-00477

Starting at

$1,050
Sq Ft 1,154
Beds 2
Baths 1
½ Baths 0
Cars 0
Stories 1
Width 32'
Depth 31'
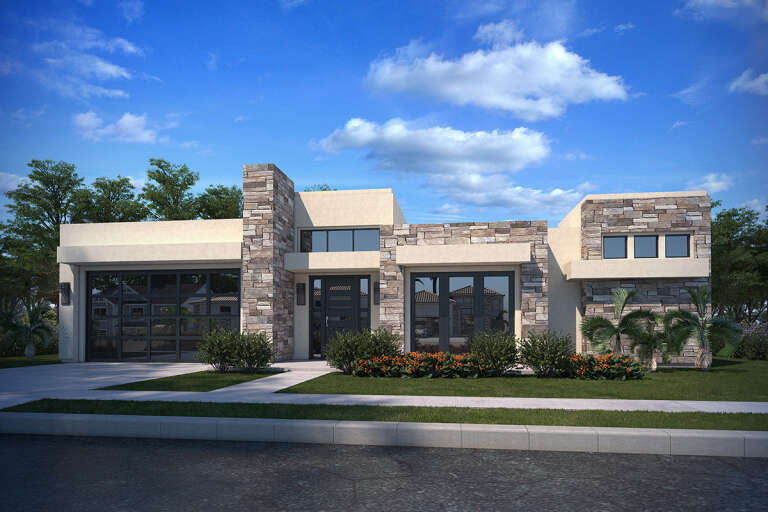
House Plan House Plan #25838 Front Elevation

PLAN #7306-00028

Starting at

$1,145
Sq Ft 2,621
Beds 4
Baths 4
½ Baths 1
Cars 2
Stories 1
Width 61'
Depth 63'
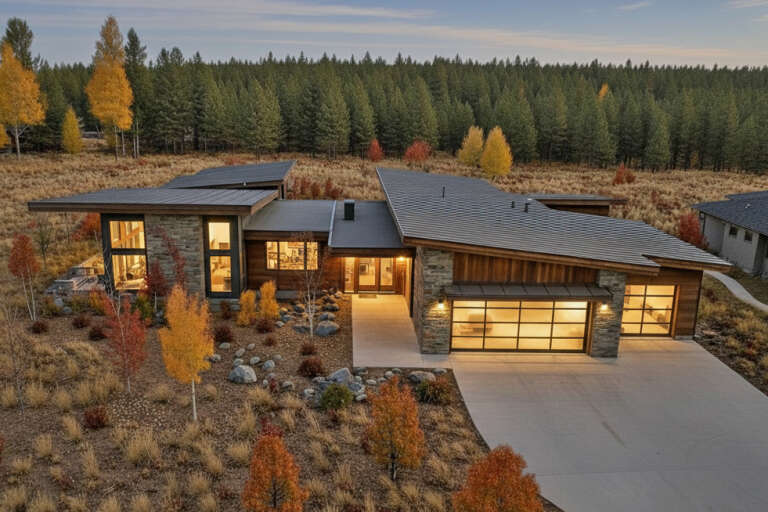
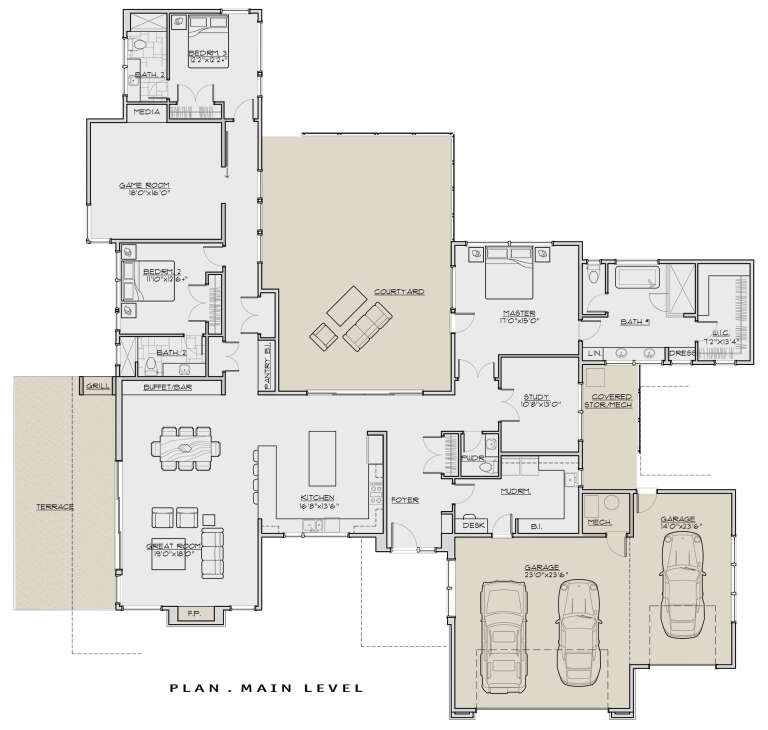
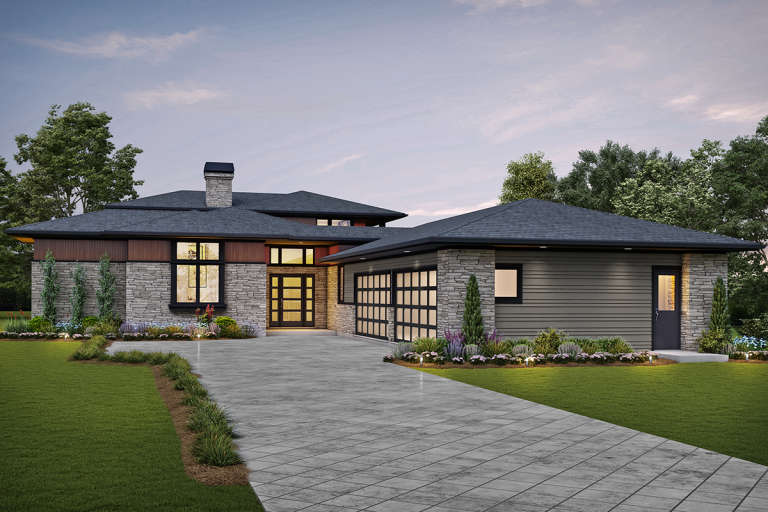
House Plan House Plan #24592 Front Elevation at Dusk

PLAN #5829-00029

Starting at

$1,995
Sq Ft 3,338
Beds 3
Baths 3
½ Baths 1
Cars 3
Stories 1
Width 92' 6"
Depth 97' 4"
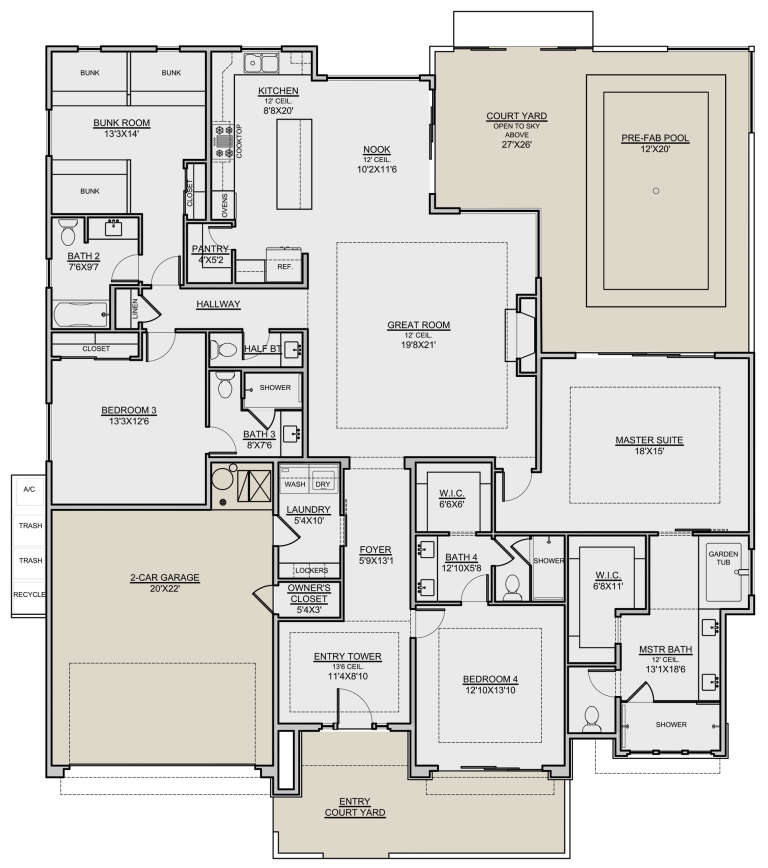
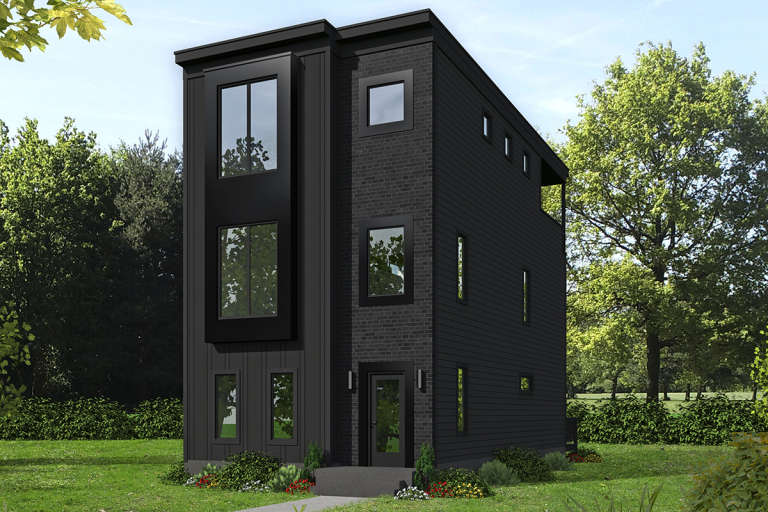
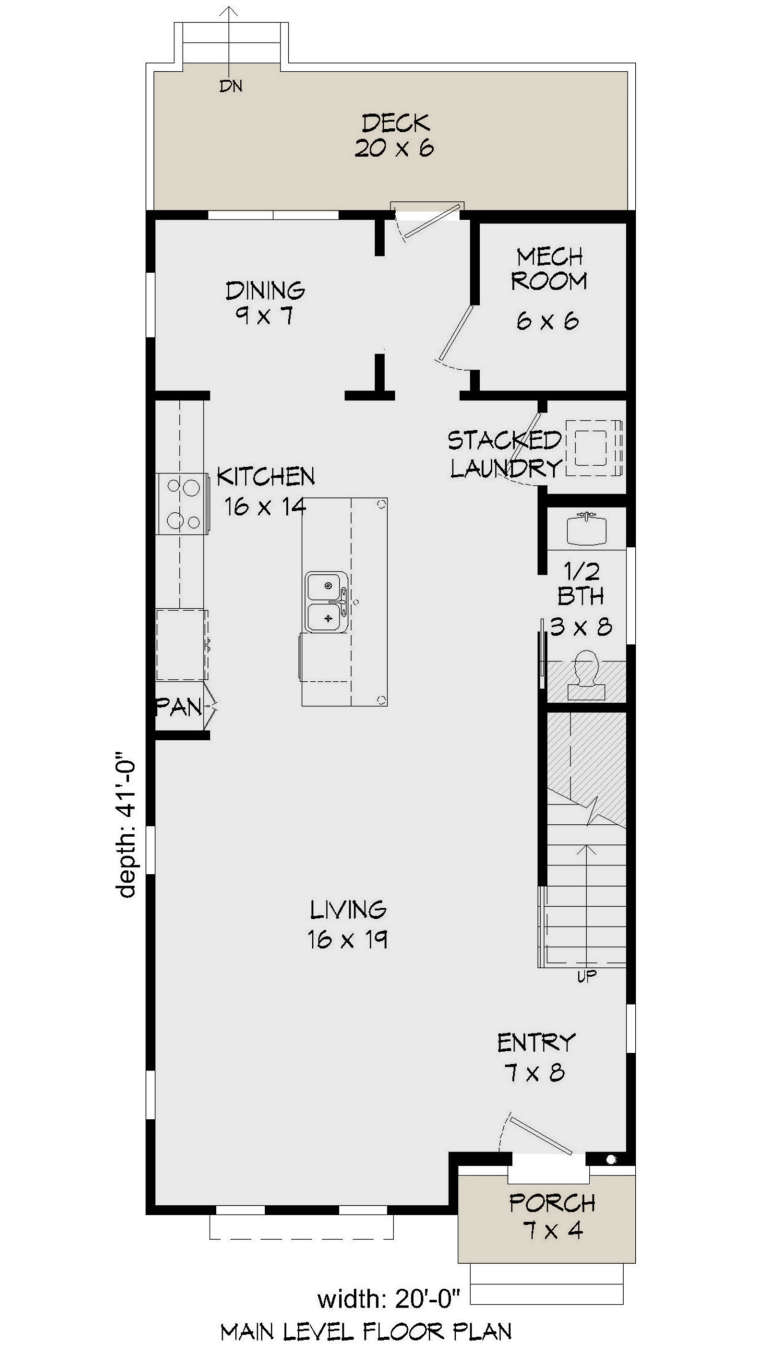
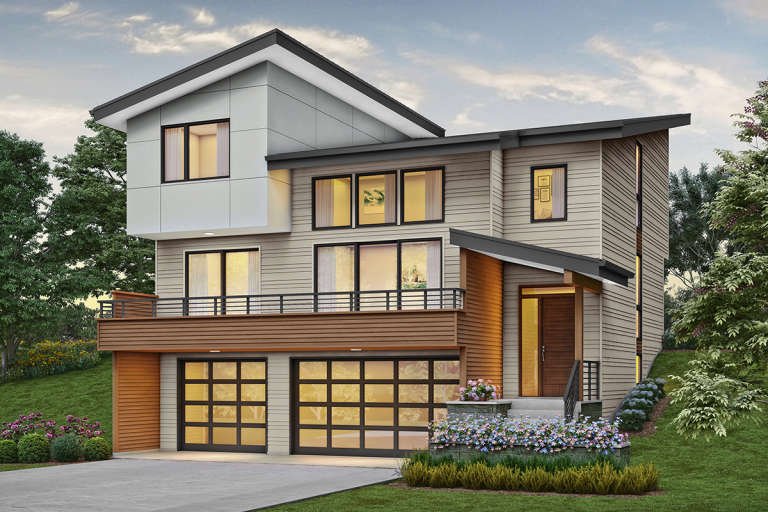
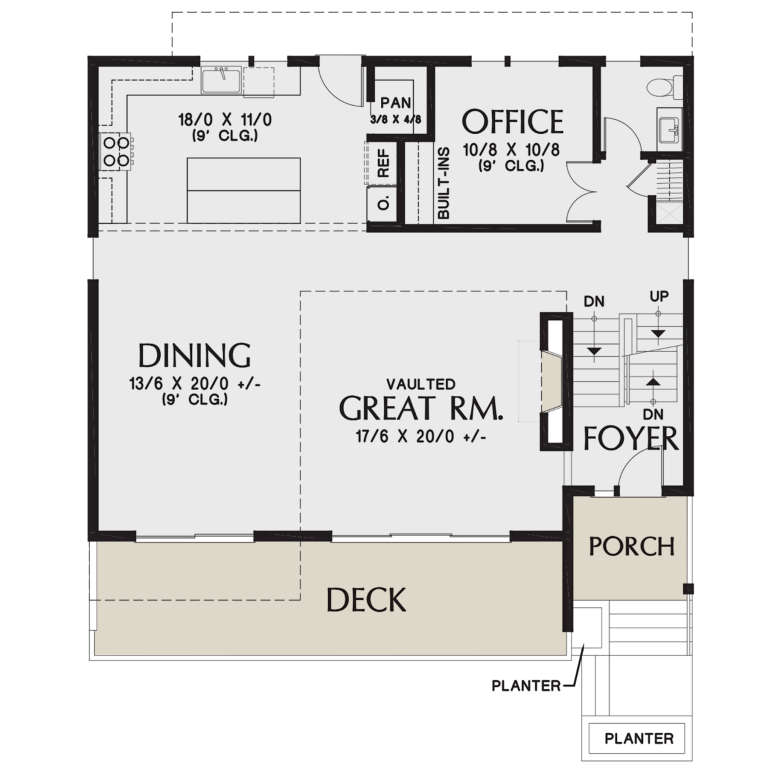
House Plan House Plan #23903 Front Elevation

PLAN #940-00194

Starting at

$1,350
Sq Ft 2,129
Beds 3
Baths 3
½ Baths 1
Cars 0
Stories 3
Width 20'
Depth 41'
House Plan House Plan #23220 Front Elevation

PLAN #2559-00836

Starting at

$2,400
Sq Ft 3,882
Beds 4
Baths 4
½ Baths 0
Cars 4
Stories 1.5
Width 68' 6"
Depth 115'
House Plan House Plan #21008 Front Elevation

PLAN #2559-00822

Starting at

$1,891
Sq Ft 2,437
Beds 3
Baths 2
½ Baths 1
Cars 3
Stories 2
Width 40'
Depth 43'
House Plan House Plan #20815 Front Elevation

PLAN #028-00163

Starting at

$3,140
Sq Ft 3,304
Beds 4
Baths 4
½ Baths 0
Cars 3
Stories 1
Width 91'
Depth 90'
House Plan House Plan #19503 Angled Front Elevation

PLAN #963-00313

Starting at

$1,599
Sq Ft 2,001
Beds 3
Baths 2
½ Baths 1
Cars 2
Stories 1
Width 38'
Depth 55'
House Plan House Plan #18826

PLAN #028-00115

Starting at

$1,675
Sq Ft 1,520
Beds 2
Baths 2
½ Baths 0
Cars 3
Stories 1
Width 50'
Depth 34' 6"
House Plan House Plan #34890 Angled Front Elevation

PLAN #940-01399

Starting at

$1,350
Sq Ft 2,250
Beds 4
Baths 3
½ Baths 1
Cars 0
Stories 3
Width 25'
Depth 30'
House Plan House Plan #35310 Front Elevation

PLAN #2802-00521

Starting at

$1,250
Sq Ft 2,140
Beds 3
Baths 3
½ Baths 1
Cars 2
Stories 1.5
Width 22'
Depth 83' 8"
Angled front view of a white and tan Modern house, metal roof, triangular windows, sliding doors, and front patio. House Plan # 034-01434

PLAN #034-01434

Starting at

$1,510
Sq Ft 1,329
Beds 2
Baths 1
½ Baths 0
Cars 0
Stories 1
Width 45'
Depth 32'
House Plan House Plan #35791 Angled Front Elevation

PLAN #940-01445

Starting at

$1,250
Sq Ft 1,922
Beds 2
Baths 2
½ Baths 0
Cars 1
Stories 2
Width 32'
Depth 31'
House Plan House Plan #34519 Angled Front Elevation

PLAN #940-01372

Starting at

$1,350
Sq Ft 2,010
Beds 3
Baths 2
½ Baths 0
Cars 0
Stories 1
Width 53' 2"
Depth 59'
House Plan House Plan #33803 Front Elevation

PLAN #8314-00045

Starting at

$2,980
Sq Ft 2,980
Beds 4
Baths 3
½ Baths 0
Cars 2
Stories 1
Width 68' 8"
Depth 67' 4"
House Plan House Plan #33727 Angled Right Elevation

PLAN #5032-00368

Starting at

$1,050
Sq Ft 875
Beds 1
Baths 1
½ Baths 0
Cars 0
Stories 1
Width 33'
Depth 35'
House Plan House Plan #33548 Front Elevation

PLAN #2452-00007

Starting at

$1,195
Sq Ft 2,494
Beds 4
Baths 2
½ Baths 1
Cars 0
Stories 2
Width 22'
Depth 64' 6"
House Plan House Plan #33392 Angled Front Elevation at Dusk

PLAN #7516-00088

Starting at

$1,440
Sq Ft 979
Beds 1
Baths 1
½ Baths 0
Cars 0
Stories 1
Width 25' 9"
Depth 45' 6"
X
Shop Sign In
Favorites
Cart
Chat