2,224 Results

EDIT SEARCH FILTERS
Clear All FiltersModern
Sort By:  

2,224 RESULTS

SEARCH FILTERS

    Plan Type
    Square Feet
    Bedrooms
    Bathrooms
    Stories
    Garage (Vehicle Spaces)
    Architectural Styles

    Outdoor Living

    Bedroom Options
    Kitchen & Dining
    Laundry Location
    Additional Rooms

    Garage Type

    Garage Features
    Other Features
    Foundation Type

    Plan Width
    Plan Depth
    Framing Type
    Media Filters
SEARCHING...


House Plan House Plan #31385 Angled Front Elevation

PLAN #940-01125

Starting at

$2,150
Sq Ft 3,409
Beds 4-6
Baths 2
½ Baths 1
Cars 3
Stories 2.5
Width 38'
Depth 43'



House Plan House Plan #30453 Front Elevation

PLAN #5631-00248

Starting at

$2,400
Sq Ft 3,601
Beds 3
Baths 2
½ Baths 1
Cars 3
Stories 1.5
Width 80'
Depth 77'



House Plan House Plan #30334 Angled Front Elevation

PLAN #034-01360

Starting at

$1,855
Sq Ft 2,248
Beds 3
Baths 2
½ Baths 0
Cars 0
Stories 1
Width 37'
Depth 36'

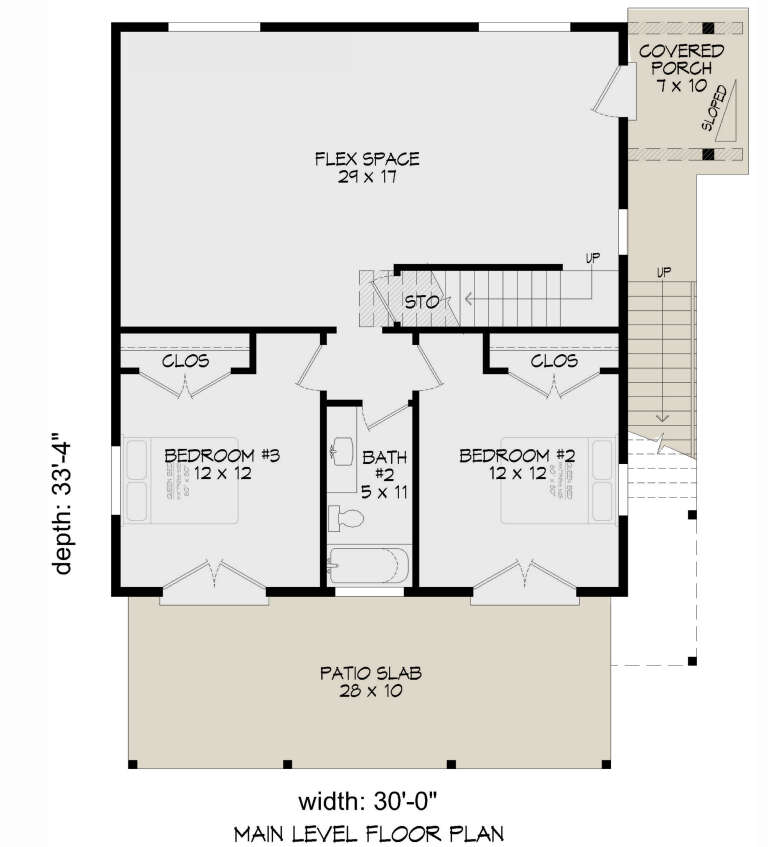

House Plan House Plan #30192 Angled Front Elevation

PLAN #940-00960

Starting at

$1,250
Sq Ft 2,000
Beds 3
Baths 2
½ Baths 0
Cars 0
Stories 2
Width 30'
Depth 33' 4"


House Plan House Plan #30047 Angled Front Elevation

PLAN #2559-01013

Starting at

$1,650
Sq Ft 2,071
Beds 3
Baths 2
½ Baths 1
Cars 1
Stories 2
Width 25'
Depth 53'


House Plan House Plan #28228 Front Elevation

PLAN #6146-00534

Starting at

$1,350
Sq Ft 1,604
Beds 3
Baths 2
½ Baths 1
Cars 1
Stories 2
Width 28'
Depth 34'


House Plan House Plan #26507 Front Elevation

PLAN #5565-00142

Starting at

$1,191
Sq Ft 1,191
Beds 2
Baths 2
½ Baths 0
Cars 0
Stories 1
Width 45' 4"
Depth 44' 8"

House Plan House Plan #25502 Front Elevation

PLAN #940-00337

Starting at

$1,250
Sq Ft 1,957
Beds 2
Baths 2
½ Baths 0
Cars 2
Stories 2
Width 42'
Depth 30'

House Plan House Plan #24056 Front Elevation

PLAN #940-00196

Starting at

$1,100
Sq Ft 1,465
Beds 2
Baths 2
½ Baths 1
Cars 1
Stories 3
Width 22'
Depth 30'
House Plan House Plan #20815 Front Elevation

PLAN #028-00163

Starting at

$3,140
Sq Ft 3,304
Beds 4
Baths 4
½ Baths 0
Cars 3
Stories 1
Width 91'
Depth 90'
House Plan House Plan #20490 Front Elevation

PLAN #2559-00777

Starting at

$1,637
Sq Ft 1,899
Beds 3
Baths 2
½ Baths 1
Cars 2
Stories 2
Width 40'
Depth 57'
House Plan House Plan #19540 Front Elevation

PLAN #028-00119

Starting at

$2,050
Sq Ft 2,490
Beds 4
Baths 3
½ Baths 0
Cars 0
Stories 1.5
Width 70'
Depth 47'

House Plan House Plan #34758 Angled Front Elevation

PLAN #034-01395

Starting at

$1,510
Sq Ft 2,688
Beds 3
Baths 2
½ Baths 1
Cars 0
Stories 1
Width 42'
Depth 32'
House Plan House Plan #34872 Front Elevation

PLAN #035-01216

Starting at

$1,850
Sq Ft 3,029
Beds 3
Baths 2
½ Baths 1
Cars 3
Stories 1
Width 82' 6"
Depth 51' 6"
House Plan House Plan #33387 Angled Front Elevation

PLAN #940-01312

Starting at

$1,350
Sq Ft 2,075
Beds 3
Baths 2
½ Baths 0
Cars 2
Stories 2.5
Width 40'
Depth 43'
House Plan House Plan #33353 Front Elevation

PLAN #8314-00021

Starting at

$2,641
Sq Ft 2,641
Beds 3
Baths 2
½ Baths 1
Cars 2
Stories 1
Width 73' 2"
Depth 85' 7"
House Plan House Plan #33324 Angled Front Elevation

PLAN #6146-00625

Starting at

$1,055
Sq Ft 1,251
Beds 2
Baths 1
½ Baths 1
Cars 2
Stories 2
Width 36'
Depth 26'
House Plan House Plan #33320 Angled Front Elevation

PLAN #6146-00621

Starting at

$1,055
Sq Ft 1,236
Beds 2
Baths 1
½ Baths 1
Cars 1
Stories 2
Width 34' 10"
Depth 28'
X
Shop Sign In
Favorites
Cart
Chat