2,211 Results

EDIT SEARCH FILTERS
Clear All FiltersModern
Sort By:  

2,211 RESULTS

SEARCH FILTERS

    Plan Type
    Square Feet
    Bedrooms
    Bathrooms
    Stories
    Garage (Vehicle Spaces)
    Architectural Styles

    Outdoor Living

    Bedroom Options
    Kitchen & Dining
    Laundry Location
    Additional Rooms

    Garage Type

    Garage Features
    Other Features
    Foundation Type

    Plan Width
    Plan Depth
    Framing Type
    Media Filters
SEARCHING...

White French Country, Angled Front Elevation, brick and stucco siding, wood garage doors, sconce lighting, landscaping. House Plan # 9480-00018 Digital Rendering by America's Best House Plans, Inc.

PLAN #9480-00018

Starting at

$1,650
Sq Ft 3,321
Beds 4
Baths 3
½ Baths 2
Cars 3
Stories 1.5
Width 65' 10"
Depth 76' 4"
House Plan House Plan #33071 Angled Front Elevation at Dusk

PLAN #7983-00148

Starting at

$1,480
Sq Ft 2,382
Beds 4
Baths 3
½ Baths 1
Cars 2
Stories 1
Width 74' 2"
Depth 51' 4"

House Plan House Plan #29389 Angled Rear Elevation


PLAN #6146-00563

Starting at

$1,255
Sq Ft 1,484
Beds 3
Baths 2
½ Baths 0
Cars 1
Stories 1
Width 56'
Depth 46'
Dark gray Modern, Angled Front Elevation, stone and vertical siding, metal roof, wood garage door, and lush landscaping. House Plan # 5631-00346 Digital Rendering by America's Best House Plans, Inc.

PLAN #5631-00346

Starting at

$1,450
Sq Ft 1,417
Beds 2
Baths 2
½ Baths 0
Cars 3
Stories 1
Width 59' 6"
Depth 84' 4"


House Plan House Plan #30573 Angled Front Elevation

PLAN #8937-00004

Starting at

$2,495
Sq Ft 3,780
Beds 4
Baths 4
½ Baths 1
Cars 2
Stories 2
Width 46'
Depth 80' 4"
Beige Modern, Angled Front Elevation, stone veneer, wood siding, metal roof, large windows, landscaping, concrete path. House Plan # 2464-00245 Digital Rendering by America's Best House Plans, Inc.

PLAN #2464-00245

Starting at

$1,750
Sq Ft 2,512
Beds 3-4
Baths 2
½ Baths 1
Cars 3
Stories 2
Width 74' 6"
Depth 46' 6"
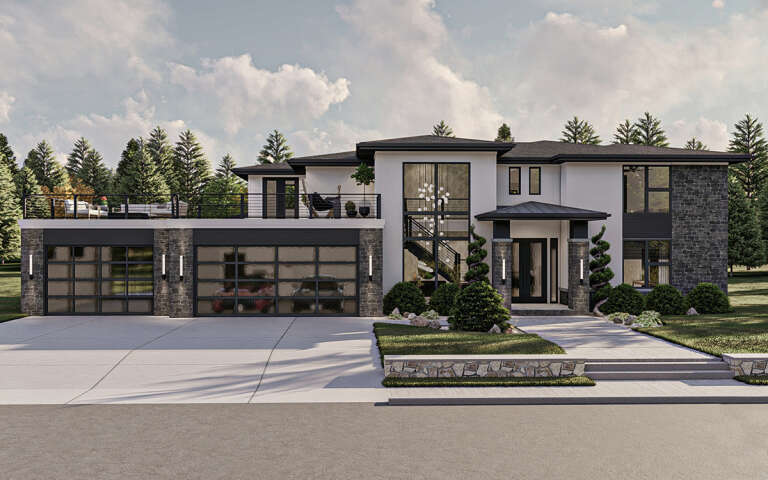
Grey Modern, Angled Front Elevation, stone and lap siding, metal roof, three-car garage, glass entry, concrete driveway. House Plan # 2464-00242 Digital Rendering by America's Best House Plans, Inc.

PLAN #2464-00242

Starting at

$1,750
Sq Ft 3,617
Beds 3-4
Baths 2
½ Baths 1
Cars 3
Stories 1
Width 80'
Depth 75'
House Plan House Plan #32255 Angled Front Elevation

PLAN #5032-00321

Starting at

$1,250
Sq Ft 1,565
Beds 3
Baths 2
½ Baths 1
Cars 1
Stories 2
Width 23' 7"
Depth 53'
House Plan House Plan #34798 Front Elevation at Dusk

PLAN #7983-00172

Starting at

$2,330
Sq Ft 4,944
Beds 4-5
Baths 4
½ Baths 2
Cars 4
Stories 1
Width 123' 4"
Depth 119' 10"
House Plan House Plan #34870 Front Elevation

PLAN #8318-00450

Starting at

$1,000
Sq Ft 1,521
Beds 3
Baths 2
½ Baths 0
Cars 2
Stories 1
Width 48' 6"
Depth 53'
House Plan House Plan #34628 Front Elevation

PLAN #963-01214

Starting at

$1,899
Sq Ft 3,104
Beds 3
Baths 2
½ Baths 1
Cars 3
Stories 1
Width 94' 8"
Depth 70'
House Plan House Plan #34534 Front Elevation

PLAN #2452-00021

Starting at

$1,595
Sq Ft 3,534
Beds 4
Baths 4
½ Baths 1
Cars 2
Stories 2
Width 71'
Depth 71' 2"
White Contemporary, Angled Front Elevation, stucco siding, wood accents, dark window frames, stone path, lush landscaping. House Plan # 4100-00043 Digital Rendering by America's Best House Plans, Inc.

PLAN #4100-00043

Starting at

$1,695
Sq Ft 2,199
Beds 3
Baths 2
½ Baths 1
Cars 0
Stories 1
Width 87'
Depth 68'
House Plan House Plan #30172 Angled Front Elevation

PLAN #963-00869

Starting at

$2,399
Sq Ft 4,987
Beds 5
Baths 4
½ Baths 1
Cars 5
Stories 2
Width 127'
Depth 109' 8"
House Plan House Plan #29382 Front Elevation

PLAN #963-00804

Starting at

$1,999
Sq Ft 3,923
Beds 4
Baths 3
½ Baths 1
Cars 3
Stories 2
Width 82'
Depth 61' 4"
White Contemporary, Front Elevation with smooth siding, black-framed windows, covered porch, and landscaped garden beds. House Plan # 4100-00042 Digital Rendering by America's Best House Plans, Inc.

PLAN #4100-00042

Starting at

$1,295
Sq Ft 1,451
Beds 2-3
Baths 2
½ Baths 0
Cars 1
Stories 1
Width 60'
Depth 48'
House Plan House Plan #32599 Front Elevation

PLAN #5032-00331

Starting at

$1,450
Sq Ft 4,749
Beds 5
Baths 6
½ Baths 0
Cars 3
Stories 2
Width 99' 3"
Depth 64' 4"
House Plan House Plan #33029 Angled Rear Elevation

PLAN #8318-00424

Starting at

$1,350
Sq Ft 1,318
Beds 3
Baths 2
½ Baths 0
Cars 1
Stories 2
Width 48'
Depth 49' 8"
X
Shop Sign In
Favorites
Cart
Chat