2,343 Results

EDIT SEARCH FILTERS
Clear All FiltersModern
Sort By:  

2,343 RESULTS

SEARCH FILTERS

    Plan Type
    Square Feet
    Bedrooms
    Bathrooms
    Stories
    Garage (Vehicle Spaces)
    Architectural Styles

    Outdoor Living

    Bedroom Options
    Kitchen & Dining
    Laundry Location
    Additional Rooms

    Garage Type

    Garage Features
    Other Features
    Foundation Type

    Plan Width (FT)
    Plan Depth (FT)
    Plan Height (FT)
    Framing Type
    Media Filters
SEARCHING...
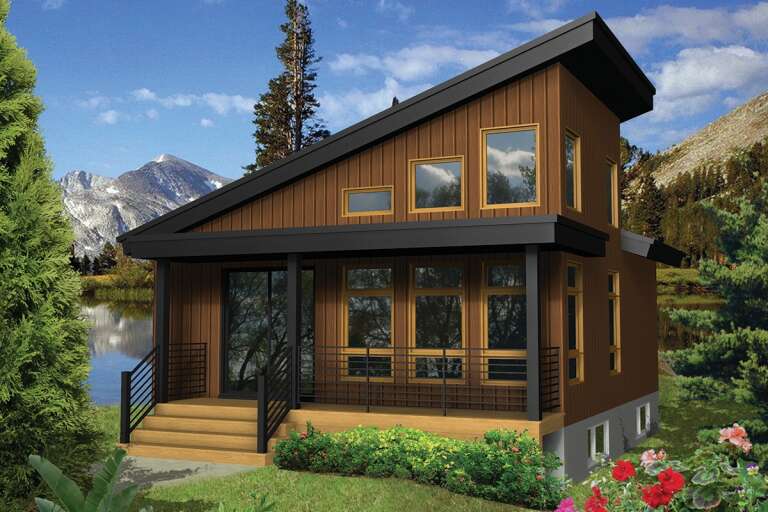
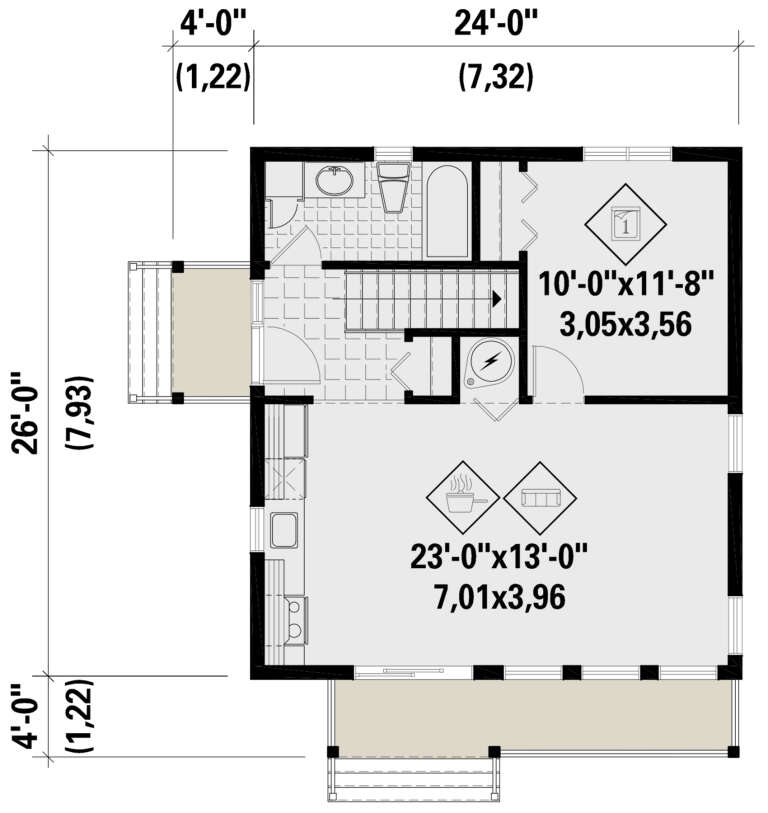
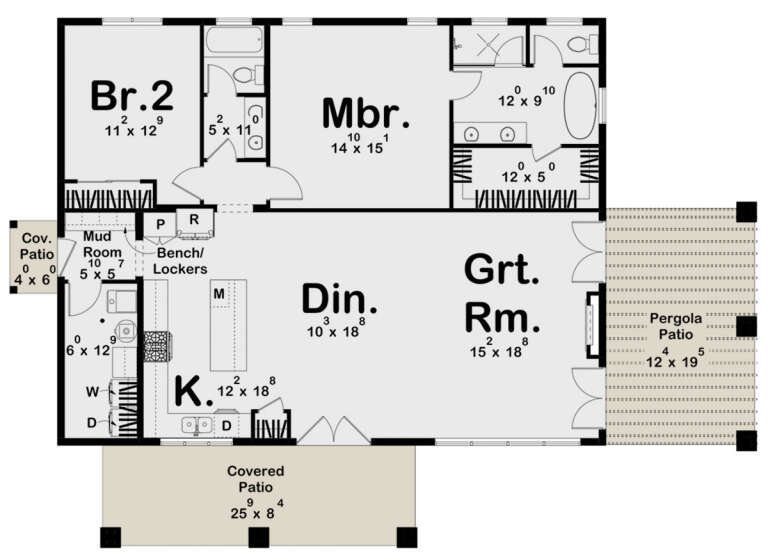
House Plan House Plan #24443 Front Elevation

PLAN #6146-00398

Starting at

$755
Sq Ft 624
Beds 1
Baths 1
½ Baths 0
Cars 0
Stories 1
Width 24'
Depth 26'
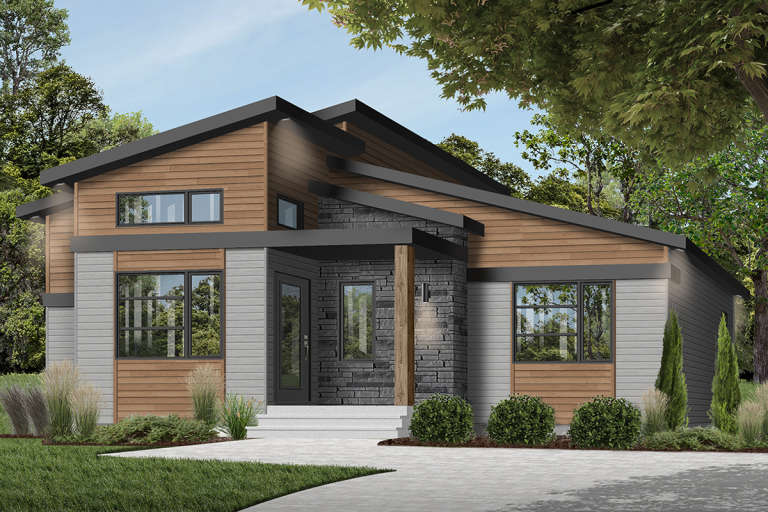
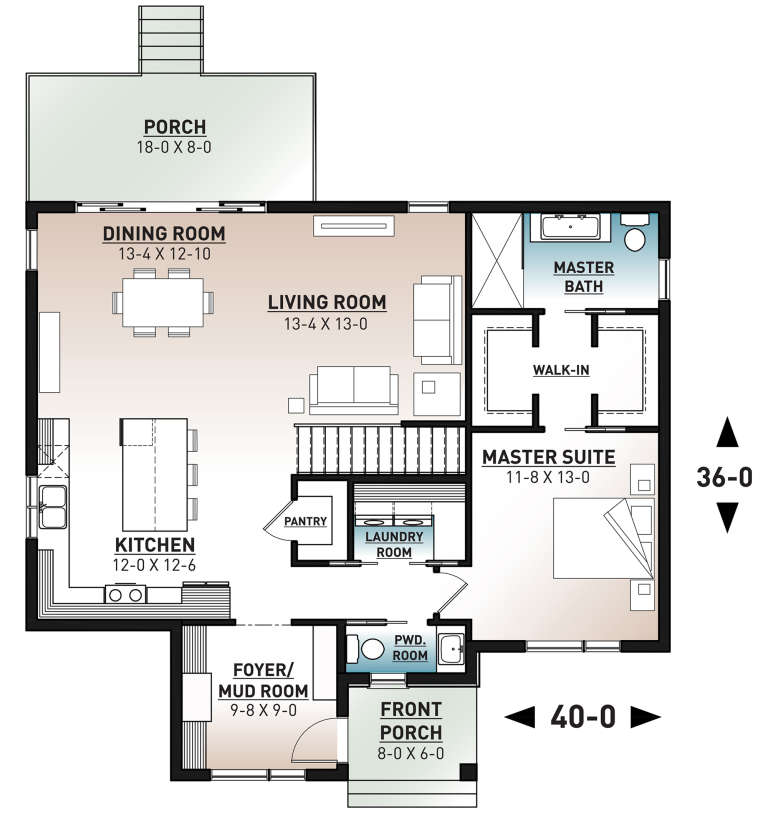
House Plan House Plan #23665 Front Elevation

PLAN #034-01225

Starting at

$1,510
Sq Ft 1,212
Beds 1
Baths 1
½ Baths 1
Cars 0
Stories 1
Width 40'
Depth 36'
House Plan House Plan #20382 Angled Front Elevation

PLAN #5829-00019

Starting at

$1,995
Sq Ft 3,312
Beds 3
Baths 3
½ Baths 1
Cars 3
Stories 1
Width 104' 10"
Depth 87' 5"
House Plan House Plan #19336 Front Elevation

PLAN #963-00159

Starting at

$1,799
Sq Ft 2,682
Beds 3
Baths 2
½ Baths 1
Cars 2
Stories 1.5
Width 45'
Depth 55'
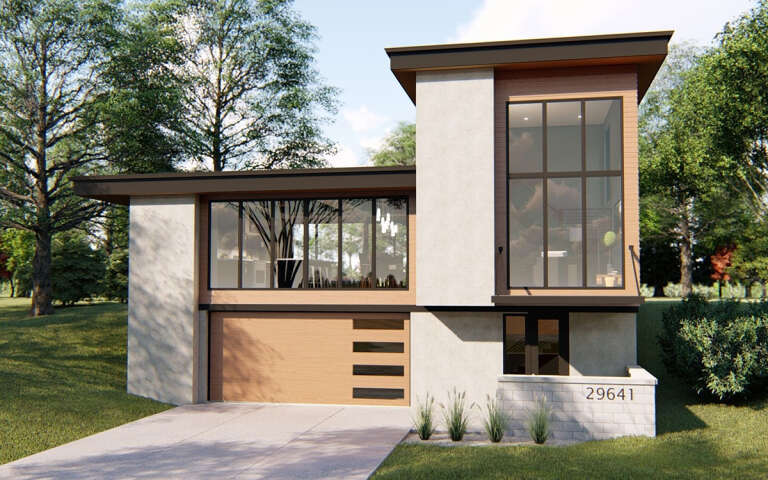
House Plan House Plan #34968 Front Elevation at Dusk

PLAN #034-01422

Starting at

$2,310
Sq Ft 3,302
Beds 4
Baths 1
½ Baths 1
Cars 0
Stories 2
Width 50'
Depth 46'
House Plan House Plan #34670 Front Elevation

PLAN #7112-00040

Starting at

$1,145
Sq Ft 1,655
Beds 3
Baths 2
½ Baths 0
Cars 3
Stories 1
Width 82' 8"
Depth 47' 10"
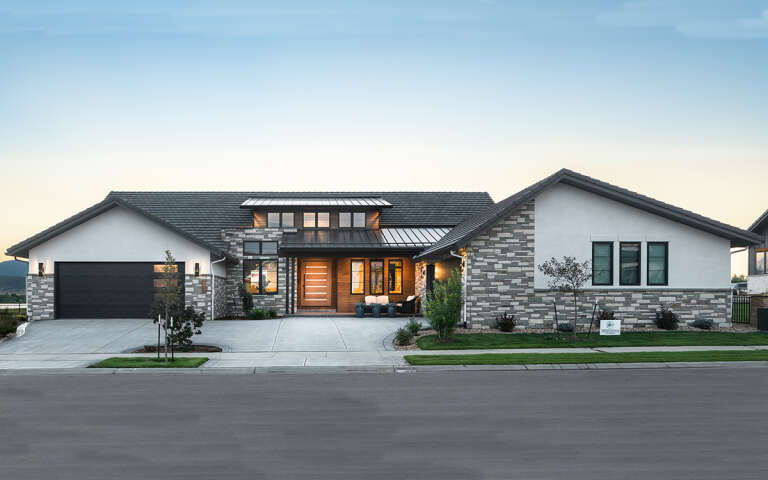
House Plan House Plan #33809 Angled Front Elevation

PLAN #8314-00050

Starting at

$4,467
Sq Ft 4,467
Beds 4
Baths 5
½ Baths 0
Cars 4
Stories 2
Width 86' 4"
Depth 80' 6"
House Plan House Plan #32831 Angled Front Elevation

PLAN #1020-00369

Starting at

$1,022
Sq Ft 1,634
Beds 3
Baths 2
½ Baths 1
Cars 2
Stories 2
Width 40'
Depth 36'
House Plan House Plan #32465 Angled Front Elevation

PLAN #8292-00001

Starting at

$2,125
Sq Ft 2,713
Beds 4
Baths 3
½ Baths 0
Cars 2
Stories 1
Width 74'
Depth 66'
House Plan House Plan #32077 Front Elevation
EXCLUSIVE

PLAN #1462-00125

Starting at

$1,000
Sq Ft 1,170
Beds 2
Baths 2
½ Baths 0
Cars 0
Stories 1
Width 47'
Depth 33'
House Plan House Plan #31557 Angled Front Elevation

PLAN #940-01154

Starting at

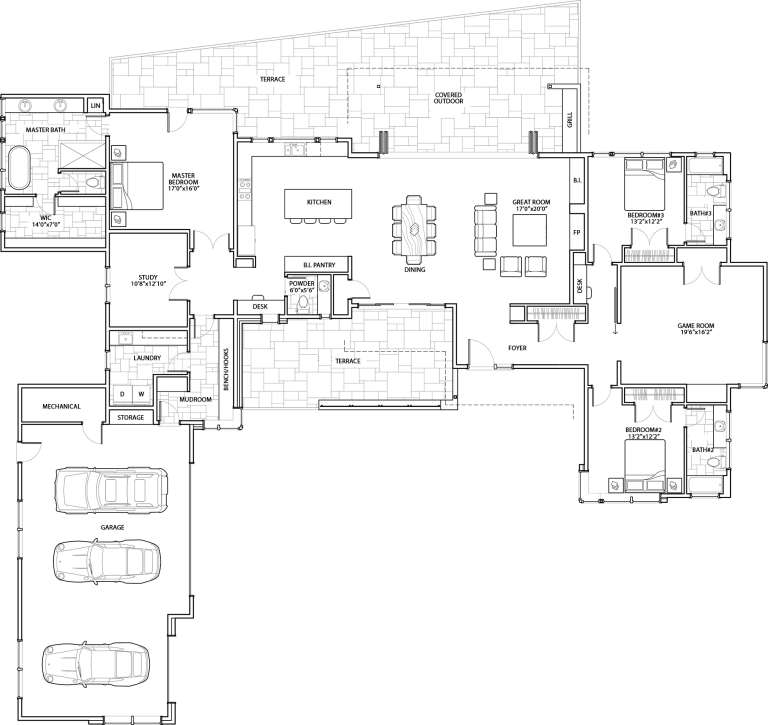
$1,750
Sq Ft 2,947
Beds 3
Baths 3
½ Baths 1
Cars 0
Stories 1
Width 52'
Depth 52'
House Plan House Plan #29928 Front Elevation

PLAN #963-00851

Starting at

$1,399
Sq Ft 1,575
Beds 2
Baths 2
½ Baths 0
Cars 0
Stories 1
Width 61' 4"
Depth 43' 4"
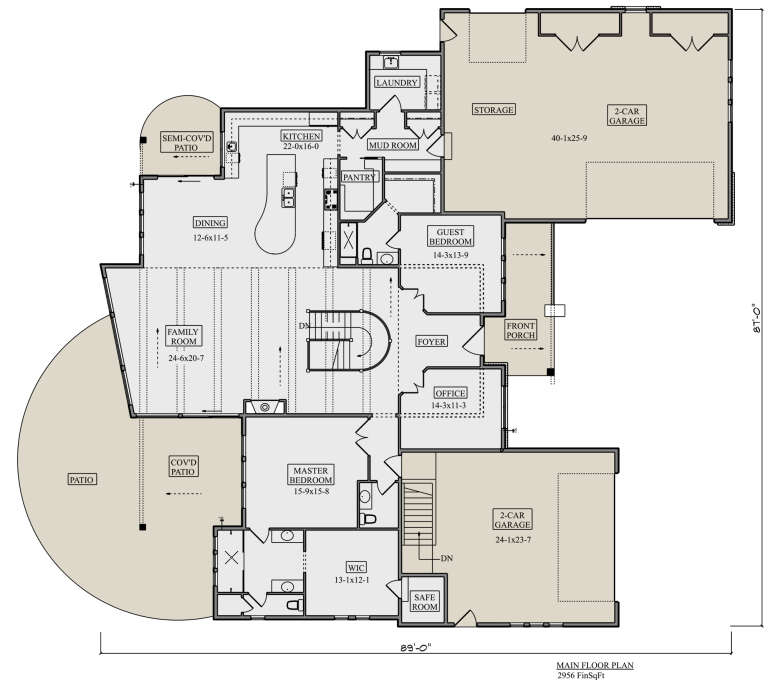
House Plan House Plan #28819 Front Elevation

PLAN #5631-00216

Starting at

$1,950
Sq Ft 2,956
Beds 2-4
Baths 2
½ Baths 1
Cars 4
Stories 1
Width 87'
Depth 89'
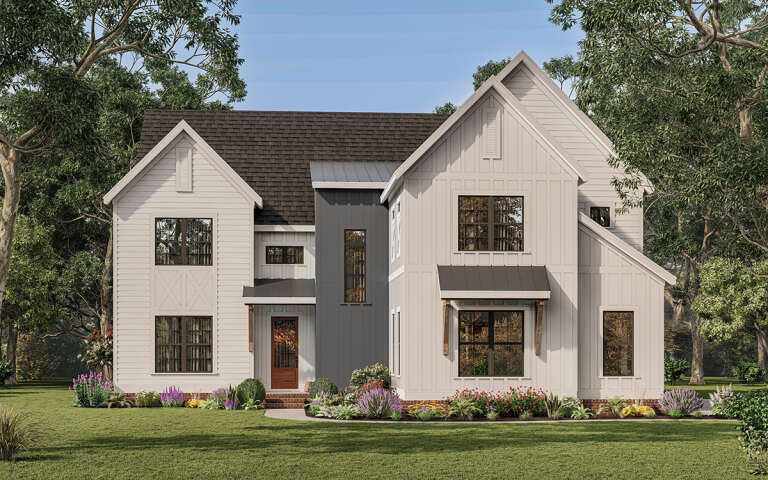
Modern Transitional front elevation with white and dark gray siding, gabled roof, and wood entry door. House Plan # 009-00330 Digital Rendering by America's Best House Plans, Inc.
EXCLUSIVE

PLAN #009-00330

Starting at

$1,550
Sq Ft 3,983
Beds 5
Baths 5
½ Baths 0
Cars 3
Stories 2
Width 54'
Depth 71'
House Plan House Plan #23559 Front Elevation

PLAN #7306-00004

Starting at

$995
Sq Ft 1,791
Beds 2-3
Baths 2
½ Baths 0
Cars 2
Stories 1
Width 52' 6"
Depth 53' 9"
House Plan House Plan #35415 Front Elevation at Dusk

PLAN #4100-00022

Starting at

$1,295
Sq Ft 1,368
Beds 2
Baths 2
½ Baths 0
Cars 1
Stories 1
Width 54'
Depth 52'
House Plan House Plan #34251 Front Elevation

PLAN #6422-00130

Starting at

$2,100
Sq Ft 3,830
Beds 4
Baths 3
½ Baths 1
Cars 3
Stories 2
Width 88'
Depth 59'
House Plan House Plan #33842 Angled Front Elevation

PLAN #4100-00009

Starting at

$1,095
Sq Ft 750
Beds 2
Baths 1
½ Baths 0
Cars 0
Stories 1
Width 20'
Depth 45' 6"
X
Shop Sign In
Favorites
Cart
Chat