2,342 Results

EDIT SEARCH FILTERS
Clear All FiltersModern
Sort By:  

2,342 RESULTS

SEARCH FILTERS

    Plan Type
    Square Feet
    Bedrooms
    Bathrooms
    Stories
    Garage (Vehicle Spaces)
    Architectural Styles

    Outdoor Living

    Bedroom Options
    Kitchen & Dining
    Laundry Location
    Additional Rooms

    Garage Type

    Garage Features
    Other Features
    Foundation Type

    Plan Width (FT)
    Plan Depth (FT)
    Plan Height (FT)
    Framing Type
    Media Filters
SEARCHING...
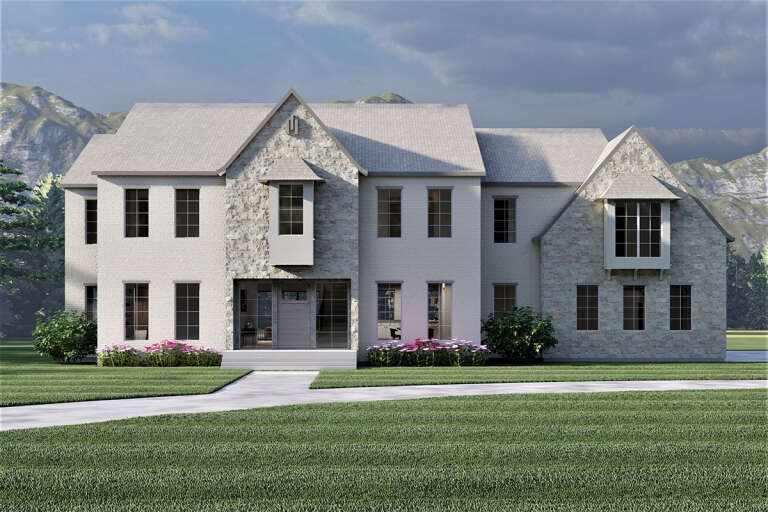
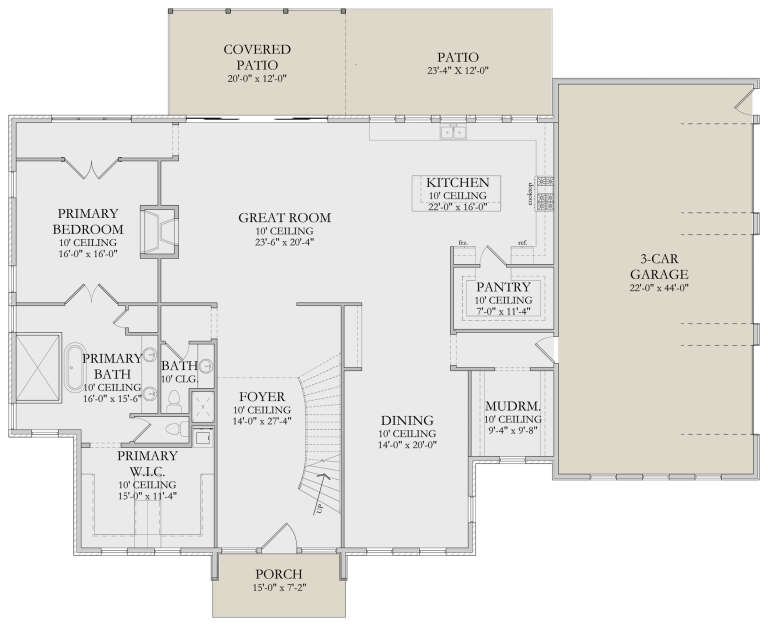
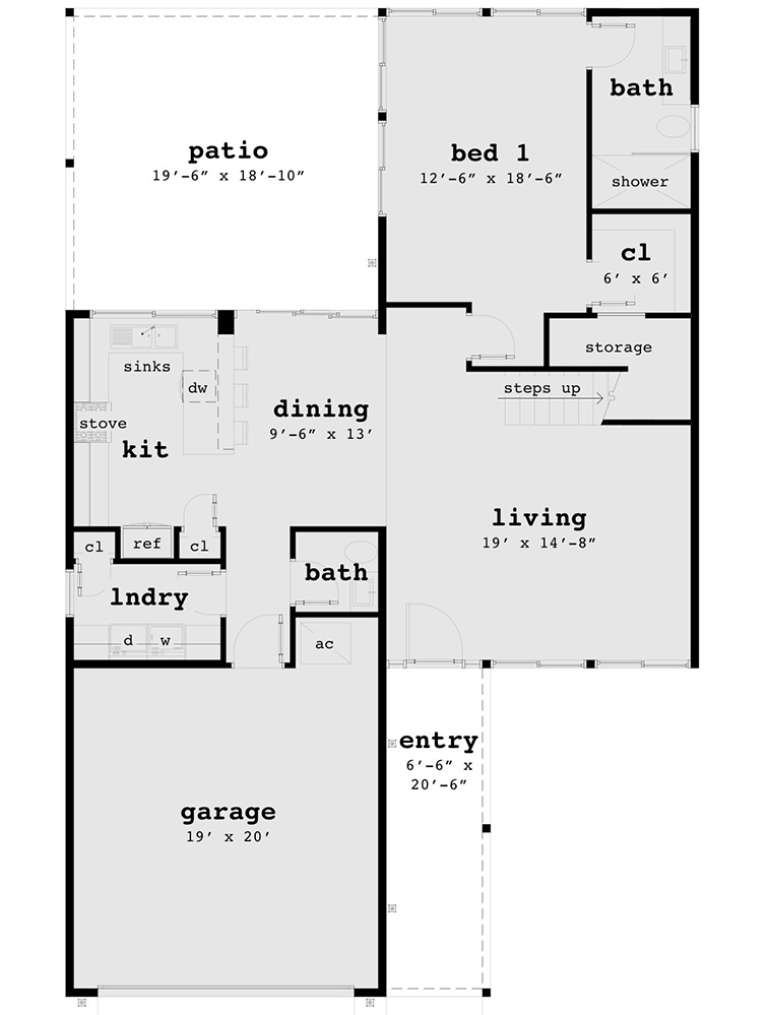
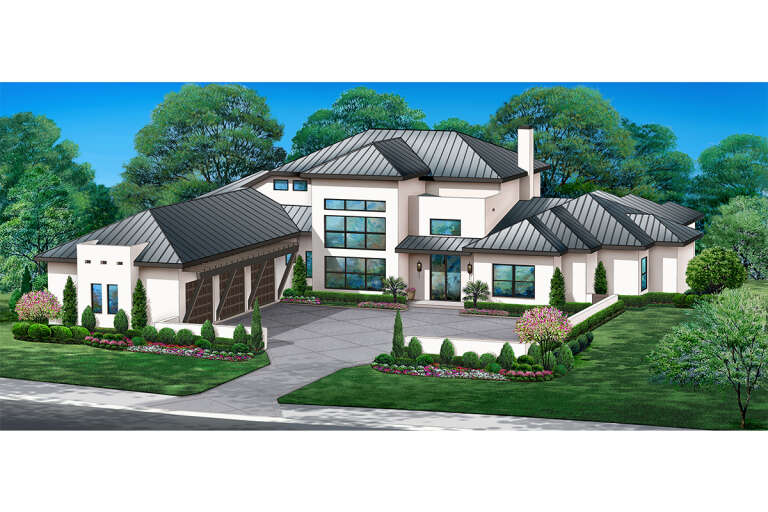
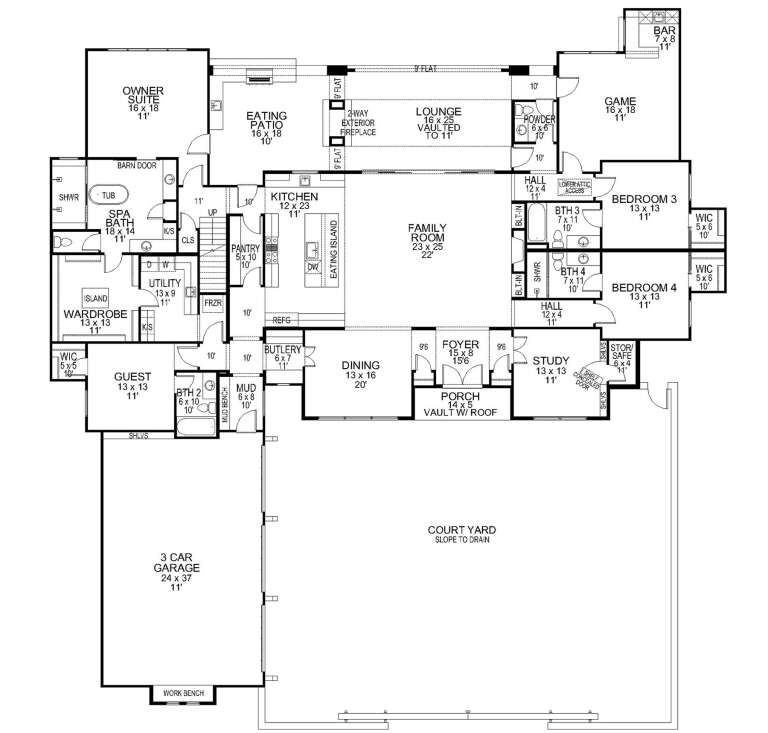
House Plan House Plan #28638 Front Elevation

PLAN #6422-00075

Starting at

$3,300
Sq Ft 5,914
Beds 5
Baths 5
½ Baths 2
Cars 3
Stories 2
Width 84' 8"
Depth 60' 10"
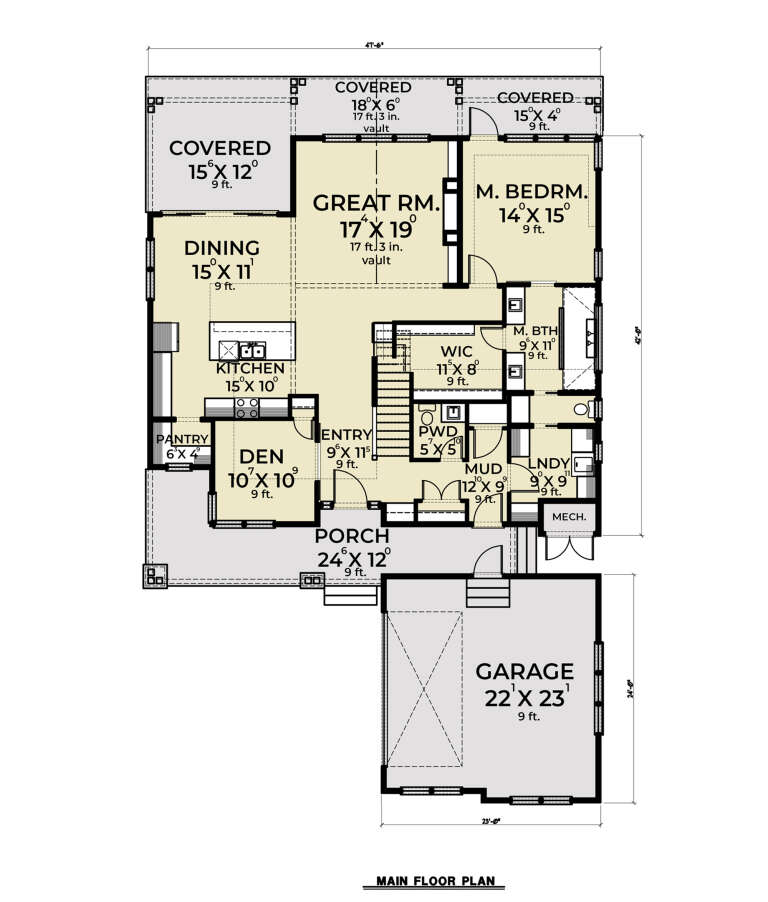
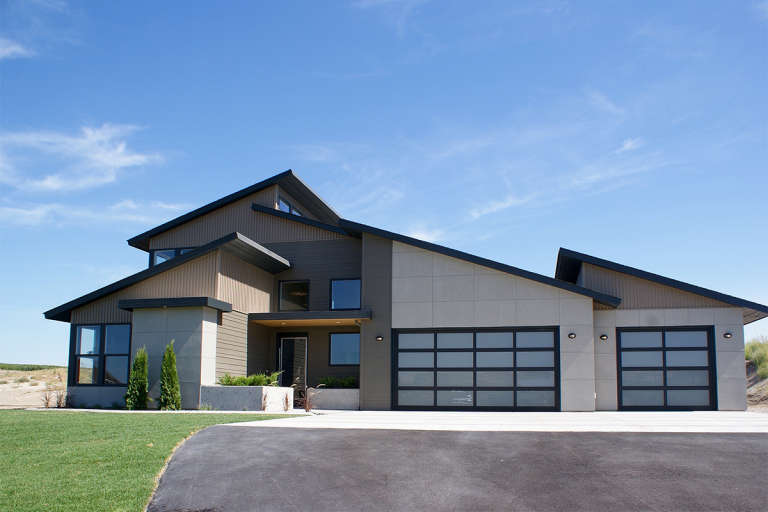
House Plan House Plan #27817 Angled Front Elevation

PLAN #2464-00020

Starting at

$1,750
Sq Ft 2,476
Beds 3
Baths 2
½ Baths 1
Cars 2
Stories 2
Width 47' 6"
Depth 70'
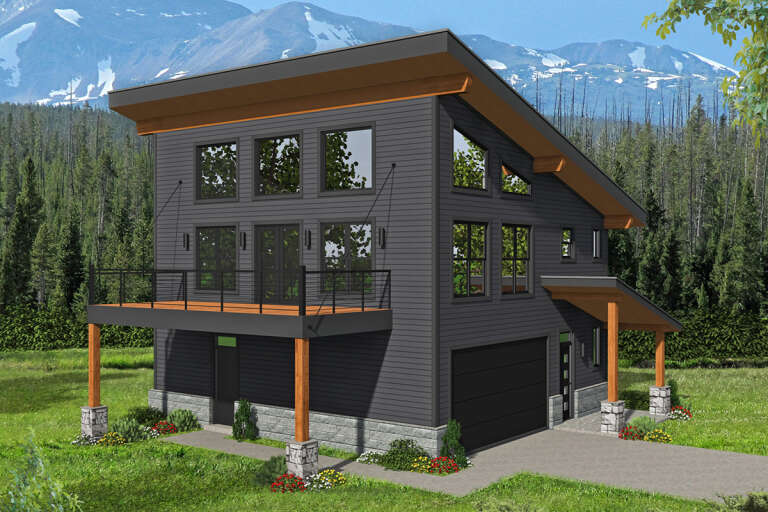
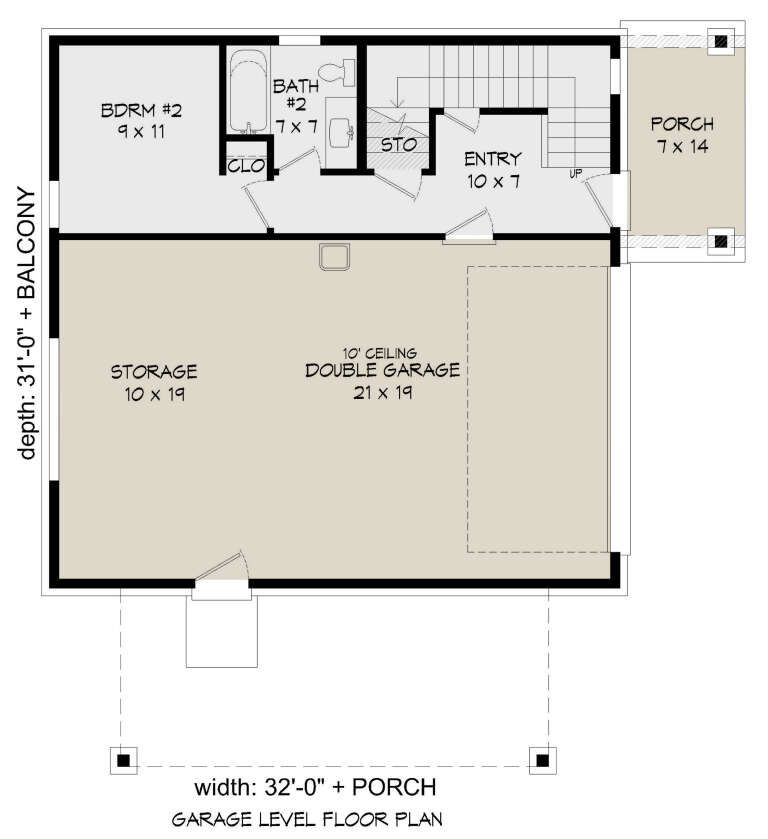
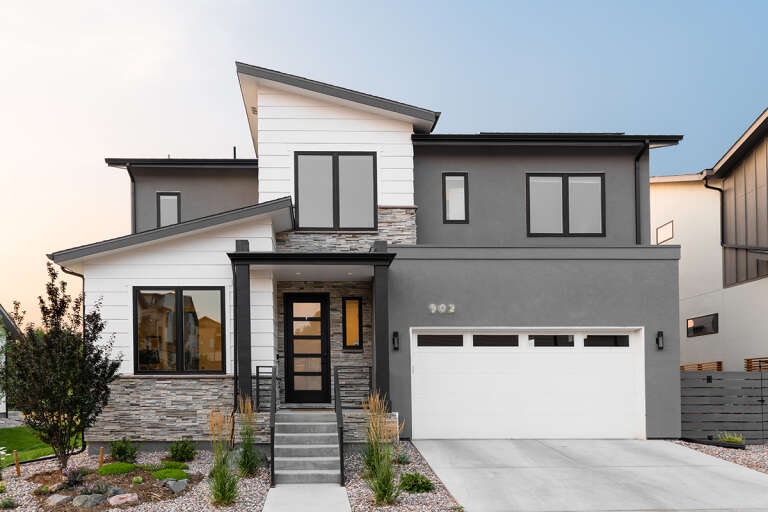
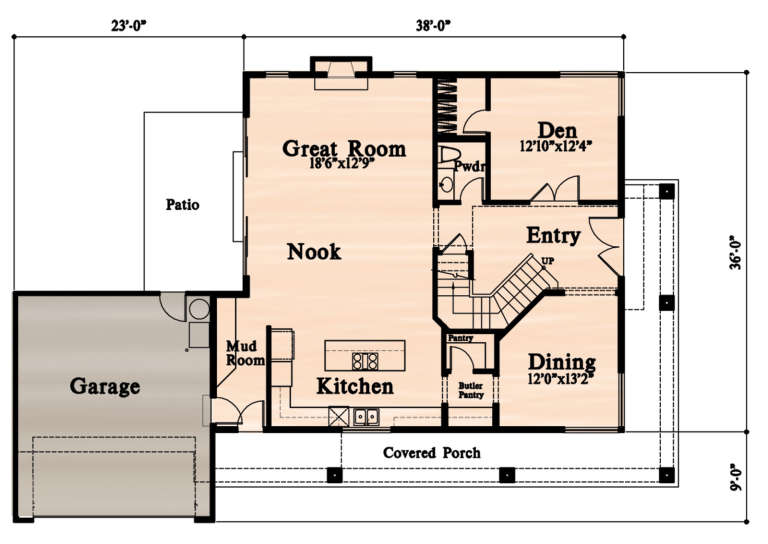
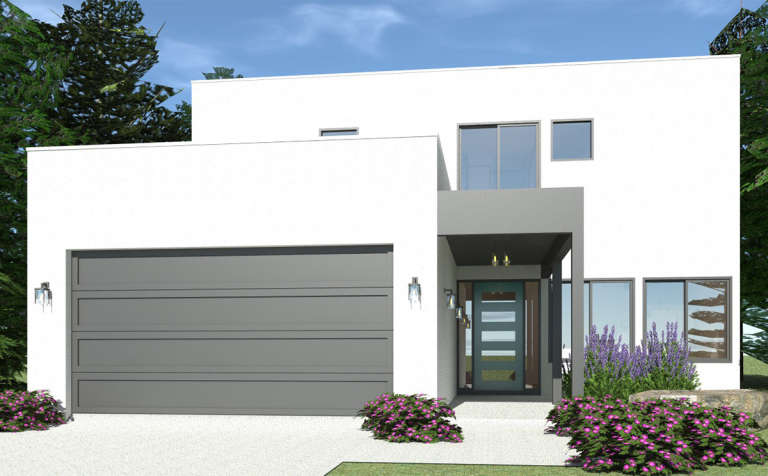
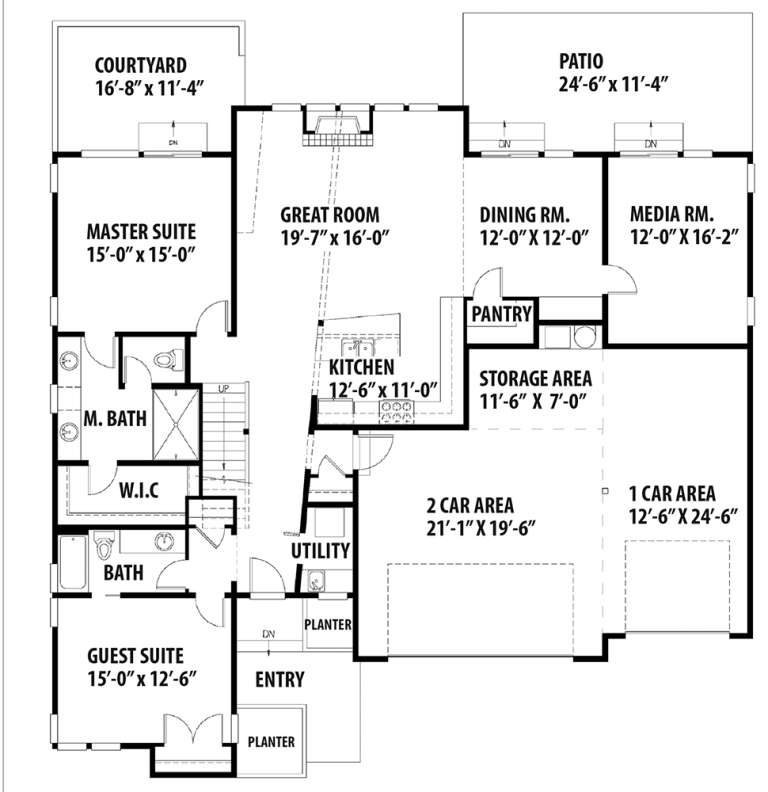
House Plan House Plan #26500 Front Elevation

PLAN #940-00461

Starting at

$1,150
Sq Ft 1,359
Beds 2
Baths 2
½ Baths 1
Cars 2
Stories 2
Width 32'
Depth 31'
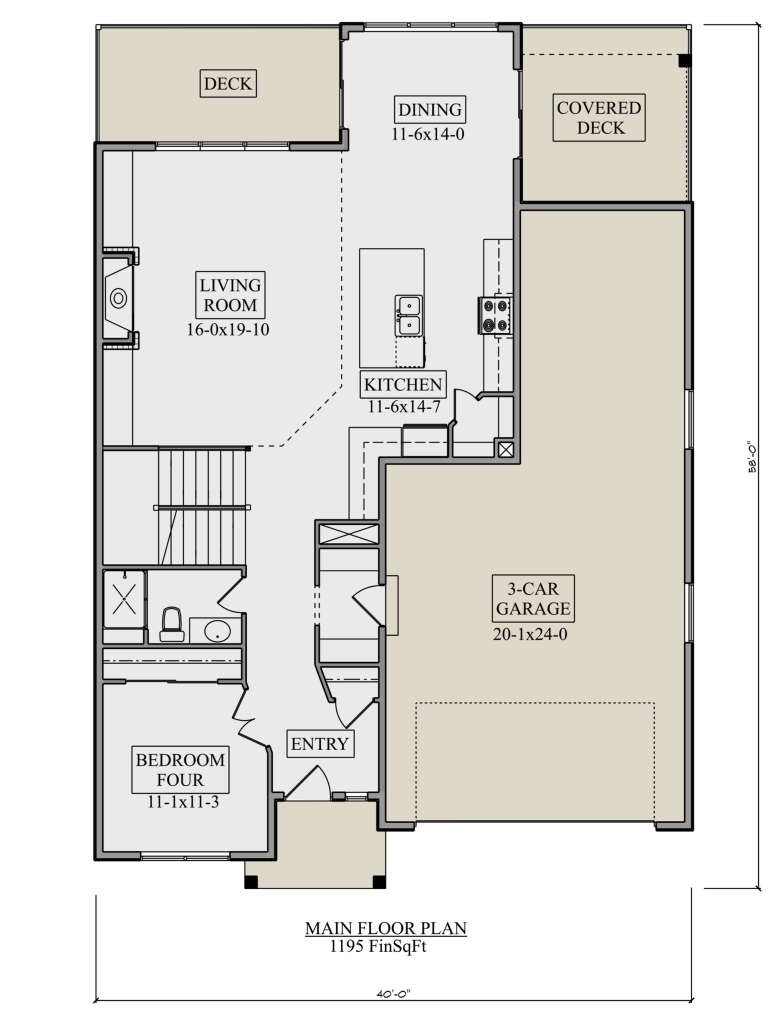
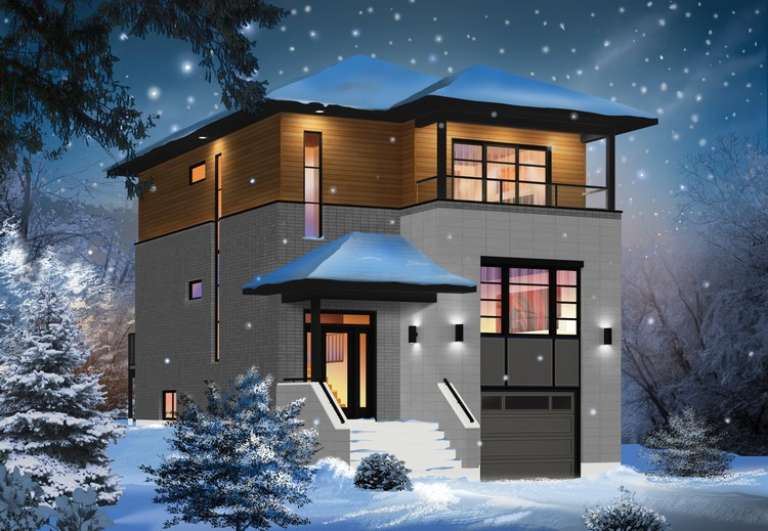
House Plan House Plan #26427 Front Elevation

PLAN #5631-00166

Starting at

$1,750
Sq Ft 2,413
Beds 4
Baths 3
½ Baths 0
Cars 3
Stories 2
Width 40'
Depth 58'
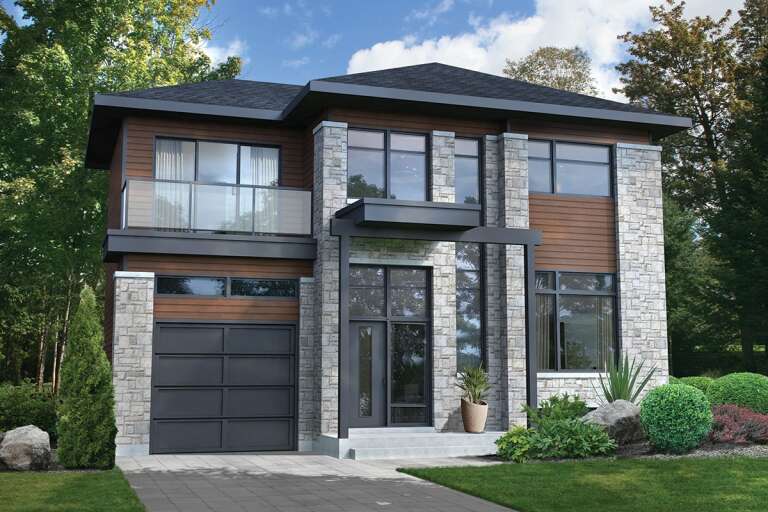
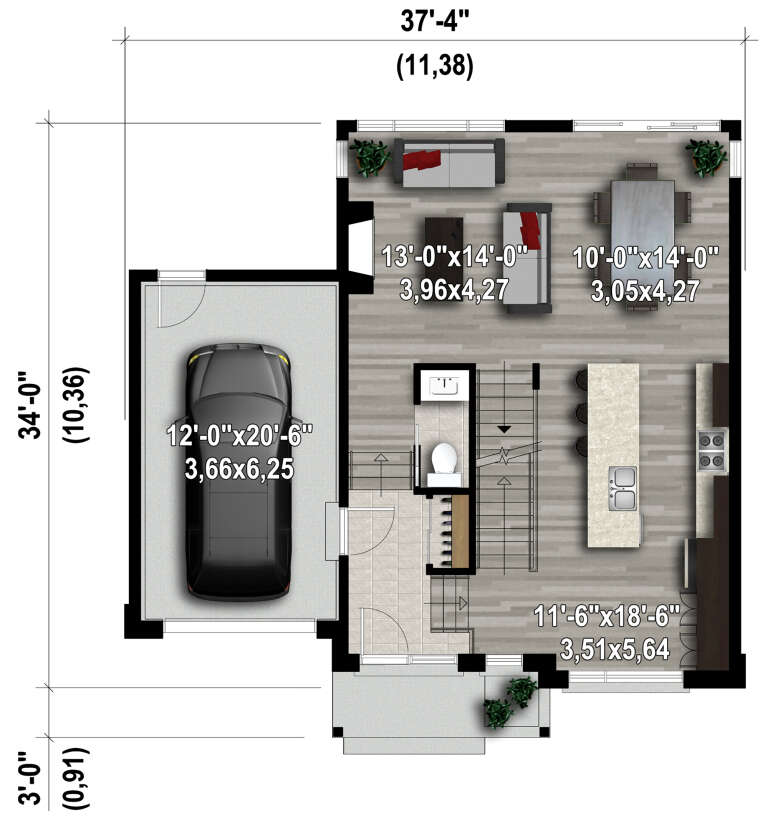
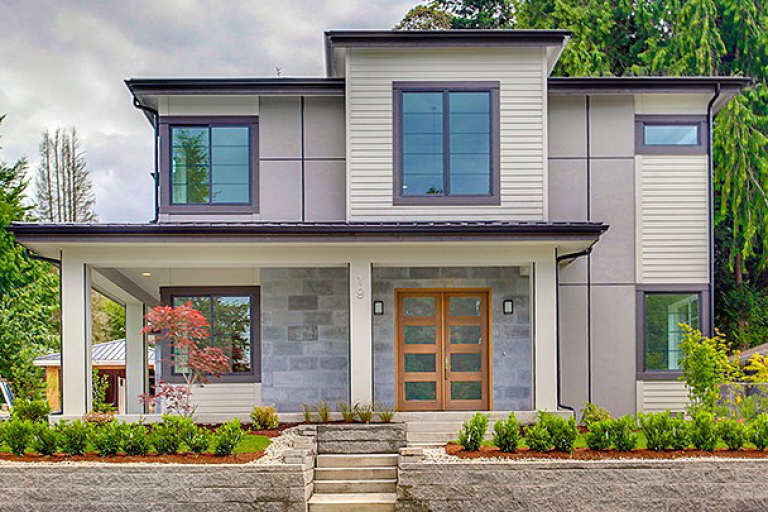
House Plan House Plan #24418 Front Elevation

PLAN #6146-00392

Starting at

$1,350
Sq Ft 1,824
Beds 4
Baths 2
½ Baths 1
Cars 1
Stories 2
Width 37' 4"
Depth 34'
House Plan House Plan #20657 Front Elevation

PLAN #4771-00001

Starting at

$1,500
Sq Ft 3,038
Beds 4
Baths 2
½ Baths 1
Cars 2
Stories 2
Width 45'
Depth 61'
House Plan House Plan #19558 Front Elevation

PLAN #028-00134

Starting at

$2,096
Sq Ft 2,488
Beds 4
Baths 3
½ Baths 1
Cars 2
Stories 2
Width 39' 6"
Depth 61' 8"
House Plan House Plan #19525 Front Elevation

PLAN #9488-00024

Starting at

$1,475
Sq Ft 2,566
Beds 3
Baths 2
½ Baths 1
Cars 3
Stories 2
Width 60' 6"
Depth 65' 4"
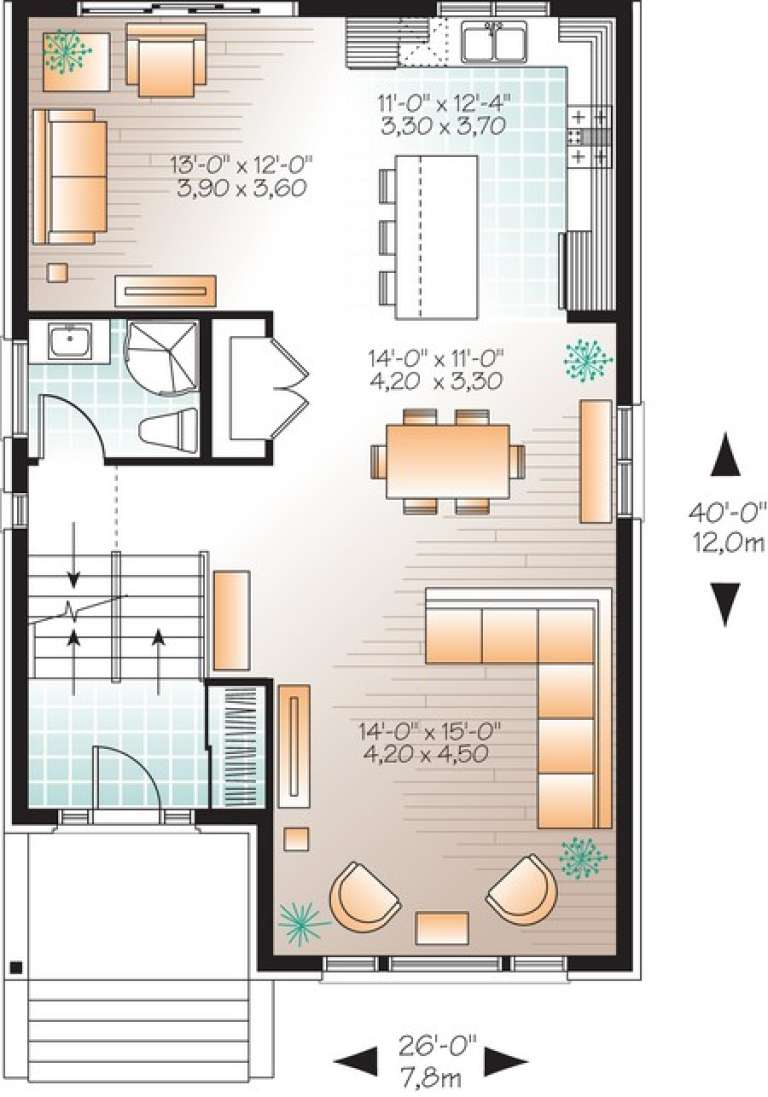
House Plan House Plan #14752 Front Elevation

PLAN #034-01062

Starting at

$1,740
Sq Ft 1,883
Beds 3
Baths 2
½ Baths 0
Cars 1
Stories 2
Width 26'
Depth 40'
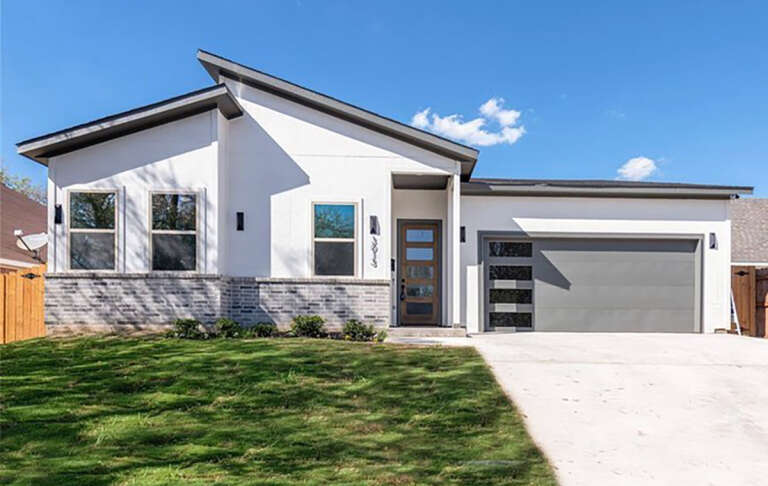
House Plan House Plan #34790 Front Elevation

PLAN #035-01215

Starting at

$1,040
Sq Ft 1,880
Beds 2
Baths 2
½ Baths 0
Cars 2
Stories 1
Width 46'
Depth 77'
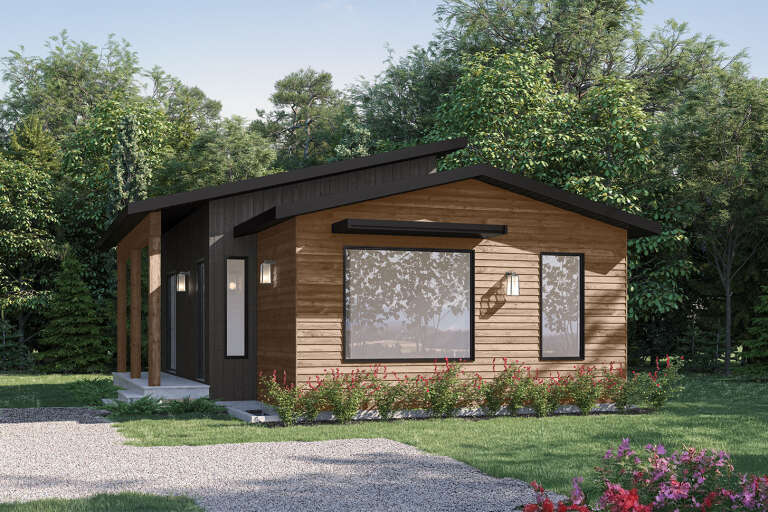
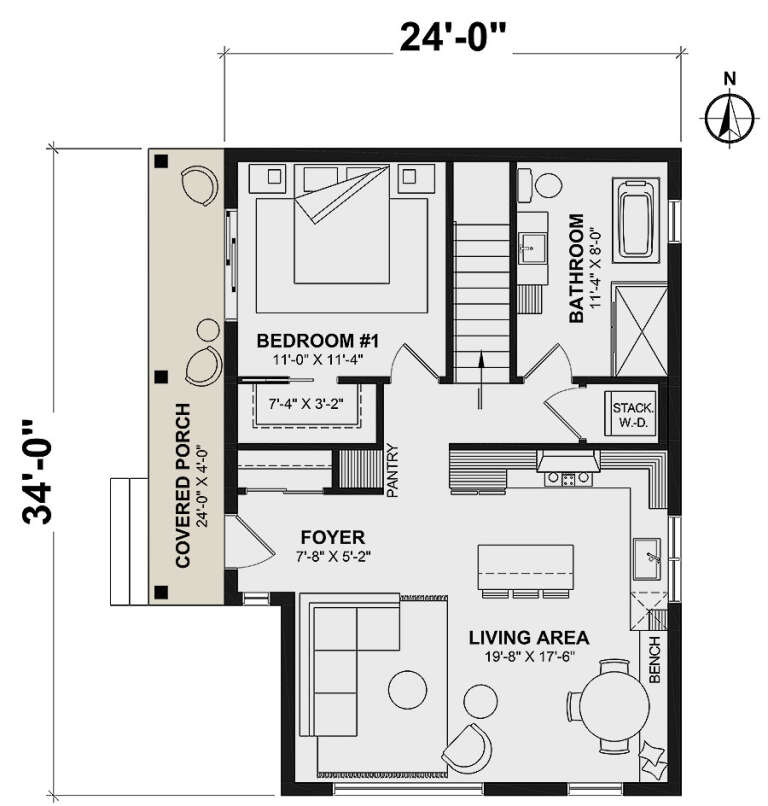
House Plan House Plan #34757 Angled Front Elevation

PLAN #034-01394

Starting at

$1,220
Sq Ft 786
Beds 1
Baths 1
½ Baths 0
Cars 0
Stories 1
Width 24'
Depth 34'
House Plan House Plan #34728 Angled Front Elevation at Dusk

PLAN #940-01389

Starting at

$1,150
Sq Ft 1,558
Beds 2
Baths 2
½ Baths 1
Cars 3
Stories 2.5
Width 32'
Depth 47'
House Plan House Plan #33659 Angled Front Elevation

PLAN #7306-00047

Starting at

$995
Sq Ft 660
Beds 1
Baths 1
½ Baths 0
Cars 0
Stories 1
Width 30'
Depth 26'
House Plan House Plan #33328 Angled Front Elevation

PLAN #6146-00628

Starting at

$755
Sq Ft 900
Beds 2
Baths 1
½ Baths 0
Cars 0
Stories 1
Width 28' 10"
Depth 32'
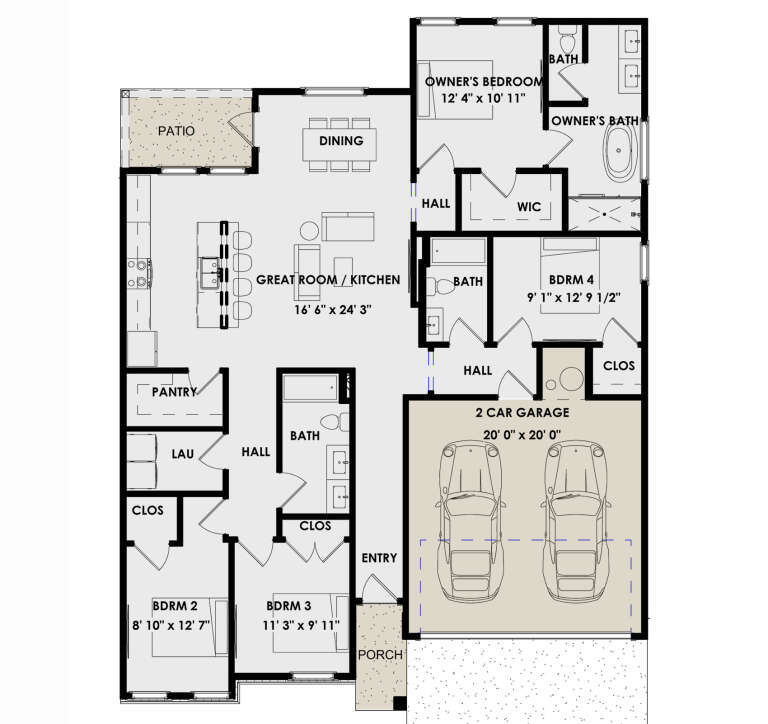
House Plan House Plan #32483 Front Elevation

PLAN #963-01109

Starting at

$1,999
Sq Ft 3,584
Beds 3
Baths 2
½ Baths 1
Cars 3
Stories 1
Width 101'
Depth 81' 2"
House Plan House Plan #29994 Front Elevation

PLAN #9185-00008

Starting at

$1,100
Sq Ft 1,603
Beds 4
Baths 3
½ Baths 0
Cars 2
Stories 1
Width 44' 10"
Depth 57' 11"
House Plan House Plan #29830 Angled Front Elevation\

PLAN #5445-00512

Starting at

$1,700
Sq Ft 4,768
Beds 4
Baths 4
½ Baths 1
Cars 3
Stories 1
Width 102'
Depth 109'
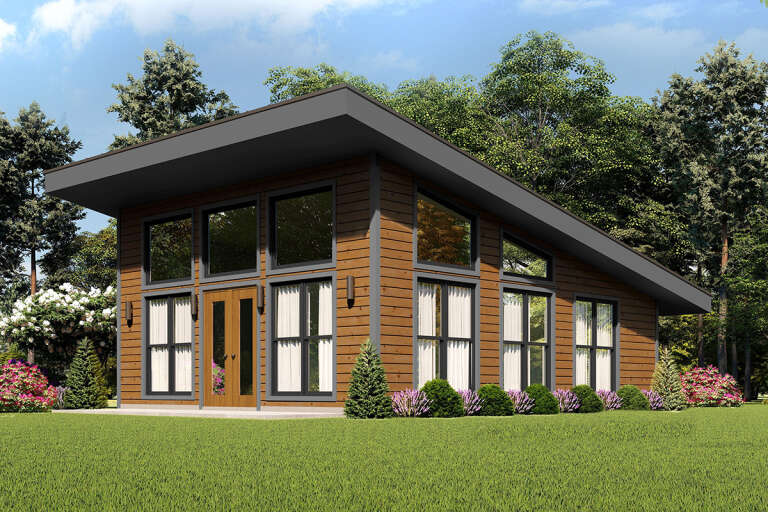
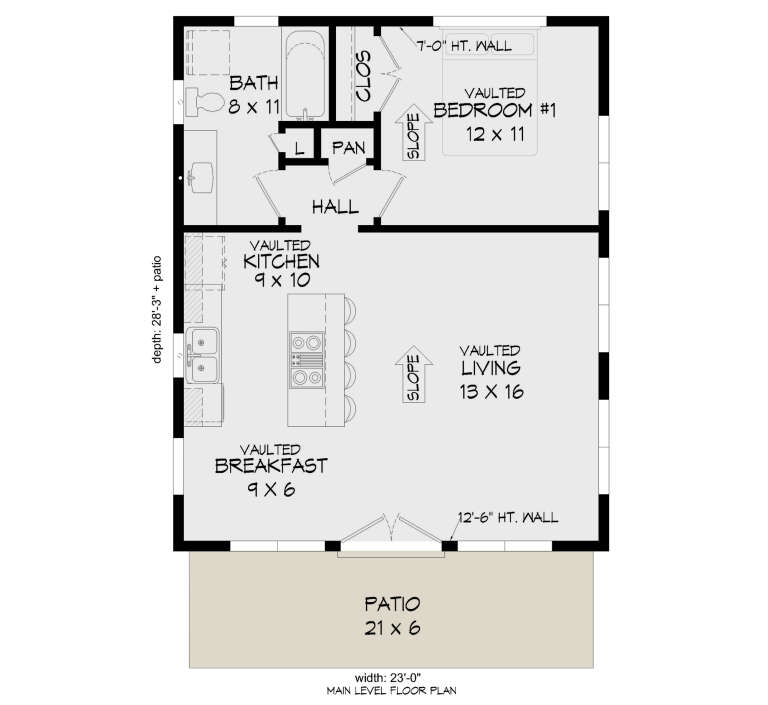
House Plan House Plan #28044 Angled Front Elevation

PLAN #940-00667

Starting at

$950
Sq Ft 650
Beds 1
Baths 1
½ Baths 0
Cars 0
Stories 1
Width 23'
Depth 28' 3"
X
Shop Sign In
Favorites
Cart
Chat