2,216 Results

EDIT SEARCH FILTERS
Clear All FiltersModern
Sort By:  

2,216 RESULTS

SEARCH FILTERS

    Plan Type
    Square Feet
    Bedrooms
    Bathrooms
    Stories
    Garage (Vehicle Spaces)
    Architectural Styles

    Outdoor Living

    Bedroom Options
    Kitchen & Dining
    Laundry Location
    Additional Rooms

    Garage Type

    Garage Features
    Other Features
    Foundation Type

    Plan Width
    Plan Depth
    Framing Type
    Media Filters
SEARCHING...



House Plan House Plan #27873 Angled Front Elevation

PLAN #2464-00035

Starting at

$2,150
Sq Ft 3,986
Beds 4
Baths 2
½ Baths 1
Cars 3
Stories 1
Width 80' 6"
Depth 67'


House Plan House Plan #27606 Front Elevation

PLAN #402-01755

Starting at

$1,305
Sq Ft 2,176
Beds 3-4
Baths 2
½ Baths 0
Cars 3
Stories 1
Width 64' 4"
Depth 63' 8"

House Plan House Plan #26253 Front Elevation

PLAN #940-00402

Starting at

$2,350
Sq Ft 3,770
Beds 6
Baths 4
½ Baths 0
Cars 4
Stories 3
Width 39' 3"
Depth 42' 2"

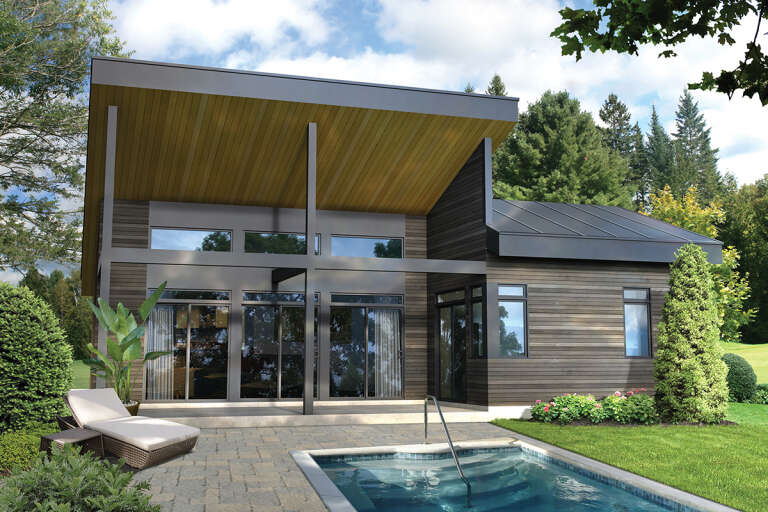
House Plan House Plan #24848 Front Elevation

PLAN #963-00450

Starting at

$1,899
Sq Ft 3,086
Beds 4
Baths 2
½ Baths 1
Cars 2
Stories 2
Width 38'
Depth 60'
House Plan House Plan #14752 Front Elevation

PLAN #034-01062

Starting at

$1,740
Sq Ft 1,883
Beds 3
Baths 2
½ Baths 0
Cars 1
Stories 2
Width 26'
Depth 40'

House Plan House Plan #34513 Angled Front Elevation

PLAN #940-01366

Starting at

$1,350
Sq Ft 2,176
Beds 3
Baths 2
½ Baths 1
Cars 2
Stories 2
Width 34'
Depth 32'
House Plan House Plan #34691 Angled Front Elevation

PLAN #402-01854

Starting at

$1,255
Sq Ft 2,772
Beds 2-3
Baths 2
½ Baths 1
Cars 4
Stories 1
Width 78' 8"
Depth 77'
House Plan House Plan #34220 Angled Front Elevation
EXCLUSIVE

PLAN #1462-00214

Starting at

$1,250
Sq Ft 1,830
Beds 2
Baths 2
½ Baths 0
Cars 0
Stories 1
Width 63'
Depth 35'
House Plan House Plan #32385 Angled Front Elevation
EXCLUSIVE

PLAN #1935-00024

Starting at

$1,800
Sq Ft 3,032
Beds 4-6
Baths 3
½ Baths 1
Cars 3
Stories 1.5
Width 75' 8"
Depth 92' 8"
House Plan House Plan #32348 Angled Front Elevation
EXCLUSIVE

PLAN #1935-00019

Starting at

$1,500
Sq Ft 1,996
Beds 2-4
Baths 2
½ Baths 0
Cars 3
Stories 1
Width 62' 8"
Depth 67'
House Plan House Plan #30597 Front Elevation
EXCLUSIVE

PLAN #1462-00107

Starting at

$1,000
Sq Ft 1,170
Beds 2
Baths 2
½ Baths 0
Cars 2
Stories 1
Width 33'
Depth 65'
House Plan House Plan #30206 Angled Front Elevation

PLAN #7306-00041

Starting at

$1,145
Sq Ft 2,192
Beds 4
Baths 3
½ Baths 0
Cars 3
Stories 1
Width 66'
Depth 56' 9"
House Plan House Plan #29252 Front Elevation at Dusk

PLAN #5829-00038

Starting at

$2,195
Sq Ft 4,682
Beds 4
Baths 5
½ Baths 1
Cars 3
Stories 1.5
Width 161'
Depth 79' 6"
House Plan House Plan #25084 Front Elevation

PLAN #035-00887

Starting at

$1,345
Sq Ft 2,793
Beds 3
Baths 2
½ Baths 1
Cars 3
Stories 1
Width 74'
Depth 82'
House Plan House Plan #17715 Front Elevation

PLAN #034-01076

Starting at

$1,220
Sq Ft 640
Beds 2
Baths 1
½ Baths 0
Cars 1
Stories 1
Width 20'
Depth 32'
House Plan House Plan #34121 Angled Rear Elevation
EXCLUSIVE

PLAN #1462-00181

Starting at

$1,250
Sq Ft 1,689
Beds 3
Baths 3
½ Baths 0
Cars 0
Stories 1
Width 54' 6"
Depth 30'
House Plan House Plan #32073 Front Elevation at Dusk

PLAN #7983-00122

Starting at

$2,330
Sq Ft 4,241
Beds 4
Baths 4
½ Baths 1
Cars 3
Stories 1.5
Width 128' 6"
Depth 71' 3"
House Plan House Plan #31552 Angled Front Elevation

PLAN #9185-00024

Starting at

$1,650
Sq Ft 2,822
Beds 4
Baths 3
½ Baths 0
Cars 2
Stories 2
Width 39' 10"
Depth 50' 10"
X
Shop Sign In
Favorites
Cart
Chat