2,212 Results

EDIT SEARCH FILTERS
Clear All FiltersModern
Sort By:  

2,212 RESULTS

SEARCH FILTERS

    Plan Type
    Square Feet
    Bedrooms
    Bathrooms
    Stories
    Garage (Vehicle Spaces)
    Architectural Styles

    Outdoor Living

    Bedroom Options
    Kitchen & Dining
    Laundry Location
    Additional Rooms

    Garage Type

    Garage Features
    Other Features
    Foundation Type

    Plan Width
    Plan Depth
    Framing Type
    Media Filters
SEARCHING...
House Plan House Plan #35560 Angled Front Elevation

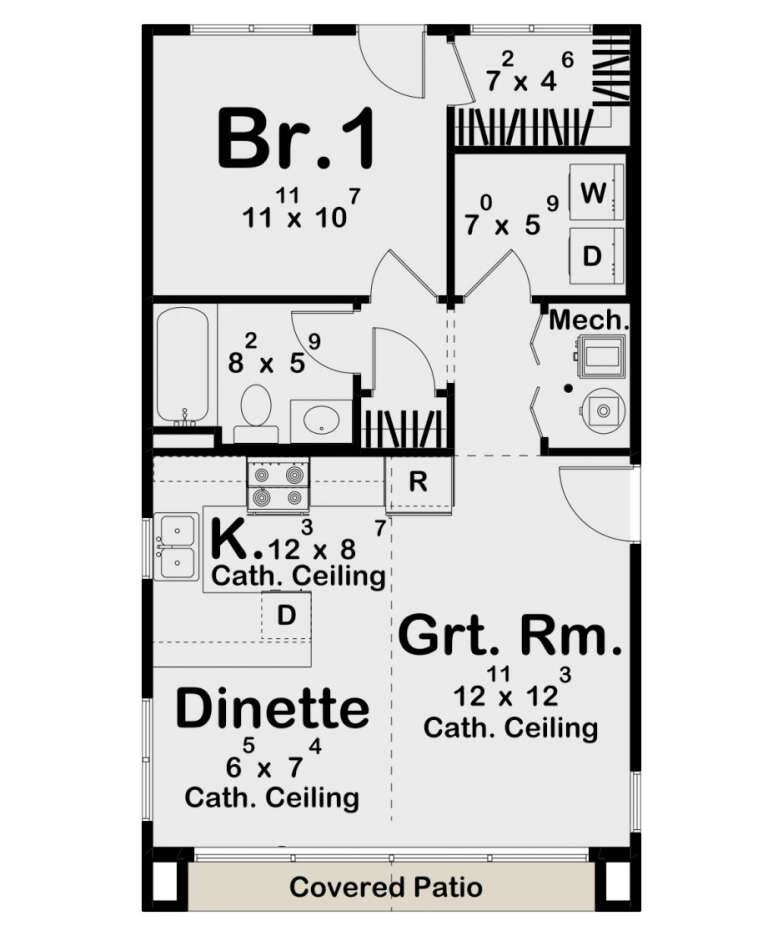
PLAN #4848-00601

Starting at

$1,025
Sq Ft 592
Beds 1
Baths 1
½ Baths 0
Cars 0
Stories 1
Width 16'
Depth 37'
Brown Contemporary, Angled Front Elevation, wood siding, stone wall, metal roof, floor-to-ceiling glass, lush landscaping. House Plan # 8318-00502 Digital Rendering by America's Best House Plans, Inc.

PLAN #8318-00502

Starting at

$1,550
Sq Ft 1,978
Beds 3
Baths 3
½ Baths 0
Cars 2
Stories 1
Width 60' 2"
Depth 62' 8"
Grey Modern Front Elevation, concrete panel siding, wood accents, glass garage door, sconce lighting, manicured shrubs. House Plan # 7140-00003 Digital Rendering by America's Best House Plans, Inc.
EXCLUSIVE

PLAN #7140-00003

Starting at

$999
Sq Ft 1,980
Beds 1
Baths 2
½ Baths 1
Cars 2
Stories 2
Width 47'
Depth 37' 10"
Tan Modern Front Elevation, vertical wood siding, black trim, balcony, wall sconces, sunset sky, stone path, landscaping. House Plan # 7983-00200 Digital Rendering by America's Best House Plans, Inc.

PLAN #7983-00200

Starting at

$845
Sq Ft 804
Beds 1
Baths 1
½ Baths 0
Cars 0
Stories 1
Width 20' 10"
Depth 38'
White Contemporary, Front Elevation with brick siding, black metal roof, arched entryway, and manicured garden landscaping. House Plan # 5105-00023 Digital Rendering by America's Best House Plans, Inc.

PLAN #5105-00023

Starting at

$1,395
Sq Ft 2,696
Beds 4
Baths 3
½ Baths 0
Cars 2
Stories 1.5
Width 65'
Depth 58'
White Craftsman, Front Elevation with board-and-batten siding, stone accents, arched entryway, and lush hydrangea garden. House Plan # 8768-00220 Digital Rendering by America's Best House Plans, Inc.

PLAN #8768-00220

Starting at

$1,696
Sq Ft 2,981
Beds 3-6
Baths 4
½ Baths 1
Cars 3
Stories 1
Width 92'
Depth 54' 6"
Grey Contemporary Front Elevation, stone and stucco siding, metal roof accent, wooden door, lush landscaping, paved path. House Plan # 963-01315 Digital Rendering by America's Best House Plans, Inc.

PLAN #963-01315

Starting at

$1,899
Sq Ft 3,372
Beds 4-5
Baths 3
½ Baths 1
Cars 2
Stories 2
Width 49'
Depth 62'
Tan Modern Transitional, Front Elevation at dusk, vertical wood siding, balcony, lit windows, mountain backdrop, lawn. House Plan # 7983-00199 Digital Rendering by America's Best House Plans, Inc.

PLAN #7983-00199

Starting at

$1,265
Sq Ft 1,708
Beds 3
Baths 2
½ Baths 0
Cars 2
Stories 2
Width 62' 7"
Depth 56' 7"
White Contemporary, Angled Front Elevation, stucco siding, dark tile roof, glass garage doors, stone driveway, flowers. House Plan # 8436-00163 Digital Rendering by America's Best House Plans, Inc.

PLAN #8436-00163

Starting at

$1,503
Sq Ft 2,836
Beds 3
Baths 3
½ Baths 0
Cars 3
Stories 1
Width 64' 8"
Depth 80'
White Contemporary Front Elevation, mixed stone and wood siding, timber accents, dark roof, and lush front landscaping. House Plan # 3571-00042 Digital Rendering by America's Best House Plans, Inc.

PLAN #3571-00042

Starting at

$1,644
Sq Ft 4,105
Beds 4
Baths 4
½ Baths 2
Cars 3
Stories 1
Width 97' 6"
Depth 82'
White Modern, Angled Front Elevation at Dusk, wood siding, black balconies, lit interior, recessed lighting, landscaping. House Plan # 940-01460 Digital Rendering by America's Best House Plans, Inc.

PLAN #940-01460

Starting at

$2,150
Sq Ft 3,429
Beds 4
Baths 4
½ Baths 1
Cars 2
Stories 3
Width 35'
Depth 48'
House Plan House Plan #31502 Angled Rear Elevation

PLAN #963-01020

Starting at

$899
Sq Ft 654
Beds 1
Baths 1
½ Baths 0
Cars 0
Stories 1
Width 20'
Depth 35' 8"
House Plan House Plan #32811 Front Elevation

PLAN #963-01133

Starting at

$1,799
Sq Ft 2,609
Beds 4
Baths 2
½ Baths 1
Cars 2
Stories 2
Width 57' 4"
Depth 62' 4"
House Plan House Plan #32807 Angled Front Elevation

PLAN #041-00388

Starting at

$1,445
Sq Ft 2,000
Beds 3
Baths 2
½ Baths 1
Cars 2
Stories 1
Width 90'
Depth 52'
Grey Modern, Angled Front Elevation, brick and horizontal siding, wood door, metal balcony, concrete path, lush landscaping. House Plan # 8318-00493 Digital Rendering by America's Best House Plans, Inc.

PLAN #8318-00493

Starting at

$1,550
Sq Ft 2,098
Beds 4
Baths 3
½ Baths 0
Cars 0
Stories 2
Width 41'
Depth 41' 4"
House Plan House Plan #33738 Front Elevation

PLAN #3571-00037

Starting at

$1,538
Sq Ft 5,092
Beds 4-5
Baths 5
½ Baths 2
Cars 3
Stories 1
Width 107' 1"
Depth 90' 3"
White Modern Front Elevation, green metal roof, board-and-batten siding, stone base, glass garage doors, and lit exterior. House Plan # 5984-00071 Digital Rendering by America's Best House Plans, Inc.

PLAN #5984-00071

Starting at

$1,230
Sq Ft 2,248
Beds 3
Baths 2
½ Baths 1
Cars 2
Stories 2
Width 52' 5"
Depth 44' 11"
White Contemporary, Front Elevation, vertical board-and-batten siding, wood accents, tiled path, and picket fence. House Plan # 5984-00070 Digital Rendering by America's Best House Plans, Inc.

PLAN #5984-00070

Starting at

$1,180
Sq Ft 1,972
Beds 3
Baths 2
½ Baths 1
Cars 0
Stories 1
Width 19'
Depth 52'
X
Shop Sign In
Favorites
Cart
Chat