2,283 Results

EDIT SEARCH FILTERS
Clear All FiltersModern
Sort By:  

2,283 RESULTS

SEARCH FILTERS

    Plan Type
    Square Feet
    Bedrooms
    Bathrooms
    Stories
    Garage (Vehicle Spaces)
    Architectural Styles

    Outdoor Living

    Bedroom Options
    Kitchen & Dining
    Laundry Location
    Additional Rooms

    Garage Type

    Garage Features
    Other Features
    Foundation Type

    Plan Width (FT)
    Plan Depth (FT)
    Plan Height (FT)
    Framing Type
    Media Filters
SEARCHING...


House Plan House Plan #33212 Angled Front Elevation

PLAN #8314-00008

On Sale

$3,454   $2,936
Sq Ft 3,454
Beds 4
Baths 4
½ Baths 1
Cars 3
Stories 1
Width 83' 8"
Depth 94' 6"


House Plan House Plan #31510 Angled Front Elevation

PLAN #9185-00020

On Sale

$550   $468
Sq Ft 450
Beds 1
Baths 1
½ Baths 0
Cars 0
Stories 1
Width 14' 9"
Depth 35' 11"

House Plan House Plan #30613 Angled Front Elevation

PLAN #8937-00028

On Sale

$1,195   $1,016
Sq Ft 2,242
Beds 3
Baths 2
½ Baths 1
Cars 0
Stories 2
Width 31'
Depth 57' 1"


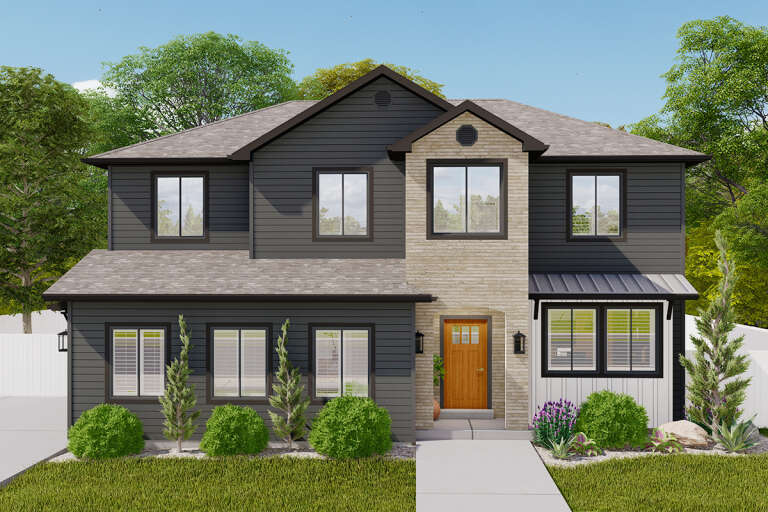
House Plan House Plan #29274 Angled Front Elevation

PLAN #402-01801

On Sale

$1,205   $1,024
Sq Ft 1,471
Beds 2
Baths 2
½ Baths 0
Cars 2-3
Stories 1
Width 40'
Depth 56'


House Plan House Plan #28107 Front Elevation

PLAN #6146-00489

On Sale

$1,055   $897
Sq Ft 1,112
Beds 2
Baths 1
½ Baths 1
Cars 1
Stories 2
Width 32'
Depth 32'


House Plan House Plan #27467 Front Elevation

PLAN #402-01749

On Sale

$1,305   $1,109
Sq Ft 2,432
Beds 4
Baths 3
½ Baths 1
Cars 1
Stories 2
Width 34'
Depth 53'
House Plan House Plan #26300 Front Elevation

PLAN #940-00411

On Sale

$1,250   $1,063

Sq Ft 2,184
Beds 3
Baths 2
½ Baths 0
Cars 2
Stories 3

Width 78'
Depth 31'
House Plan House Plan #23691 Front Elevation

PLAN #207-00079

On Sale

$3,385   $2,877

Sq Ft 3,764
Beds 4
Baths 4
½ Baths 1
Cars 2
Stories 2

Width 59'
Depth 78' 8"
House Plan House Plan #14771 Front Elevation

PLAN #028-00079

On Sale

$2,411   $2,049
Sq Ft 3,469
Beds 4
Baths 3
½ Baths 1
Cars 2
Stories 2
Width 52'
Depth 69'
House Plan House Plan #29714 Front Elevation
EXCLUSIVE

PLAN #1462-00066

On Sale

$1,000   $850
Sq Ft 1,455
Beds 2
Baths 2
½ Baths 0
Cars 0
Stories 1
Width 56'
Depth 35'
House Plan House Plan #27892 Front Elevation
EXCLUSIVE

PLAN #2802-00183

On Sale

$1,350   $1,148
Sq Ft 2,587
Beds 3-4
Baths 2
½ Baths 1
Cars 2
Stories 2
Width 44'
Depth 42'
House Plan House Plan #26872 Front Elevation
EXCLUSIVE

PLAN #2802-00146

On Sale

$1,250   $1,063
Sq Ft 2,043
Beds 2-3
Baths 3
½ Baths 0
Cars 2
Stories 2
Width 70'
Depth 38' 6"

House Plan House Plan #26253 Front Elevation

PLAN #940-00402

On Sale

$2,350   $1,998
Sq Ft 3,770
Beds 6
Baths 4
½ Baths 0
Cars 4
Stories 3
Width 39' 3"
Depth 42' 2"
House Plan House Plan #26049 Front Elevation

PLAN #963-00608

On Sale

$1,499   $1,274
Sq Ft 1,824
Beds 3
Baths 2
½ Baths 0
Cars 3
Stories 1
Width 61'
Depth 55'

Grey Modern, Angled Front Elevation, vertical board-and-batten siding, wood soffit, glass garage door, concrete driveway. House Plan # 8318-00201 Digital Rendering by America's Best House Plans, Inc.

PLAN #8318-00201

On Sale

$1,100   $935
Sq Ft 1,365
Beds 3
Baths 2
½ Baths 0
Cars 2
Stories 1
Width 36' 4"
Depth 91'
House Plan House Plan #25084 Front Elevation

PLAN #035-00887

On Sale

$1,345   $1,143
Sq Ft 2,793
Beds 3
Baths 2
½ Baths 1
Cars 3
Stories 1


Width 74'
Depth 82'
House Plan House Plan #24848 Front Elevation

PLAN #963-00450

On Sale

$1,899   $1,614
Sq Ft 3,086
Beds 4
Baths 2
½ Baths 1
Cars 2
Stories 2
Width 38'
Depth 60'

House Plan House Plan #17313 Front Elevation

PLAN #1018-00224

On Sale

$2,250   $1,913
Sq Ft 3,211
Beds 3
Baths 3
½ Baths 1
Cars 2
Stories 1

Width 67' 8"
Depth 99' 4"
X
Shop Sign In
Favorites
Cart
Chat