2,344 Results

EDIT SEARCH FILTERS
Clear All FiltersModern
Sort By:  

2,344 RESULTS

SEARCH FILTERS

    Plan Type
    Square Feet
    Bedrooms
    Bathrooms
    Stories
    Garage (Vehicle Spaces)
    Architectural Styles

    Outdoor Living

    Bedroom Options
    Kitchen & Dining
    Laundry Location
    Additional Rooms

    Garage Type

    Garage Features
    Other Features
    Foundation Type

    Plan Width (FT)
    Plan Depth (FT)
    Plan Height (FT)
    Framing Type
    Media Filters
SEARCHING...
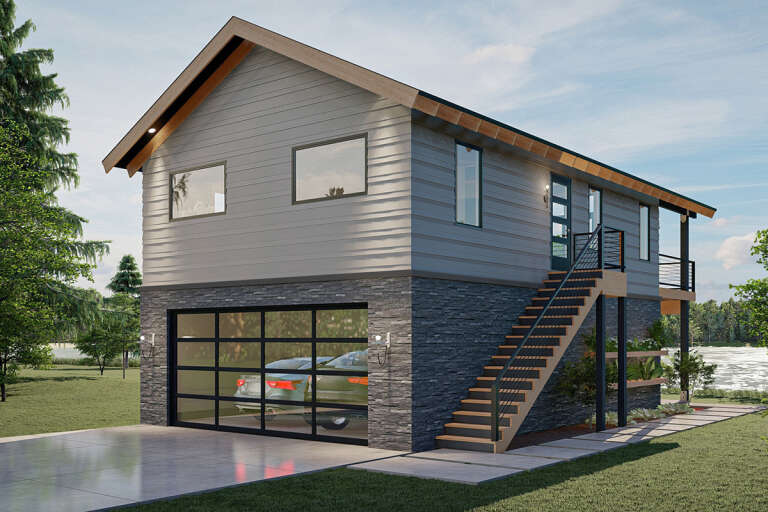
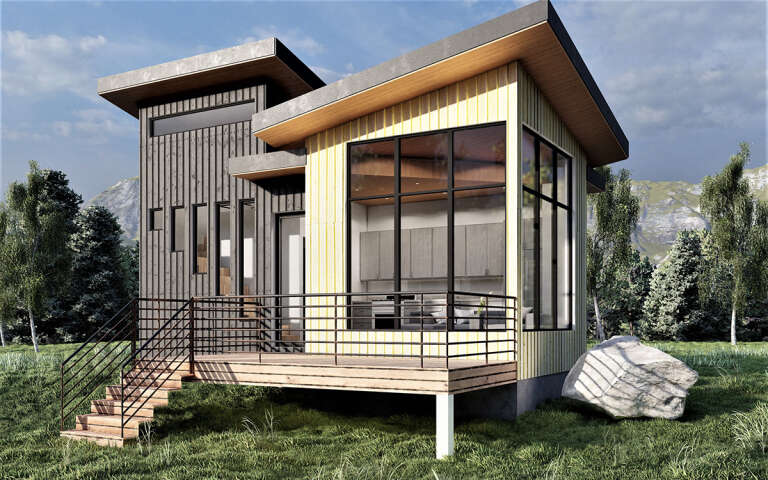
House Plan House Plan #25957 Front Elevation

PLAN #963-00599

Starting at

$1,199
Sq Ft 915
Beds 2
Baths 1
½ Baths 0
Cars 2
Stories 2
Width 28'
Depth 46'
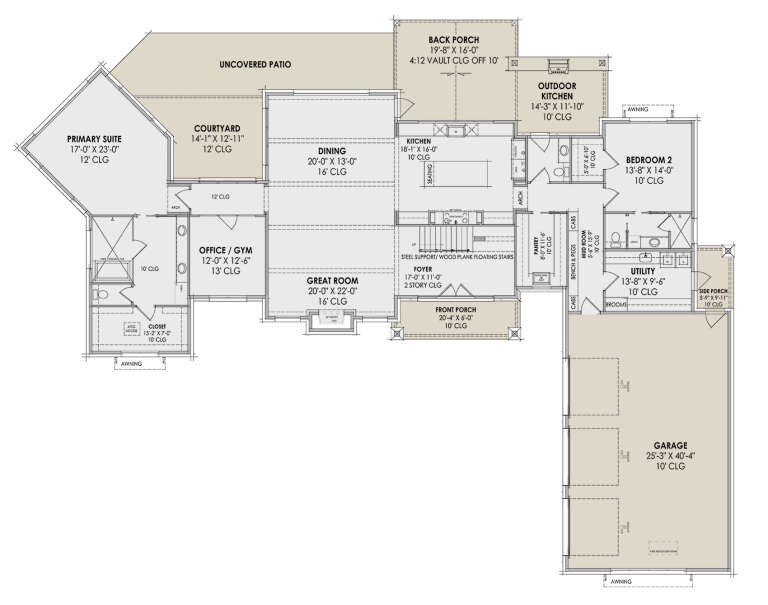
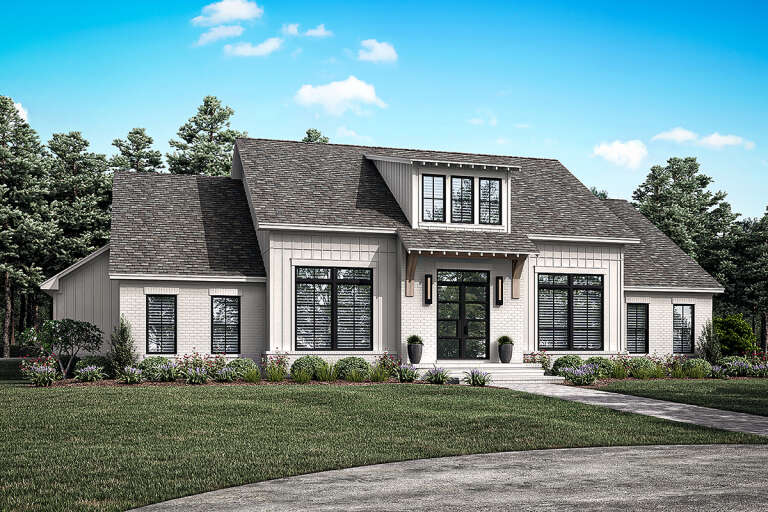
House Plan House Plan #33397 Front Elevation

PLAN #8318-00431

Starting at

$1,850
Sq Ft 3,687
Beds 4
Baths 3
½ Baths 1
Cars 3
Stories 1
Width 108' 10"
Depth 77' 10"
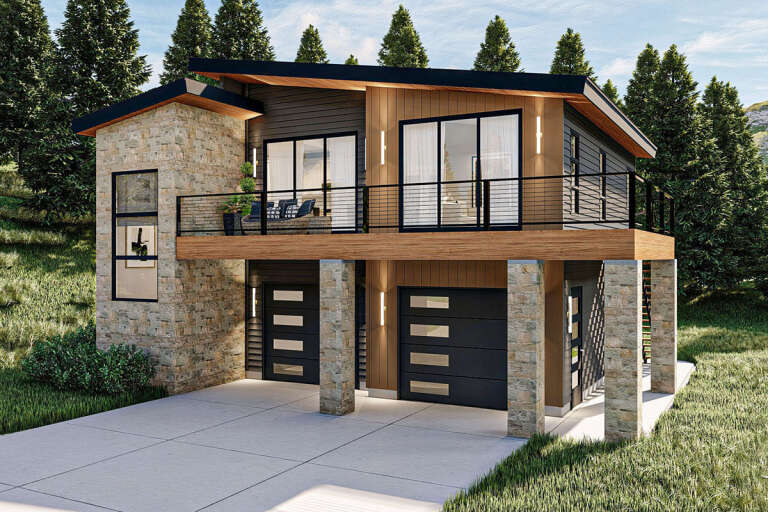
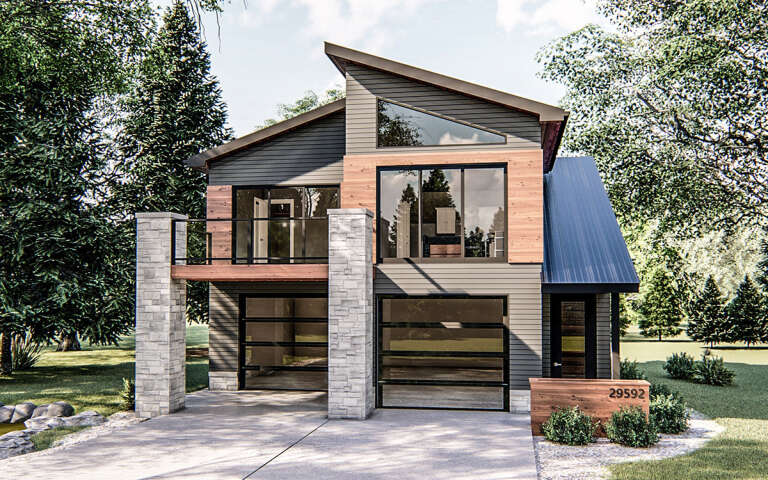
House Plan House Plan #28393 Angled Front Elevation

PLAN #963-00725

Starting at

$1,299
Sq Ft 1,227
Beds 2
Baths 1
½ Baths 1
Cars 2
Stories 2
Width 40' 4"
Depth 34' 8"
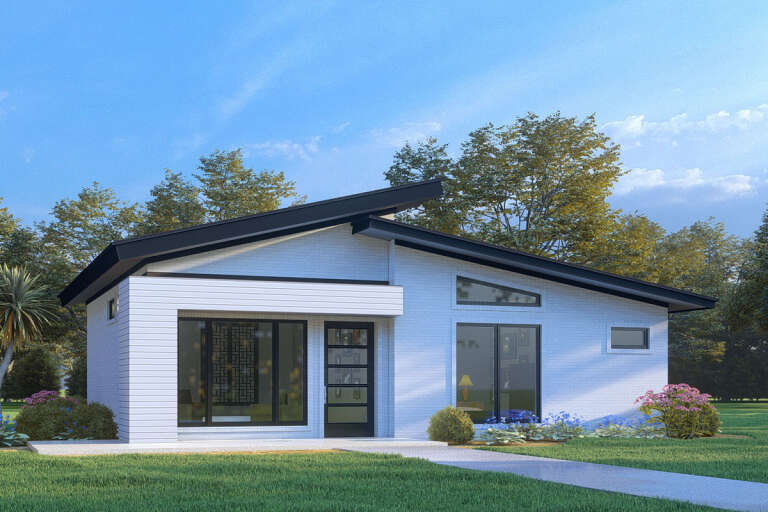
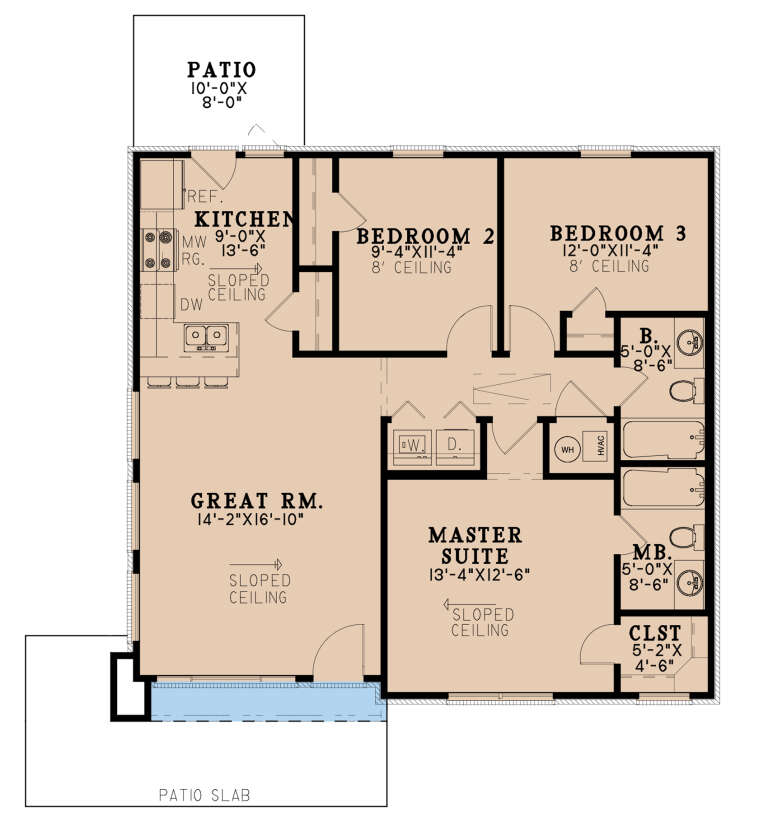
House Plan House Plan #27915 Front Elevation

PLAN #8318-00294

Starting at

$1,850
Sq Ft 1,074
Beds 3
Baths 2
½ Baths 0
Cars 0
Stories 1
Width 35' 4"
Depth 33' 4"
House Plan House Plan #35026 Angled Front Elevation

PLAN #5445-00550

Starting at

$1,200
Sq Ft 3,245
Beds 4
Baths 4
½ Baths 1
Cars 2
Stories 2
Width 35'
Depth 65'
House Plan House Plan #34354 Front Elevation

PLAN #5631-00286

Starting at

$1,750
Sq Ft 2,500
Beds 2-4
Baths 2
½ Baths 1
Cars 3
Stories 1
Width 82' 9"
Depth 69' 6"
House Plan House Plan #32984 Angled Front Elevation

PLAN #2473-00009

Starting at

$1,295
Sq Ft 1,999
Beds 3
Baths 2
½ Baths 1
Cars 3
Stories 1
Width 50' 3"
Depth 60' 3"
House Plan House Plan #30791 Front Elevation at Dusk

PLAN #7983-00056

Starting at

$2,330
Sq Ft 4,446
Beds 4
Baths 4
½ Baths 1
Cars 3
Stories 2
Width 113' 7"
Depth 87' 11"
House Plan House Plan #29982 Angled Front Elevation

PLAN #041-00345

Starting at

$1,495
Sq Ft 2,780
Beds 4
Baths 3
½ Baths 1
Cars 3
Stories 1.5
Width 76'
Depth 85' 4"
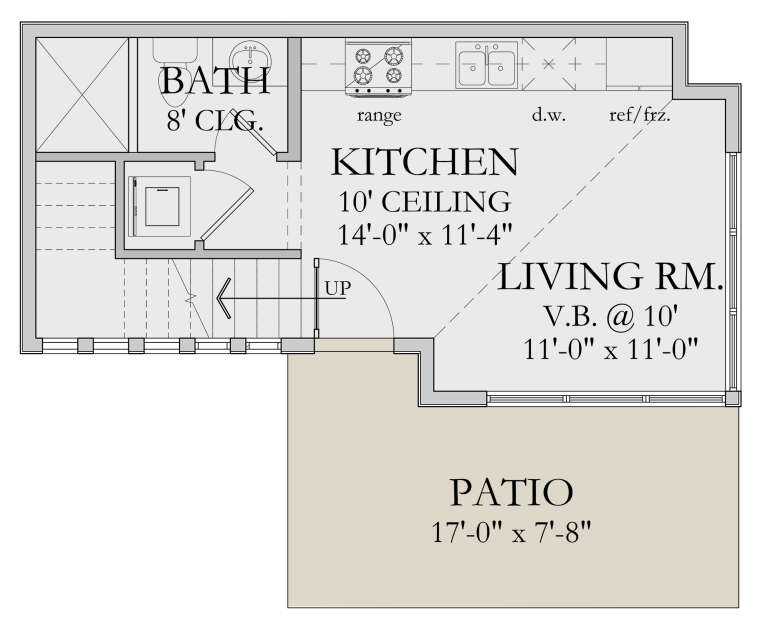
House Plan House Plan #29029 Angled Front Elevation

PLAN #6422-00090

Starting at

$1,200
Sq Ft 433
Beds 1
Baths 1
½ Baths 0
Cars 0
Stories 1
Width 27'
Depth 14' 4"
House Plan House Plan #19384 Front Elevation

PLAN #963-00206

Starting at

$899
Sq Ft 758
Beds 1
Baths 1
½ Baths 0
Cars 2
Stories 1
Width 31'
Depth 32'
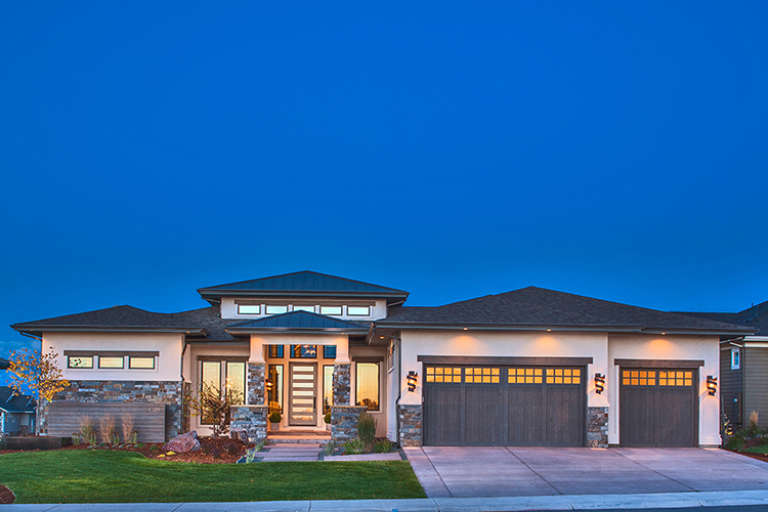
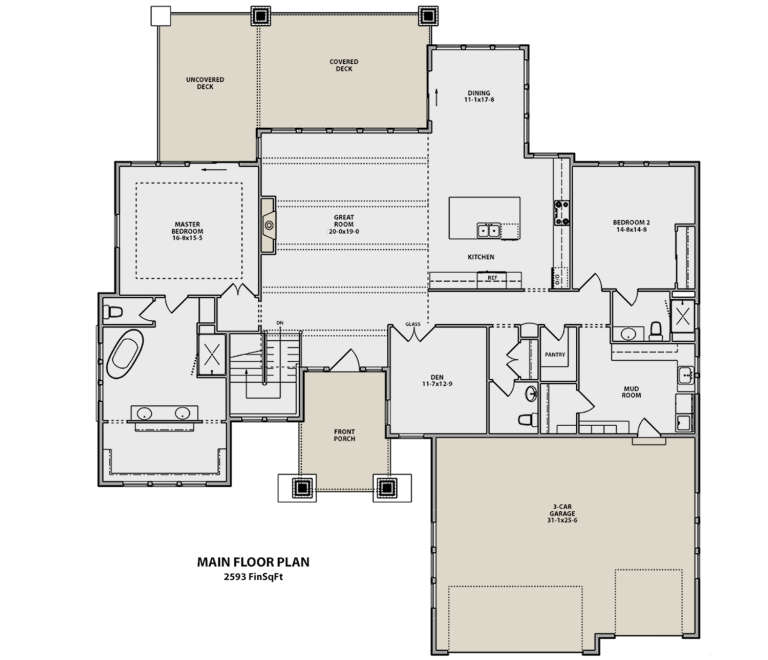
House Plan House Plan #18483 Front Elevation

PLAN #5631-00079

Starting at

$1,750
Sq Ft 2,593
Beds 2-4
Baths 4
½ Baths 2
Cars 3
Stories 1
Width 72'
Depth 77'
House Plan House Plan #35739 Front Elevation

PLAN #8768-00185

Starting at

$2,279
Sq Ft 3,795
Beds 5-8
Baths 3
½ Baths 1
Cars 3
Stories 2
Width 55' 9"
Depth 71' 4"
House Plan House Plan #31374 Front Elevation

PLAN #963-01006

Starting at

$1,199
Sq Ft 858
Beds 1
Baths 1
½ Baths 0
Cars 0
Stories 1
Width 24'
Depth 43'
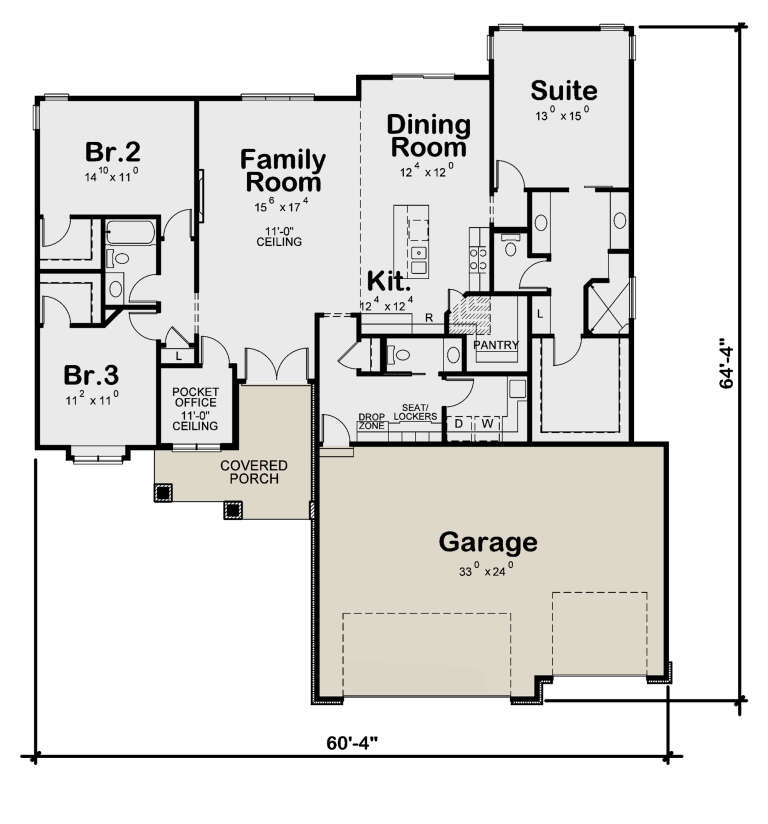
House Plan House Plan #26470 Angled Front Elevation

PLAN #402-01734

Starting at

$1,255
Sq Ft 1,979
Beds 3
Baths 2
½ Baths 1
Cars 3
Stories 1
Width 60' 4"
Depth 64' 4"
House Plan House Plan #23900 Angled Front Elevation

PLAN #940-00192

Starting at

$1,150
Sq Ft 1,559
Beds 3
Baths 2
½ Baths 0
Cars 2
Stories 2
Width 32'
Depth 31'
House Plan House Plan #32040 Angled Front Elevation

PLAN #625-00014

Starting at

$1,650
Sq Ft 3,720
Beds 5
Baths 3
½ Baths 2
Cars 4
Stories 2
Width 90'
Depth 50'
House Plan House Plan #27655 Front Elevation

PLAN #5631-00194

Starting at

$1,550
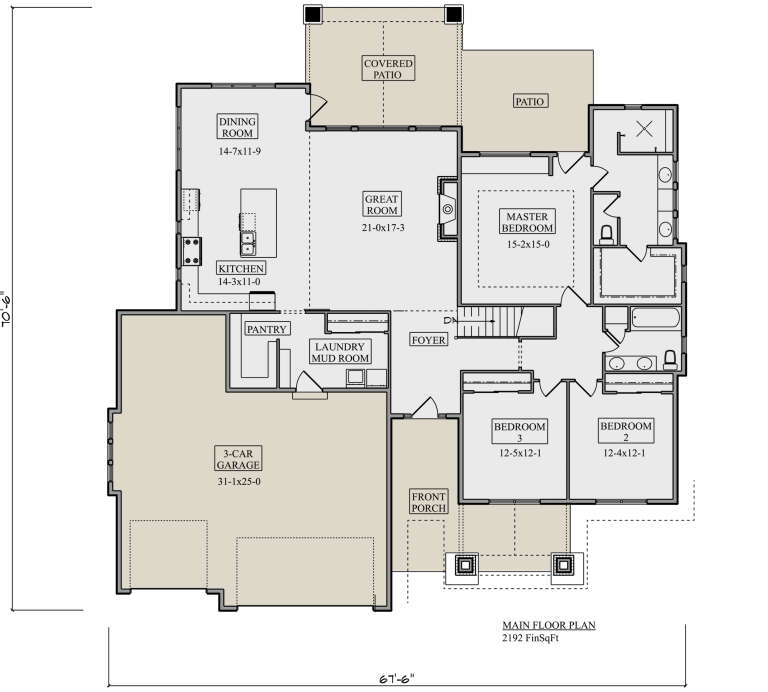
Sq Ft 2,192
Beds 3
Baths 2
½ Baths 0
Cars 3
Stories 1
Width 67' 6"
Depth 70' 6"
X
Shop Sign In
Favorites
Cart
Chat