2,344 Results

EDIT SEARCH FILTERS
Clear All FiltersModern
Sort By:  

2,344 RESULTS

SEARCH FILTERS

    Plan Type
    Square Feet
    Bedrooms
    Bathrooms
    Stories
    Garage (Vehicle Spaces)
    Architectural Styles

    Outdoor Living

    Bedroom Options
    Kitchen & Dining
    Laundry Location
    Additional Rooms

    Garage Type

    Garage Features
    Other Features
    Foundation Type

    Plan Width (FT)
    Plan Depth (FT)
    Plan Height (FT)
    Framing Type
    Media Filters
SEARCHING...
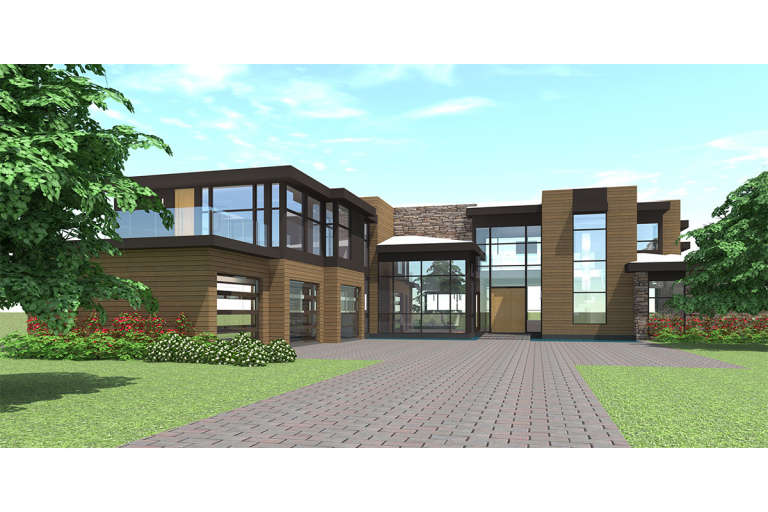
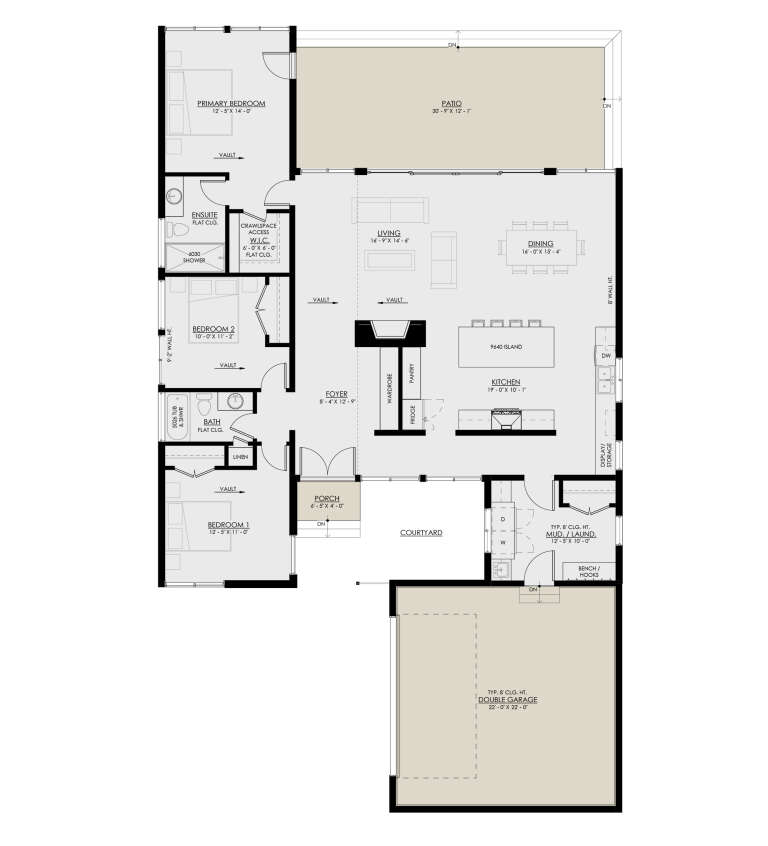
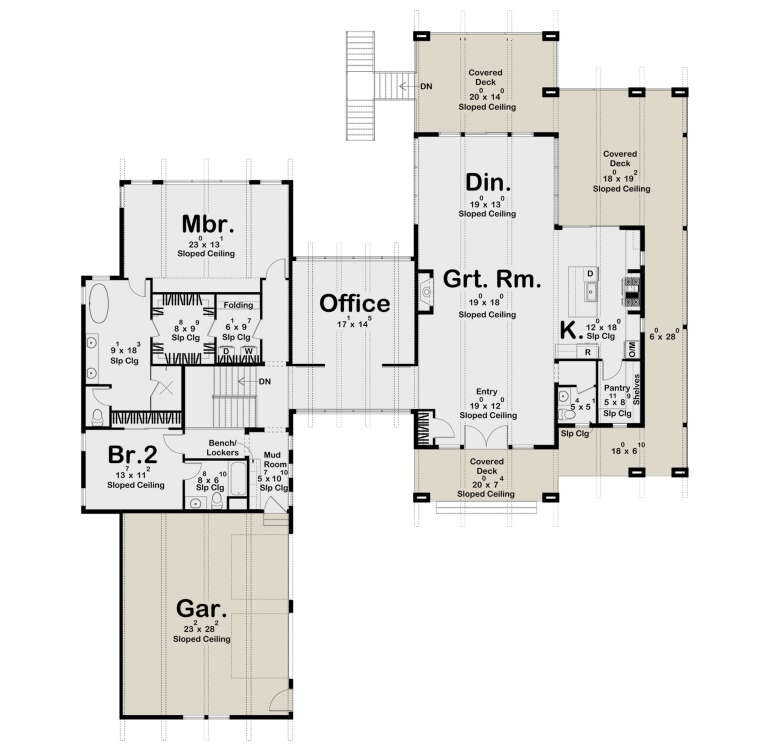
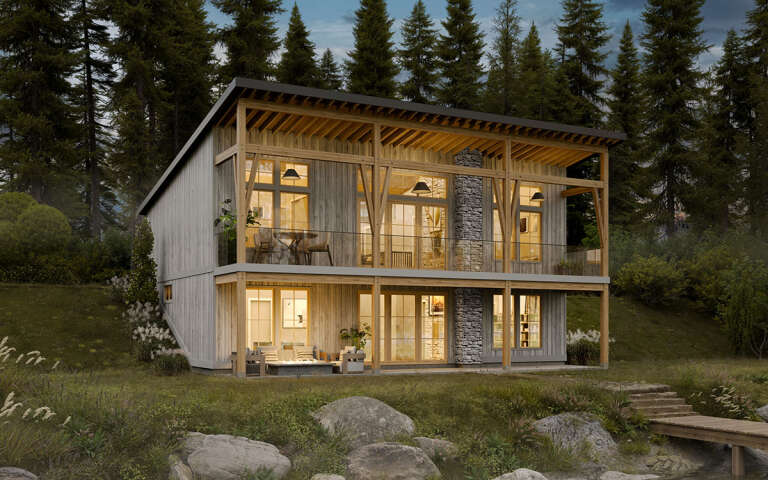
House Plan House Plan #35776 Angled Rear Elevation

PLAN #1958-00070

Starting at

$1,395
Sq Ft 2,555
Beds 3
Baths 2
½ Baths 1
Cars 2
Stories 1
Width 87' 2"
Depth 46'
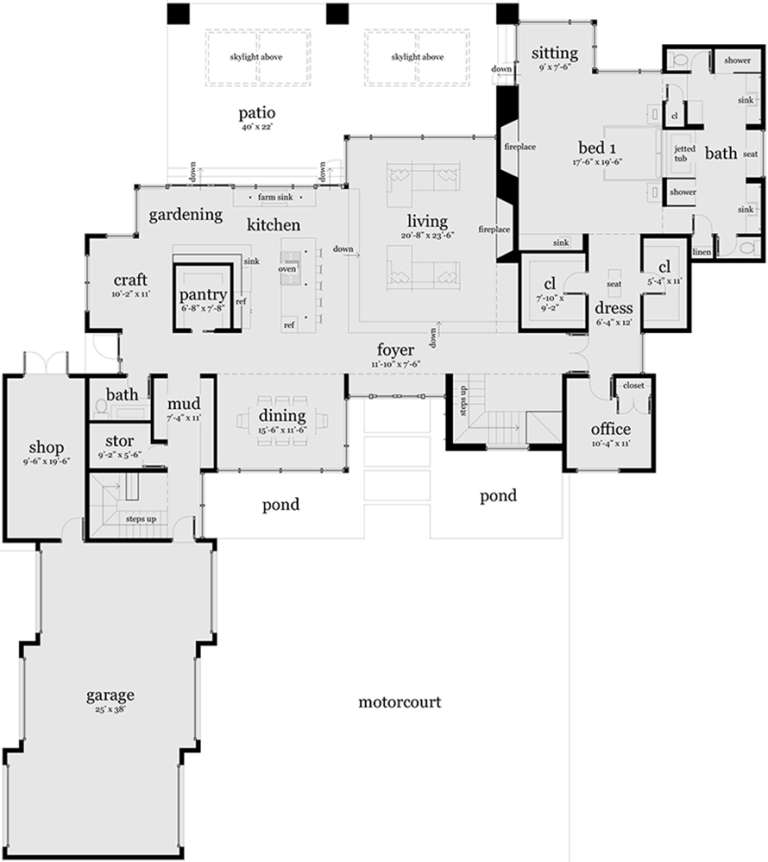
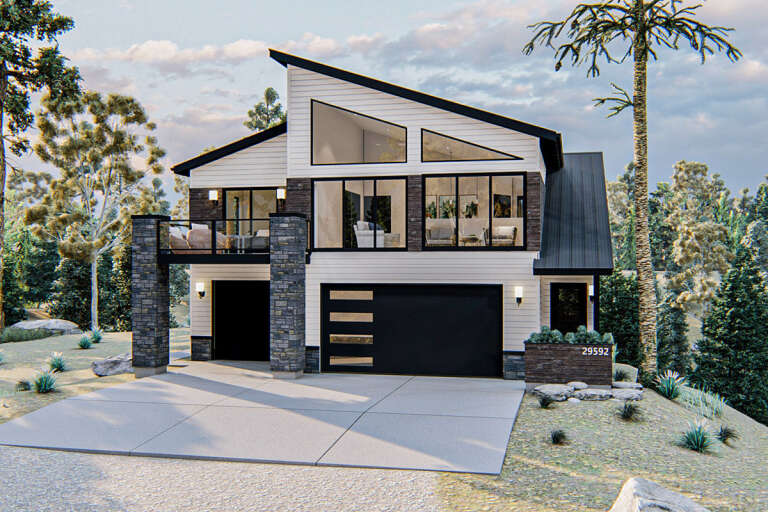
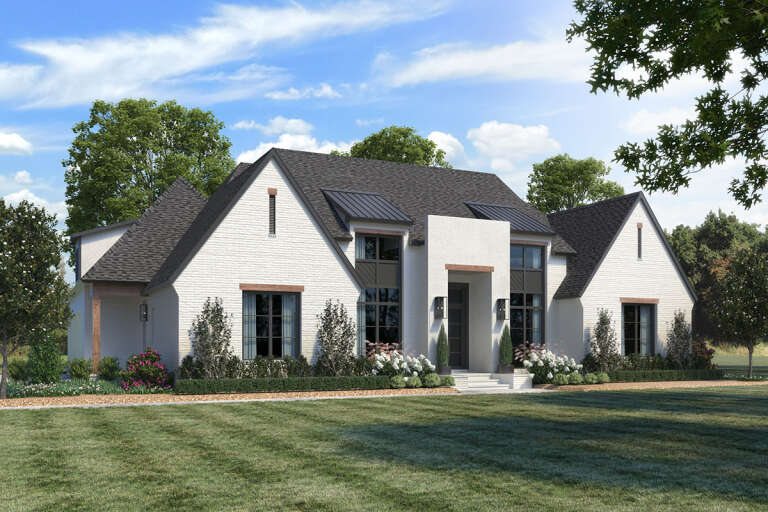
House Plan House Plan #14756 Front Elevation

PLAN #028-00067

Starting at

$4,146
Sq Ft 5,165
Beds 5
Baths 5
½ Baths 1
Cars 3
Stories 2
Width 93'
Depth 104'
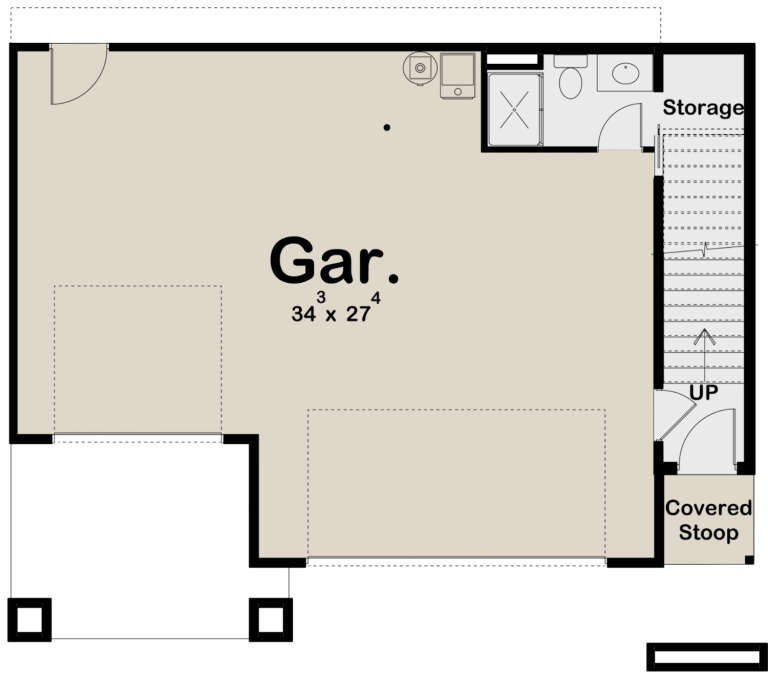
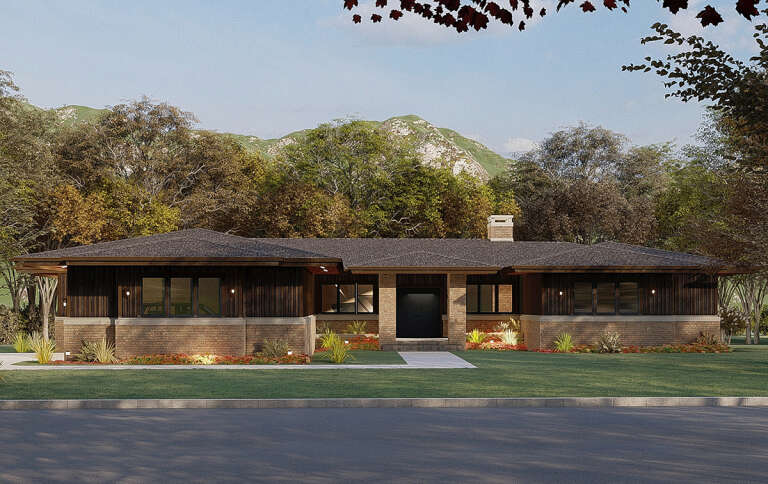
House Plan House Plan #35683 Angled Rear Elevation
EXCLUSIVE

PLAN #1462-00224

Starting at

$1,250
Sq Ft 1,879
Beds 2
Baths 2
½ Baths 1
Cars 0
Stories 1
Width 48'
Depth 34'
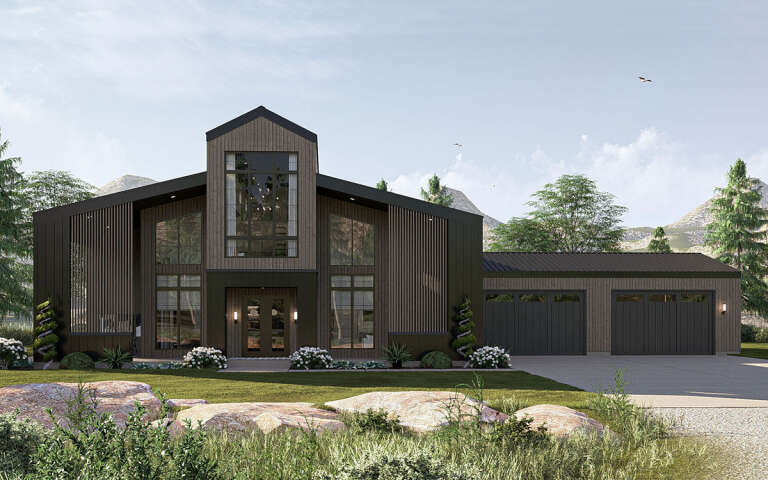
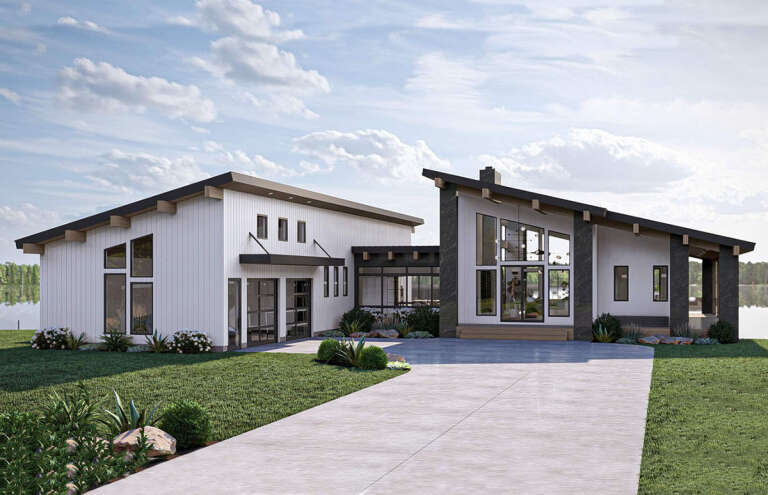
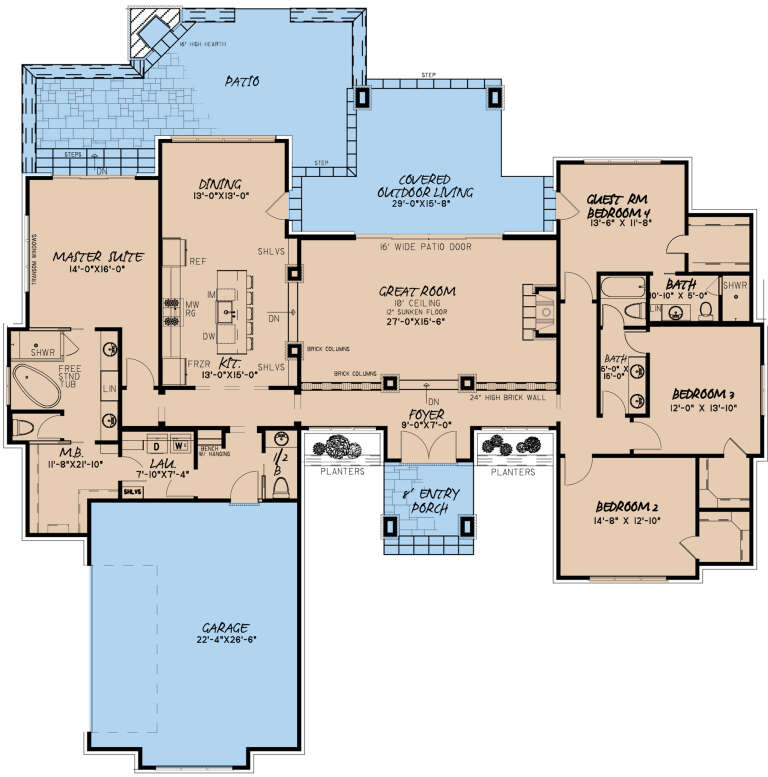
House Plan House Plan #35590 Front Elevation

PLAN #9480-00017

Starting at

$900
Sq Ft 648
Beds 1
Baths 1
½ Baths 0
Cars 0
Stories 1
Width 24' 8"
Depth 35' 4"
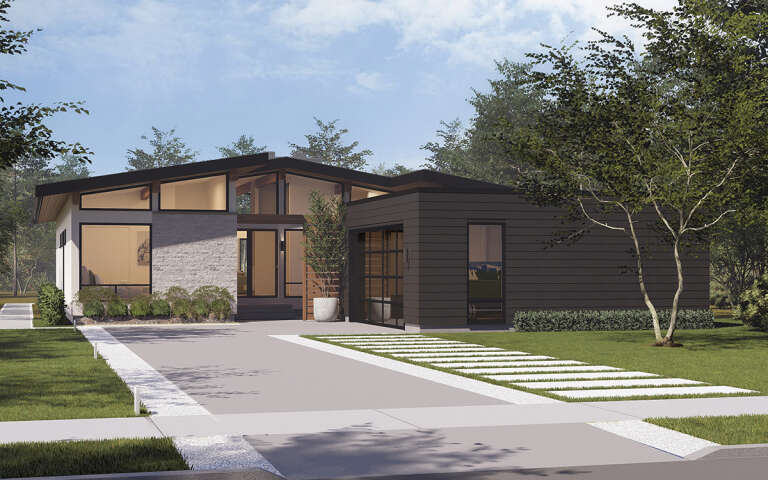
House Plan House Plan #32241 Front Elevation

PLAN #963-01089

Starting at

$1,799
Sq Ft 2,655
Beds 3
Baths 2
½ Baths 1
Cars 4
Stories 2
Width 98'
Depth 53' 4"
House Plan House Plan #30861 Angled Front Elevation

PLAN #8937-00063

Starting at

$1,395
Sq Ft 1,901
Beds 3
Baths 2
½ Baths 0
Cars 2
Stories 1
Width 46'
Depth 78' 2"
House Plan House Plan #35745 Front Elevation
EXCLUSIVE

PLAN #2802-00551

Starting at

$1,350
Sq Ft 2,988
Beds 2-6
Baths 2
½ Baths 1
Cars 3
Stories 1
Width 80' 8"
Depth 78'
House Plan House Plan #32087 Angled Front Elevation
EXCLUSIVE

PLAN #1462-00135

Starting at

$1,000
Sq Ft 1,170
Beds 2
Baths 2
½ Baths 0
Cars 2
Stories 1
Width 84'
Depth 33'
House Plan House Plan #24564 Front Elevation

PLAN #963-00427

Starting at

$1,299
Sq Ft 1,161
Beds 2
Baths 2
½ Baths 0
Cars 3
Stories 2
Width 41'
Depth 34'
House Plan House Plan #34754 Front Elevation

PLAN #8292-00012

Starting at

$2,750
Sq Ft 4,423
Beds 4
Baths 2
½ Baths 2
Cars 3
Stories 1
Width 106' 9"
Depth 86'
House Plan House Plan #33978 Angled Front Elevation

PLAN #039-00811

Starting at

$1,205
Sq Ft 900
Beds 1
Baths 2
½ Baths 0
Cars 2
Stories 2.5
Width 35' 3"
Depth 39' 6"
House Plan House Plan #34821 Angled Front Elevation

PLAN #034-01409

Starting at

$1,680
Sq Ft 1,676
Beds 3
Baths 2
½ Baths 0
Cars 0
Stories 1
Width 53'
Depth 40'
House Plan House Plan #30734 Angled Front Elevation

PLAN #963-00910

Starting at

$1,799
Sq Ft 2,872
Beds 2-3
Baths 2
½ Baths 1
Cars 2
Stories 1
Width 84' 4"
Depth 95' 8"
House Plan House Plan #34583 Front Elevation

PLAN #7112-00031

Starting at

$1,145
Sq Ft 1,654
Beds 3
Baths 2
½ Baths 0
Cars 0
Stories 1
Width 56' 11"
Depth 48'
House Plan House Plan #27209 Front Elevation

PLAN #4534-00076

Starting at

$1,625
Sq Ft 3,176
Beds 4
Baths 3
½ Baths 1
Cars 3
Stories 1.5
Width 83' 1"
Depth 69' 10"
House Plan House Plan #35661 Front Elevation

PLAN #963-01277

Starting at

$1,999
Sq Ft 3,558
Beds 4
Baths 3
½ Baths 1
Cars 0
Stories 2
Width 65' 4"
Depth 57' 8"
House Plan House Plan #24807 Front Elevation

PLAN #8318-00168

Starting at

$1,550
Sq Ft 2,681
Beds 4
Baths 3
½ Baths 1
Cars 2
Stories 1
Width 81' 8"
Depth 82'
House Plan House Plan #30584 Angled Rear Elevation

PLAN #8937-00015

Starting at

$1,195
Sq Ft 2,760
Beds 4
Baths 3
½ Baths 0
Cars 0
Stories 1
Width 46'
Depth 48'
X
Shop Sign In
Favorites
Cart
Chat