2,212 Results

EDIT SEARCH FILTERS
Clear All FiltersModern
Sort By:  

2,212 RESULTS

SEARCH FILTERS

    Plan Type
    Square Feet
    Bedrooms
    Bathrooms
    Stories
    Garage (Vehicle Spaces)
    Architectural Styles

    Outdoor Living

    Bedroom Options
    Kitchen & Dining
    Laundry Location
    Additional Rooms

    Garage Type

    Garage Features
    Other Features
    Foundation Type

    Plan Width
    Plan Depth
    Framing Type
    Media Filters
SEARCHING...



House Plan House Plan #33261 Angled Front Elevation

PLAN #5032-00352

Starting at

$1,450
Sq Ft 4,429
Beds 4-5
Baths 4
½ Baths 1
Cars 3
Stories 2
Width 123'
Depth 52'


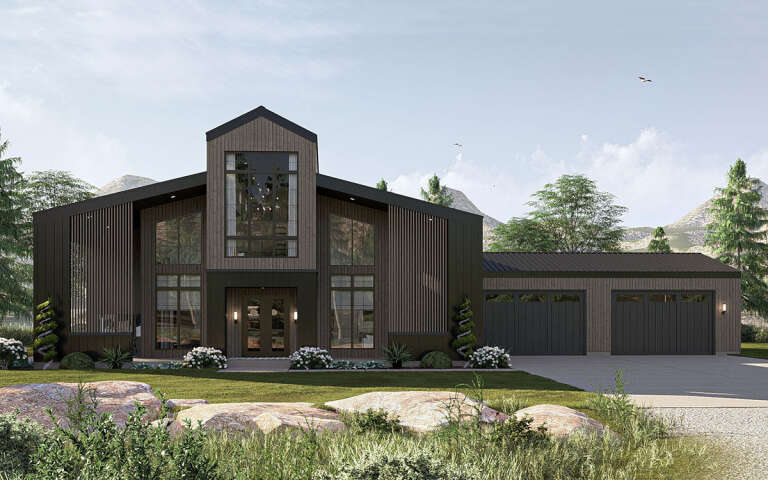
House Plan House Plan #30392 Front Elevation

PLAN #957-00120

Starting at

$1,650
Sq Ft 5,215
Beds 5-6
Baths 7
½ Baths 1
Cars 3
Stories 2
Width 80' 2"
Depth 77' 6"

House Plan House Plan #35279 Angled Front Elevation

PLAN #963-01257

Starting at

$1,799
Sq Ft 2,619
Beds 3
Baths 2
½ Baths 1
Cars 2
Stories 1
Width 55'
Depth 76' 8"
House Plan House Plan #27296 Front Elevation

PLAN #4534-00080

Starting at

$1,345
Sq Ft 2,756
Beds 3
Baths 3
½ Baths 2
Cars 2
Stories 1
Width 69' 1"
Depth 82' 6"
House Plan House Plan #26867 Front Elevation

PLAN #2865-00075

Starting at

$1,725
Sq Ft 2,115
Beds 3
Baths 2
½ Baths 1
Cars 2
Stories 1
Width 74'
Depth 70' 8"
House Plan House Plan #33978 Angled Front Elevation

PLAN #039-00811

Starting at

$1,205
Sq Ft 900
Beds 1
Baths 2
½ Baths 0
Cars 2
Stories 2.5
Width 35' 3"
Depth 39' 6"
House Plan House Plan #32241 Front Elevation

PLAN #963-01089

Starting at

$1,799
Sq Ft 2,655
Beds 3
Baths 2
½ Baths 1
Cars 4
Stories 2
Width 98'
Depth 53' 4"
House Plan House Plan #34885 Angled Front Elevation

PLAN #5032-00416

Starting at

$1,250
Sq Ft 2,233
Beds 4
Baths 2
½ Baths 1
Cars 2
Stories 2
Width 65'
Depth 44' 6"
House Plan House Plan #34822 Front Elevation

PLAN #034-01410

Starting at

$1,740
Sq Ft 2,178
Beds 3
Baths 2
½ Baths 0
Cars 2
Stories 1
Width 74' 4"
Depth 55'
House Plan House Plan #34354 Front Elevation

PLAN #5631-00286

Starting at

$1,750
Sq Ft 2,500
Beds 2-4
Baths 2
½ Baths 1
Cars 3
Stories 1
Width 82' 9"
Depth 69' 6"
House Plan House Plan #35010 Front Elevation

PLAN #7983-00180

Starting at

$1,265
Sq Ft 1,801
Beds 3
Baths 2
½ Baths 0
Cars 2
Stories 1
Width 47' 11"
Depth 69' 6"
House Plan House Plan #34982 Angled Front Elevation

PLAN #940-01409

Starting at

$2,250
Sq Ft 2,668
Beds 3-4
Baths 2
½ Baths 0
Cars 2
Stories 2
Width 55' 3"
Depth 36' 5"
House Plan House Plan #30205 Front Elevation

PLAN #1958-00032

Starting at

$1,595
Sq Ft 3,335
Beds 4
Baths 3
½ Baths 1
Cars 3
Stories 1
Width 114' 8"
Depth 73'
House Plan House Plan #34547 Front Elevation

PLAN #7112-00023

Starting at

$1,245
Sq Ft 2,922
Beds 4
Baths 2
½ Baths 1
Cars 3
Stories 2
Width 82' 11"
Depth 61' 8"
House Plan House Plan #34407 Angled Front Elevation

PLAN #963-01203

Starting at

$1,599
Sq Ft 2,238
Beds 3
Baths 2
½ Baths 1
Cars 2
Stories 1
Width 69'
Depth 84'
House Plan House Plan #34029 Front Elevation at Dusk

PLAN #963-01178

Starting at

$1,799
Sq Ft 2,613
Beds 3-5
Baths 2
½ Baths 0
Cars 2
Stories 1
Width 50'
Depth 83' 4"
House Plan House Plan #34356 Front Elevation

PLAN #5631-00288

Starting at

$1,950
Sq Ft 3,123
Beds 2-5
Baths 2
½ Baths 1
Cars 4
Stories 1
Width 140' 6"
Depth 74'
House Plan House Plan #34703 Front Elevation

PLAN #963-01220

Starting at

$1,899
Sq Ft 3,464
Beds 4
Baths 3
½ Baths 1
Cars 2
Stories 2
Width 72'
Depth 64' 8"
X
Shop Sign In
Favorites
Cart
Chat