2,218 Results

EDIT SEARCH FILTERS
Clear All FiltersModern
Sort By:  

2,218 RESULTS

SEARCH FILTERS

    Plan Type
    Square Feet
    Bedrooms
    Bathrooms
    Stories
    Garage (Vehicle Spaces)
    Architectural Styles

    Outdoor Living

    Bedroom Options
    Kitchen & Dining
    Laundry Location
    Additional Rooms

    Garage Type

    Garage Features
    Other Features
    Foundation Type

    Plan Width
    Plan Depth
    Framing Type
    Media Filters
SEARCHING...



House Plan House Plan #29646 Front Elevation

PLAN #2559-00990

Starting at

$1,834
Sq Ft 2,432
Beds 4
Baths 2
½ Baths 1
Cars 2
Stories 1
Width 84'
Depth 64'
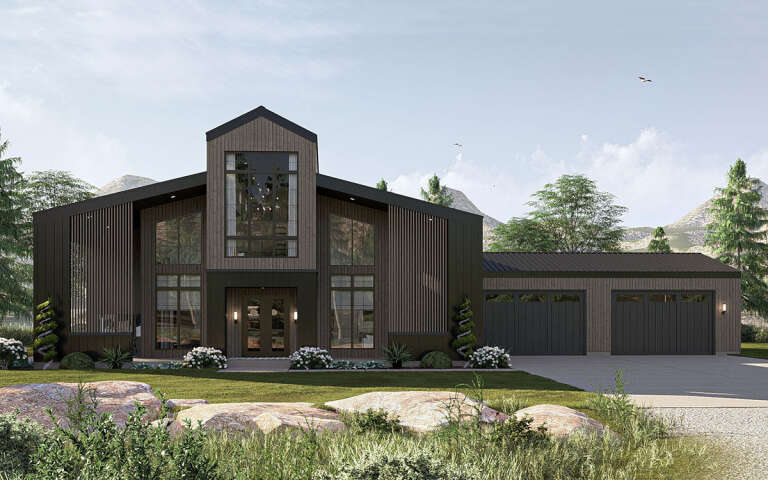
House Plan House Plan #34264 Angled Front Elevation

PLAN #9185-00030

Starting at

$1,100
Sq Ft 1,999
Beds 4
Baths 2
½ Baths 0
Cars 3
Stories 1
Width 85'
Depth 49' 11"

House Plan House Plan #34657 Angled Front Elevation

PLAN #963-01217

Starting at

$1,599
Sq Ft 2,227
Beds 3
Baths 2
½ Baths 1
Cars 4
Stories 1
Width 93'
Depth 54'
House Plan House Plan #34908 Front Elevation

PLAN #963-01229

Starting at

$1,999
Sq Ft 3,924
Beds 3-4
Baths 2
½ Baths 2
Cars 4
Stories 2
Width 110' 4"
Depth 78' 4"
House Plan House Plan #33575 Angled Front Elevation

PLAN #8314-00036

Starting at

$5,000
Sq Ft 4,728
Beds 5
Baths 4
½ Baths 1
Cars 3
Stories 2
Width 107' 1"
Depth 69' 2"


House Plan House Plan #30636 Angled Front Elevation

PLAN #963-00887

Starting at

$1,699
Sq Ft 2,508
Beds 3
Baths 2
½ Baths 1
Cars 2
Stories 1
Width 84'
Depth 74' 8"
House Plan House Plan #33901 Angled Rear Elevation

PLAN #5032-00373

Starting at

$1,250
Sq Ft 2,124
Beds 2-3
Baths 2
½ Baths 0
Cars 2
Stories 1
Width 94'
Depth 67'
House Plan House Plan #34355 Angled Front Elevation

PLAN #5631-00287

Starting at

$1,950
Sq Ft 2,822
Beds 3-5
Baths 3
½ Baths 0
Cars 3
Stories 1
Width 96'
Depth 79' 6"
House Plan House Plan #32097 Angled Front Elevation
EXCLUSIVE

PLAN #1462-00145

Starting at

$1,000
Sq Ft 1,170
Beds 2
Baths 2
½ Baths 0
Cars 0
Stories 1
Width 47'
Depth 33'
House Plan House Plan #34342 Angled Front Elevation at Dusk

PLAN #7983-00158

Starting at

$2,535
Sq Ft 5,070
Beds 5
Baths 5
½ Baths 1
Cars 3
Stories 1
Width 76' 6"
Depth 92' 1"
House Plan House Plan #34228 Angled Front Elevation

PLAN #6422-00124

Starting at

$2,100
Sq Ft 3,176
Beds 3
Baths 2
½ Baths 1
Cars 3
Stories 2
Width 77'
Depth 83'


House Plan House Plan #17710 Front Elevation

PLAN #034-01071

Starting at

$1,275
Sq Ft 924
Beds 2
Baths 2
½ Baths 0
Cars 0
Stories 1.5
Width 30'
Depth 21'


House Plan House Plan #30126 Front Elevation

PLAN #5631-00241

Starting at

$1,950
Sq Ft 2,730
Beds 4
Baths 3
½ Baths 1
Cars 3
Stories 1
Width 105' 6"
Depth 72' 3"
House Plan House Plan #30122 Front Elevation

PLAN #8436-00128

Starting at

$1,344
Sq Ft 2,536
Beds 3
Baths 3
½ Baths 1
Cars 2
Stories 1
Width 43' 8"
Depth 109' 4"
House Plan House Plan #32241 Front Elevation

PLAN #963-01089

Starting at

$1,799
Sq Ft 2,655
Beds 3
Baths 2
½ Baths 1
Cars 4
Stories 2
Width 98'
Depth 53' 4"
House Plan House Plan #35279 Angled Front Elevation

PLAN #963-01257

Starting at

$1,799
Sq Ft 2,619
Beds 3
Baths 2
½ Baths 1
Cars 2
Stories 1
Width 55'
Depth 76' 8"
House Plan House Plan #33668 Angled Right Elevation

PLAN #940-01332

Starting at

$950
Sq Ft 870
Beds 3
Baths 2
½ Baths 0
Cars 2
Stories 2
Width 23'
Depth 28' 3"
House Plan House Plan #30392 Front Elevation

PLAN #957-00120

Starting at

$1,650
Sq Ft 5,215
Beds 5-6
Baths 7
½ Baths 1
Cars 3
Stories 2
Width 80' 2"
Depth 77' 6"
X
Shop Sign In
Favorites
Cart
Chat