2,221 Results

EDIT SEARCH FILTERS
Clear All FiltersModern
Sort By:  

2,221 RESULTS

SEARCH FILTERS

    Plan Type
    Square Feet
    Bedrooms
    Bathrooms
    Stories
    Garage (Vehicle Spaces)
    Architectural Styles

    Outdoor Living

    Bedroom Options
    Kitchen & Dining
    Laundry Location
    Additional Rooms

    Garage Type

    Garage Features
    Other Features
    Foundation Type

    Plan Width
    Plan Depth
    Framing Type
    Media Filters
SEARCHING...
House Plan House Plan #35593 Front Elevation

PLAN #8318-00479

Starting at

$1,550
Sq Ft 2,250
Beds 5
Baths 2
½ Baths 0
Cars 0
Stories 1
Width 50'
Depth 51'
House Plan House Plan #35696 Front Elevation

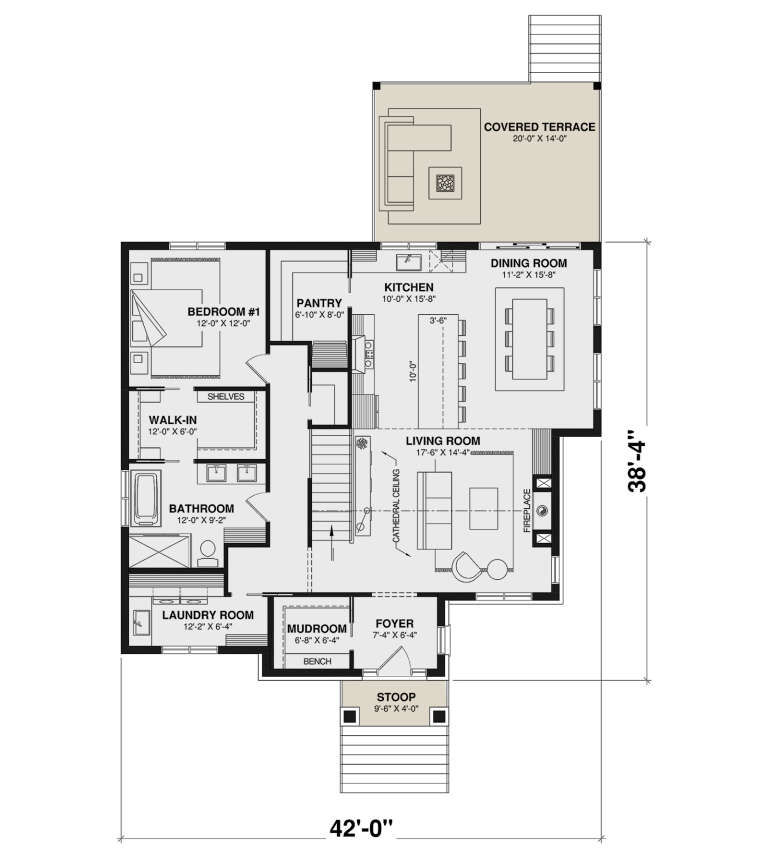
PLAN #034-01430

Starting at

$1,510
Sq Ft 1,444
Beds 1
Baths 1
½ Baths 0
Cars 0
Stories 1
Width 42'
Depth 38' 4"
House Plan House Plan #35719 Front Elevation

PLAN #8292-00034

Starting at

$2,475
Sq Ft 3,410
Beds 4
Baths 3
½ Baths 1
Cars 3
Stories 1.5
Width 81' 7"
Depth 86' 3"
House Plan House Plan #35689 Front Elevation

PLAN #402-01905

Starting at

$1,255
Sq Ft 1,835
Beds 2
Baths 2
½ Baths 0
Cars 4
Stories 1
Width 70'
Depth 80'
House Plan House Plan #35594 Angled Front Elevation

PLAN #8318-00480

Starting at

$1,550
Sq Ft 2,250
Beds 5
Baths 2
½ Baths 0
Cars 2
Stories 1
Width 74' 6"
Depth 51'
House Plan House Plan #35690 Angled Front Elevation

PLAN #402-01906

Starting at

$1,255
Sq Ft 1,998
Beds 3-4
Baths 3
½ Baths 0
Cars 2
Stories 2
Width 30'
Depth 80'
House Plan House Plan #35701 Angled Rear Elevation

PLAN #034-01434

Starting at

$1,510
Sq Ft 1,329
Beds 2
Baths 1
½ Baths 0
Cars 0
Stories 1
Width 45'
Depth 32'
House Plan House Plan #35507 Front Elevation

PLAN #8318-00466

Starting at

$1,100
Sq Ft 1,100
Beds 3
Baths 2
½ Baths 0
Cars 2
Stories 1
Width 44'
Depth 63'
House Plan House Plan #35425 Front Elevation

PLAN #7112-00059

Starting at

$1,295
Sq Ft 3,644
Beds 5
Baths 3
½ Baths 1
Cars 2
Stories 2
Width 86' 8"
Depth 59' 8"
House Plan House Plan #35450 Front Elevation

PLAN #5105-00013

Starting at

$1,395
Sq Ft 2,870
Beds 4
Baths 3
½ Baths 0
Cars 3
Stories 1
Width 78' 4"
Depth 67' 4"
House Plan House Plan #35491 Front Elevation

PLAN #957-00155

Starting at

$1,250
Sq Ft 2,465
Beds 3-5
Baths 2
½ Baths 1
Cars 2
Stories 2
Width 52' 10"
Depth 55' 8"
House Plan House Plan #35457 Front Elevation

PLAN #2802-00542

Starting at

$1,550
Sq Ft 4,598
Beds 4-6
Baths 3
½ Baths 1
Cars 4
Stories 2
Width 118' 3"
Depth 71' 3"
House Plan House Plan #35472 Front Elevation

PLAN #5105-00014

Starting at

$1,545
Sq Ft 3,426
Beds 4
Baths 3
½ Baths 1
Cars 3
Stories 1.5
Width 78' 4"
Depth 67' 4"
House Plan House Plan #35430 Front Elevation

PLAN #7112-00063

Starting at

$1,245
Sq Ft 2,884
Beds 4
Baths 2
½ Baths 1
Cars 2
Stories 2
Width 57' 8"
Depth 64' 8"
House Plan House Plan #35467 Angled Front Elevation

PLAN #4848-00596

Starting at

$1,125
Sq Ft 2,124
Beds 4
Baths 2
½ Baths 1
Cars 2
Stories 2
Width 27'
Depth 50'
House Plan House Plan #35470 Angled Front Elevation

PLAN #4848-00598

Starting at

$1,085
Sq Ft 1,695
Beds 3
Baths 2
½ Baths 0
Cars 2
Stories 1
Width 44'
Depth 58'
House Plan House Plan #35473 Front Elevation

PLAN #5105-00015

Starting at

$1,395
Sq Ft 2,933
Beds 4
Baths 2
½ Baths 1
Cars 3
Stories 1.5
Width 60' 8"
Depth 67' 4"
House Plan House Plan #35415 Front Elevation at Dusk

PLAN #4100-00022

Starting at

$1,295
Sq Ft 1,368
Beds 2
Baths 2
½ Baths 0
Cars 1
Stories 1
Width 54'
Depth 52'
X
Shop Sign In
Favorites
Cart
Chat