2,212 Results

EDIT SEARCH FILTERS
Clear All FiltersModern
Sort By:  

2,212 RESULTS

SEARCH FILTERS

    Plan Type
    Square Feet
    Bedrooms
    Bathrooms
    Stories
    Garage (Vehicle Spaces)
    Architectural Styles

    Outdoor Living

    Bedroom Options
    Kitchen & Dining
    Laundry Location
    Additional Rooms

    Garage Type

    Garage Features
    Other Features
    Foundation Type

    Plan Width
    Plan Depth
    Framing Type
    Media Filters
SEARCHING...
House Plan House Plan #35786 Angled Front Elevation

PLAN #940-01442

Starting at

$1,350
Sq Ft 2,202
Beds 4
Baths 3
½ Baths 1
Cars 0
Stories 3
Width 20'
Depth 41'
House Plan House Plan #35712 Angled Front Elevation

PLAN #9185-00043

Starting at

$2,475
Sq Ft 3,463
Beds 4
Baths 3
½ Baths 1
Cars 3
Stories 2
Width 49' 2"
Depth 89' 8"
House Plan House Plan #35774 Front Elevation

PLAN #4100-00031

Starting at

$2,395
Sq Ft 3,501
Beds 4
Baths 4
½ Baths 1
Cars 3
Stories 1
Width 98' 7"
Depth 81' 2"
House Plan House Plan #35667 Front Elevation

PLAN #963-01281

Starting at

$2,399
Sq Ft 4,648
Beds 4
Baths 3
½ Baths 1
Cars 2
Stories 2
Width 67'
Depth 104' 8"
House Plan House Plan #35739 Front Elevation

PLAN #8768-00185

Starting at

$2,279
Sq Ft 3,795
Beds 5-8
Baths 3
½ Baths 1
Cars 3
Stories 2
Width 55' 9"
Depth 71' 4"
House Plan House Plan #35818 Angled Front Elevation
EXCLUSIVE

PLAN #1462-00231

Starting at

$1,000
Sq Ft 1,492
Beds 2
Baths 2
½ Baths 0
Cars 2
Stories 1
Width 81'
Depth 35'
House Plan House Plan #35702 Angled Front Elevation

PLAN #034-01435

Starting at

$1,680
Sq Ft 1,710
Beds 3
Baths 2
½ Baths 1
Cars 0
Stories 2
Width 26'
Depth 36'
House Plan House Plan #35693 Front Elevation

PLAN #034-01429

Starting at

$1,680
Sq Ft 1,560
Beds 1
Baths 1
½ Baths 1
Cars 2
Stories 1
Width 55' 4"
Depth 53' 4"
House Plan House Plan #35687 Front Elevation

PLAN #5984-00062

Starting at

$1,615
Sq Ft 3,359
Beds 3
Baths 3
½ Baths 1
Cars 2
Stories 2
Width 48' 3"
Depth 71' 6"
House Plan House Plan #35779 Angled Front Elevation

PLAN #940-01435

Starting at

$950
Sq Ft 786
Beds 1
Baths 1
½ Baths 0
Cars 2
Stories 2
Width 25'
Depth 30'
House Plan House Plan #35696 Front Elevation

PLAN #034-01430

Starting at

$1,510
Sq Ft 1,444
Beds 1
Baths 1
½ Baths 0
Cars 0
Stories 1
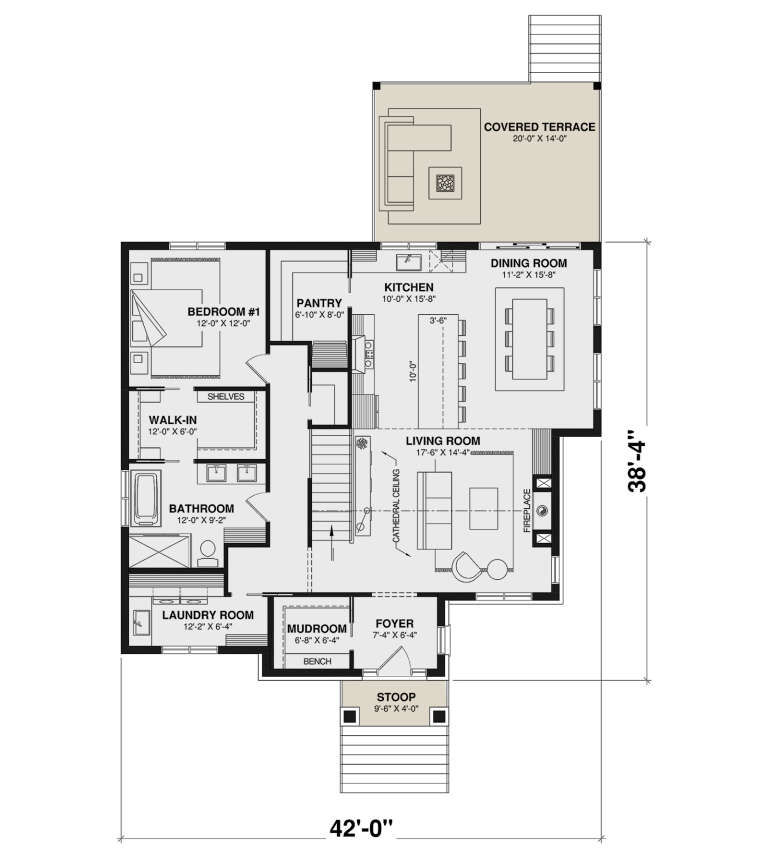
Width 42'
Depth 38' 4"
House Plan House Plan #35719 Front Elevation

PLAN #8292-00034

Starting at

$2,475
Sq Ft 3,410
Beds 4
Baths 3
½ Baths 1
Cars 3
Stories 1.5
Width 81' 7"
Depth 86' 3"
House Plan House Plan #35689 Front Elevation

PLAN #402-01905

Starting at

$1,255
Sq Ft 1,835
Beds 2
Baths 2
½ Baths 0
Cars 4
Stories 1
Width 70'
Depth 80'
House Plan House Plan #35781 Angled Front Elevation

PLAN #940-01437

Starting at

$950
Sq Ft 834
Beds 1
Baths 2
½ Baths 0
Cars 2
Stories 2
Width 25'
Depth 28'
House Plan House Plan #35690 Angled Front Elevation

PLAN #402-01906

Starting at

$1,255
Sq Ft 1,998
Beds 3-4
Baths 3
½ Baths 0
Cars 2
Stories 2
Width 30'
Depth 80'
House Plan House Plan #35729 Front Elevation

PLAN #5984-00066

Starting at

$1,280
Sq Ft 2,575
Beds 3
Baths 3
½ Baths 1
Cars 2
Stories 1
Width 80' 3"
Depth 61' 7"
House Plan House Plan #35791 Angled Front Elevation

PLAN #940-01445

Starting at

$1,250
Sq Ft 1,922
Beds 2
Baths 2
½ Baths 0
Cars 1
Stories 2
Width 32'
Depth 31'
House Plan House Plan #35701 Angled Rear Elevation

PLAN #034-01434

Starting at

$1,510
Sq Ft 1,329
Beds 2
Baths 1
½ Baths 0
Cars 0
Stories 1
Width 45'
Depth 32'
X
Shop Sign In
Favorites
Cart
Chat