2,212 Results

EDIT SEARCH FILTERS
Clear All FiltersModern
Sort By:  

2,212 RESULTS

SEARCH FILTERS

    Plan Type
    Square Feet
    Bedrooms
    Bathrooms
    Stories
    Garage (Vehicle Spaces)
    Architectural Styles

    Outdoor Living

    Bedroom Options
    Kitchen & Dining
    Laundry Location
    Additional Rooms

    Garage Type

    Garage Features
    Other Features
    Foundation Type

    Plan Width
    Plan Depth
    Framing Type
    Media Filters
SEARCHING...

House Plan House Plan #34262 Angled Front Elevation

PLAN #6422-00138

Starting at

$1,200
Sq Ft 1,556
Beds 3
Baths 2
½ Baths 1
Cars 2
Stories 1
Width 67'
Depth 23'
House Plan House Plan #34282 Angled Front Elevation

PLAN #4848-00514

Starting at

$1,045
Sq Ft 1,395
Beds 3
Baths 2
½ Baths 0
Cars 0
Stories 1
Width 28'
Depth 58' 6"
House Plan House Plan #34298 Angled Front Elevation

PLAN #2559-01103

Starting at

$1,571
Sq Ft 1,801
Beds 3
Baths 2
½ Baths 1
Cars 2
Stories 2
Width 30'
Depth 66' 6"
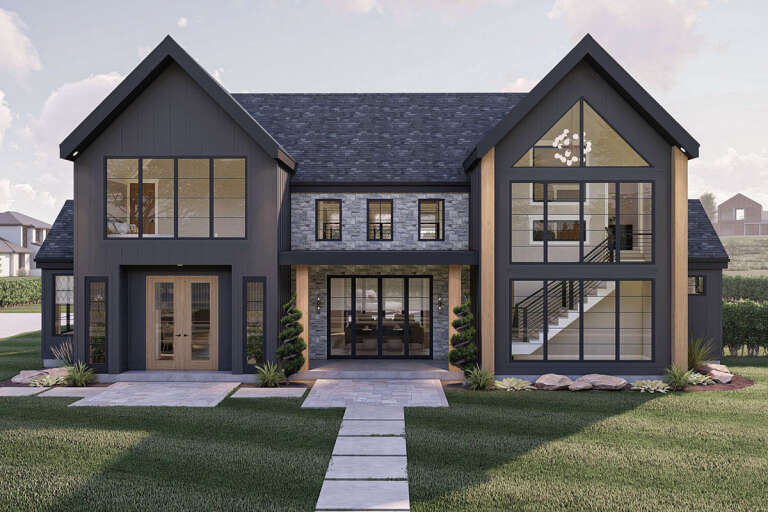
White Barndominium front elevation with board-and-batten siding, metal roof, stone accents, and black windows at dusk. House Plan # 009-00452 Digital Rendering by America's Best House Plans, Inc.
EXCLUSIVE

PLAN #009-00452

Starting at

$1,450
Sq Ft 3,483
Beds 4-5
Baths 4
½ Baths 0
Cars 3
Stories 2
Width 111' 6"
Depth 61'
House Plan House Plan #32294 Angled Front Elevation

PLAN #963-01093

Starting at

$699
Sq Ft 583
Beds 1
Baths 1
½ Baths 0
Cars 0
Stories 1
Width 34'
Depth 21'
House Plan House Plan #25363 Front Elevation
EXCLUSIVE

PLAN #1462-00033

Starting at

$1,000
Sq Ft 875
Beds 1
Baths 1
½ Baths 0
Cars 0
Stories 1
Width 25'
Depth 35'
House Plan House Plan #28568 Front Elevation

PLAN #963-00735

Starting at

$2,699
Sq Ft 5,388
Beds 5
Baths 4
½ Baths 1
Cars 6
Stories 2
Width 101'
Depth 102'
House Plan House Plan #28719 Angled Front Elevation

PLAN #963-00749

Starting at

$1,699
Sq Ft 2,340
Beds 4
Baths 3
½ Baths 0
Cars 3
Stories 1
Width 106'
Depth 36'
House Plan House Plan #28818 Angled Front Elevation

PLAN #5631-00215

Starting at

$1,750
Sq Ft 2,615
Beds 2-4
Baths 2
½ Baths 1
Cars 3
Stories 1
Width 68'
Depth 75' 6"
House Plan House Plan #32408 Front Elevation

PLAN #041-00380

Starting at

$1,445
Sq Ft 2,492
Beds 3
Baths 3
½ Baths 1
Cars 3
Stories 1
Width 71' 6"
Depth 76' 2"
House Plan House Plan #33142 Angled Front Elevation

PLAN #748-00003

Starting at

$2,500
Sq Ft 4,610
Beds 4
Baths 6
½ Baths 1
Cars 2
Stories 2
Width 73' 8"
Depth 70' 8"
House Plan House Plan #27711 Front Elevation

PLAN #041-00298

Starting at

$1,645
Sq Ft 3,152
Beds 5
Baths 3
½ Baths 1
Cars 3
Stories 1
Width 77' 10"
Depth 77'
House Plan House Plan #26647 Front Elevation

PLAN #5829-00037

Starting at

$2,195
Sq Ft 4,006
Beds 4
Baths 4
½ Baths 1
Cars 3
Stories 1.5
Width 83' 8"
Depth 101'
House Plan House Plan #32517 Angled Front Elevation at Dusk

PLAN #7983-00145

Starting at

$2,115
Sq Ft 3,697
Beds 4
Baths 4
½ Baths 1
Cars 3
Stories 1
Width 89' 10"
Depth 95' 6"
House Plan House Plan #31699 Angled Front Elevation

PLAN #963-01037

Starting at

$1,899
Sq Ft 3,161
Beds 4-5
Baths 3
½ Baths 1
Cars 3
Stories 2
Width 82'
Depth 50'
House Plan House Plan #28652 Front Elevation

PLAN #963-00741

Starting at

$1,899
Sq Ft 3,303
Beds 4
Baths 3
½ Baths 1
Cars 2
Stories 2
Width 67' 4"
Depth 72' 8"
House Plan House Plan #30667 Angled Front Elevation at Dusk

PLAN #7983-00014

Starting at

$2,535
Sq Ft 5,562
Beds 4
Baths 4
½ Baths 2
Cars 3
Stories 2
Width 86' 8"
Depth 75' 3"
House Plan House Plan #30719 Front Elevation at Dusk

PLAN #7983-00041

Starting at

$1,900
Sq Ft 3,399
Beds 4
Baths 3
½ Baths 1
Cars 3
Stories 1
Width 120' 9"
Depth 74' 4"
X
Shop Sign In
Favorites
Cart
Chat