2,344 Results

EDIT SEARCH FILTERS
Clear All FiltersModern
Sort By:  

2,344 RESULTS

SEARCH FILTERS

    Plan Type
    Square Feet
    Bedrooms
    Bathrooms
    Stories
    Garage (Vehicle Spaces)
    Architectural Styles

    Outdoor Living

    Bedroom Options
    Kitchen & Dining
    Laundry Location
    Additional Rooms

    Garage Type

    Garage Features
    Other Features
    Foundation Type

    Plan Width (FT)
    Plan Depth (FT)
    Plan Height (FT)
    Framing Type
    Media Filters
SEARCHING...
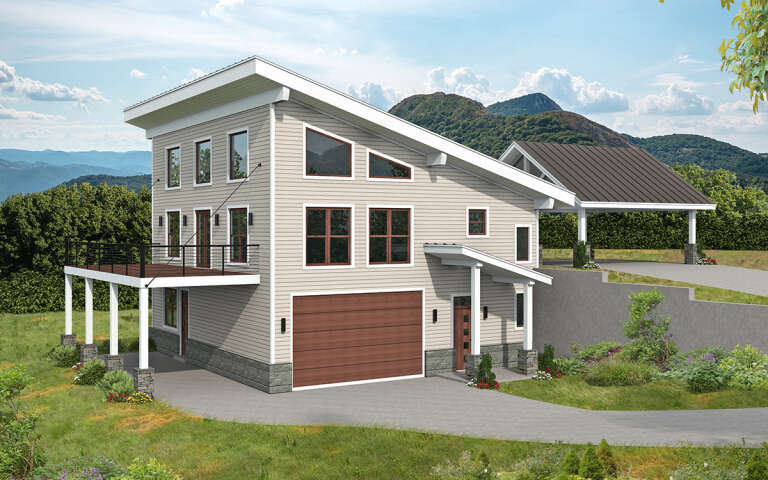
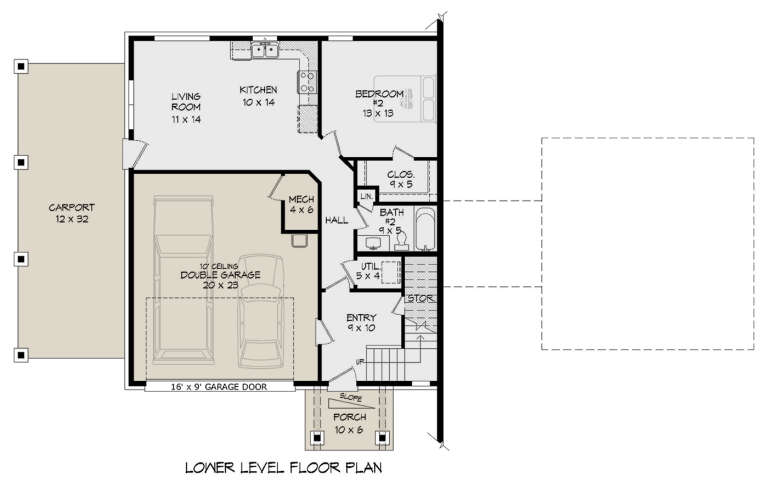
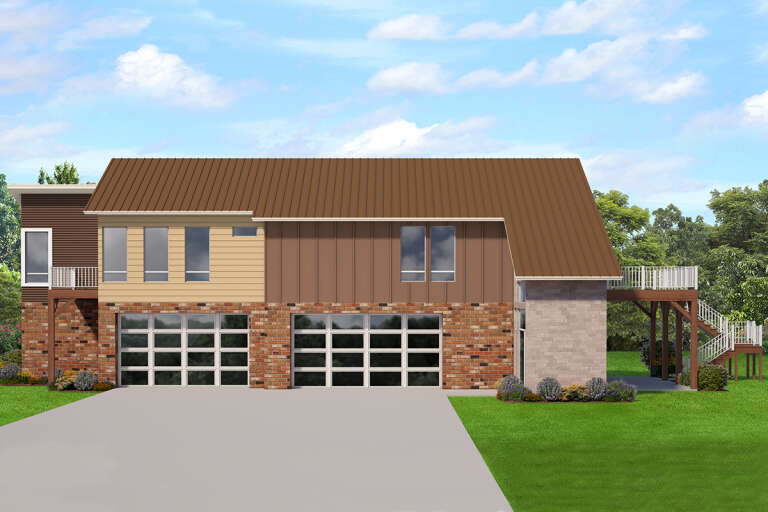
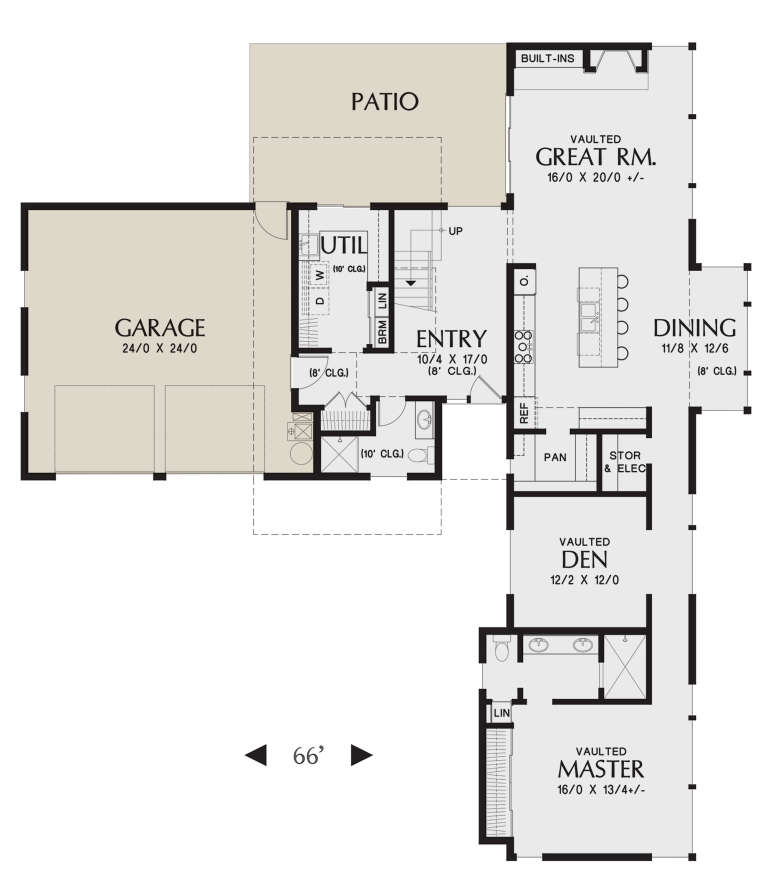
House Plan House Plan #29084 Angled Front Elevation

PLAN #940-00776

Starting at

$1,450
Sq Ft 2,356
Beds 2
Baths 2
½ Baths 1
Cars 4
Stories 2.5
Width 34'
Depth 38'
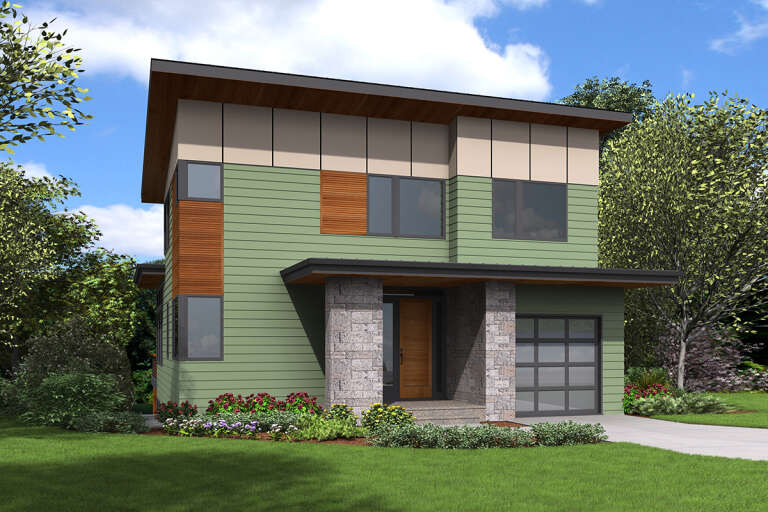
House Plan House Plan #28879 Front Elevation

PLAN #3978-00253

Starting at

$3,500
Sq Ft 3,571
Beds 5
Baths 4
½ Baths 1
Cars 2
Stories 2
Width 56'
Depth 56' 8"
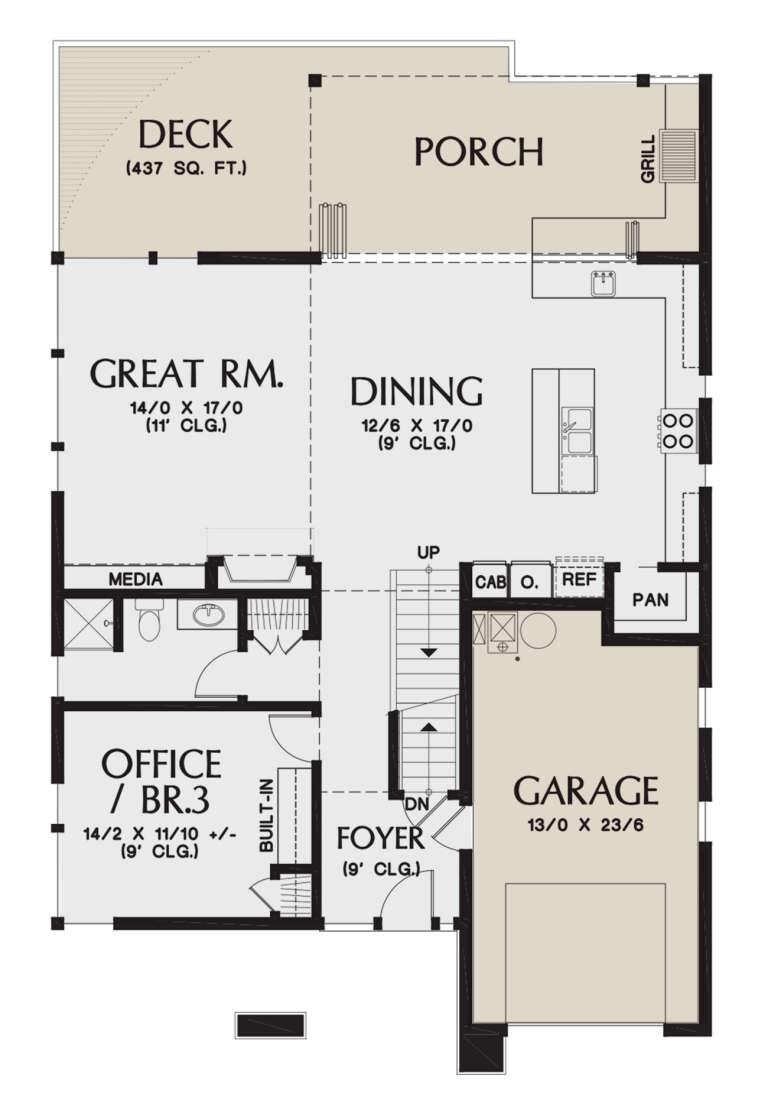
House Plan House Plan #28876 Front Elevation

PLAN #3978-00252

Starting at

$1,900
Sq Ft 1,667
Beds 3
Baths 2
½ Baths 0
Cars 4
Stories 2
Width 46' 2"
Depth 83' 6"
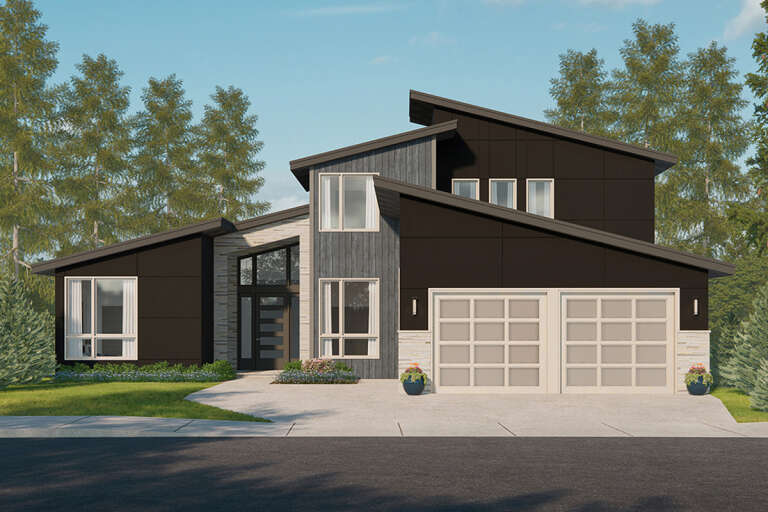
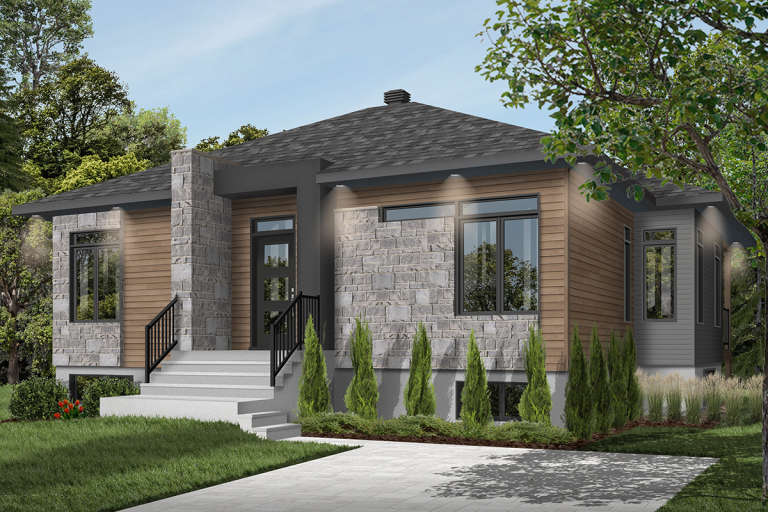
House Plan House Plan #28505 Front Elevation

PLAN #035-01046

Starting at

$1,850
Sq Ft 3,040
Beds 4
Baths 4
½ Baths 0
Cars 2
Stories 1.5
Width 59'
Depth 82'
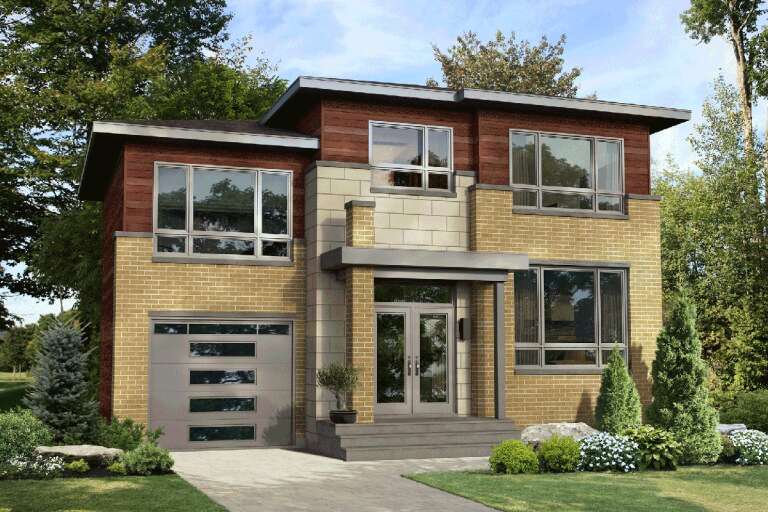
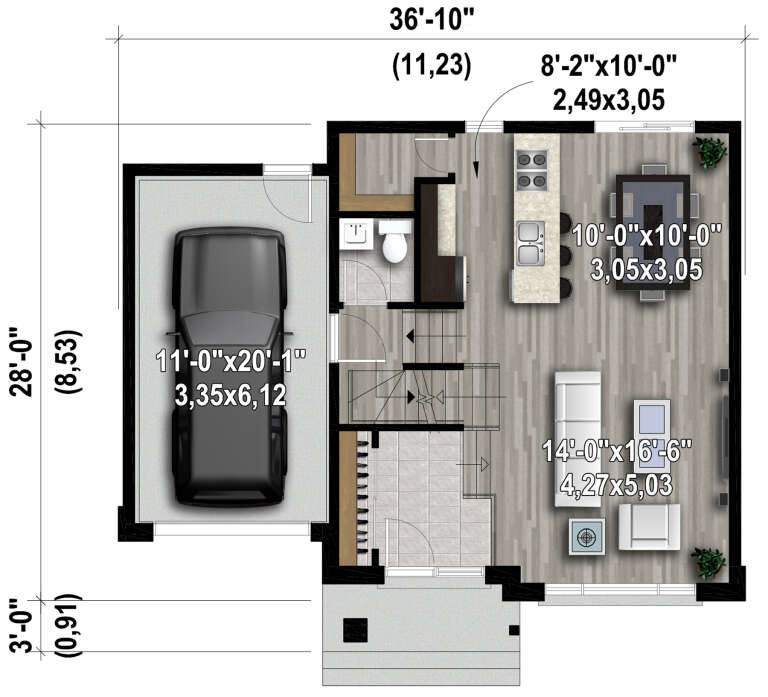
House Plan House Plan #28216 Front Elevation

PLAN #6146-00522

Starting at

$1,350
Sq Ft 1,591
Beds 3
Baths 1
½ Baths 1
Cars 1
Stories 2
Width 36' 10"
Depth 28'
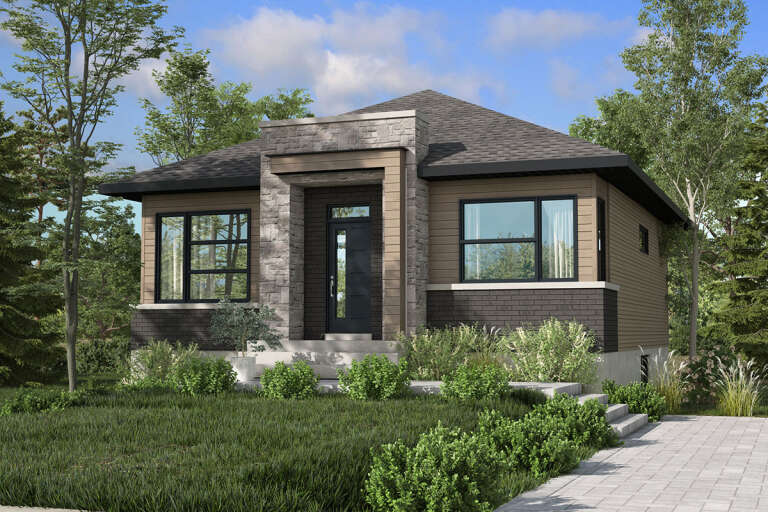
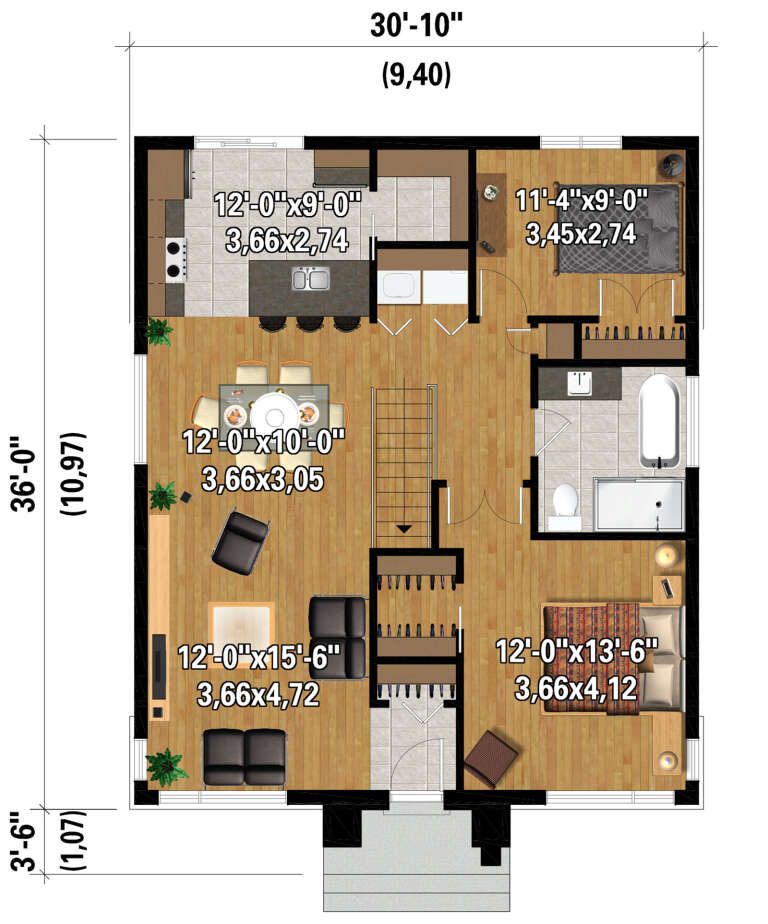
House Plan House Plan #28123 Front Elevation

PLAN #6146-00502

Starting at

$855
Sq Ft 1,080
Beds 2
Baths 1
½ Baths 0
Cars 0
Stories 1
Width 30' 10"
Depth 36'
House Plan House Plan #28109 Front Elevation

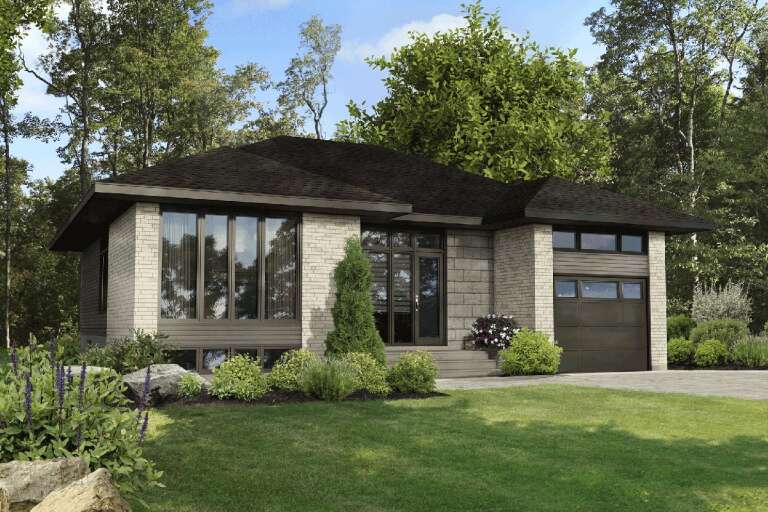
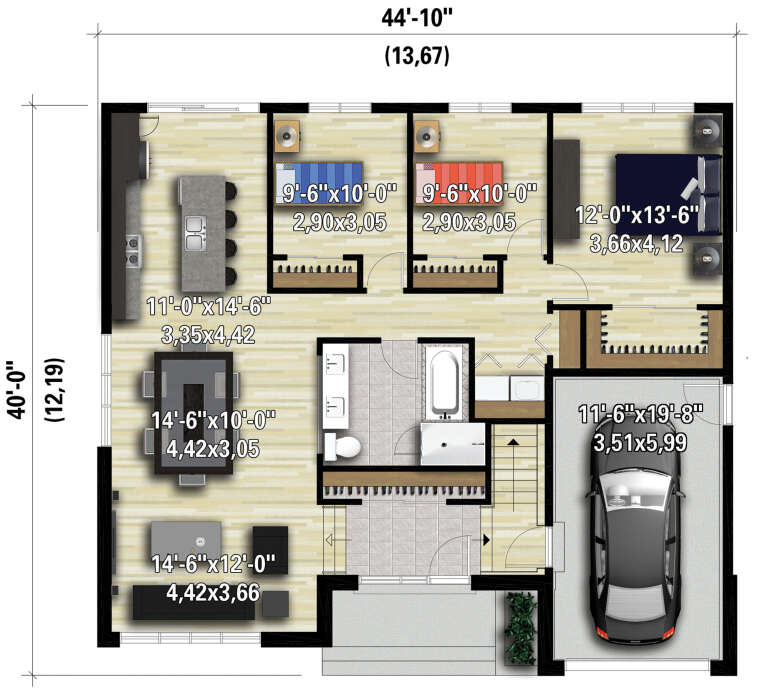
PLAN #6146-00491

Starting at

$1,255
Sq Ft 1,378
Beds 3
Baths 1
½ Baths 0
Cars 1
Stories 1
Width 44'
Depth 40'
House Plan House Plan #28090 Front Elevation

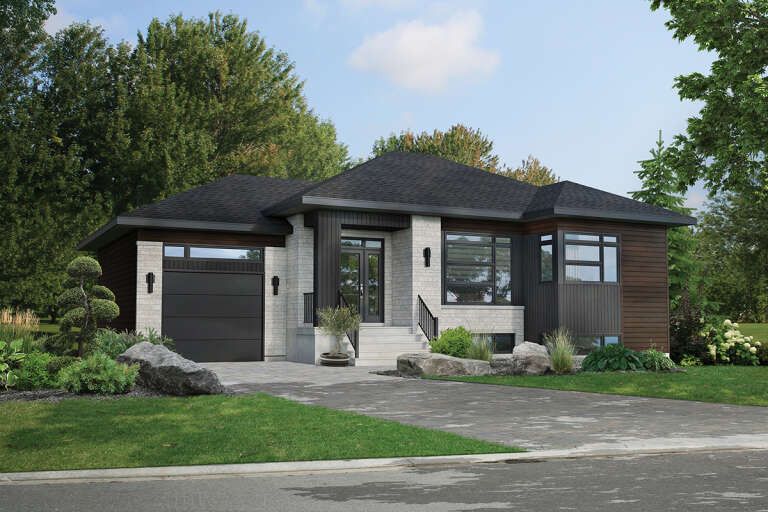
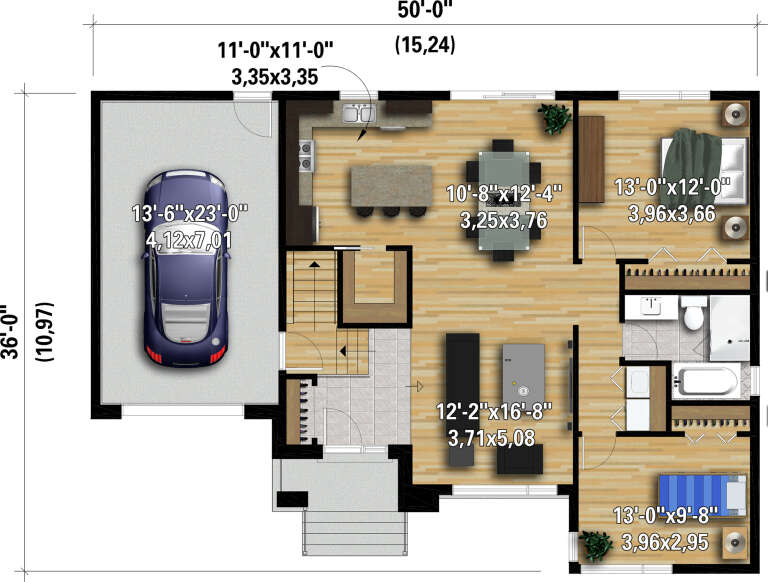
PLAN #6146-00479

Starting at

$1,055
Sq Ft 1,150
Beds 2
Baths 1
½ Baths 0
Cars 1
Stories 1
Width 50'
Depth 36'
House Plan House Plan #28089 Front Elevation

PLAN #6146-00478

Starting at

$1,055
Sq Ft 1,246
Beds 2
Baths 1
½ Baths 0
Cars 1
Stories 1
Width 50' 9"
Depth 40'
House Plan House Plan #27776 Front Elevation

PLAN #940-00627

Starting at

$1,350
Sq Ft 2,184
Beds 2
Baths 2
½ Baths 0
Cars 0
Stories 2
Width 32'
Depth 31'
House Plan House Plan #25717 Front Elevation

PLAN #2699-00028

Starting at

$1,595
Sq Ft 2,056
Beds 3
Baths 2
½ Baths 0
Cars 2
Stories 1
Width 81'
Depth 52' 6"
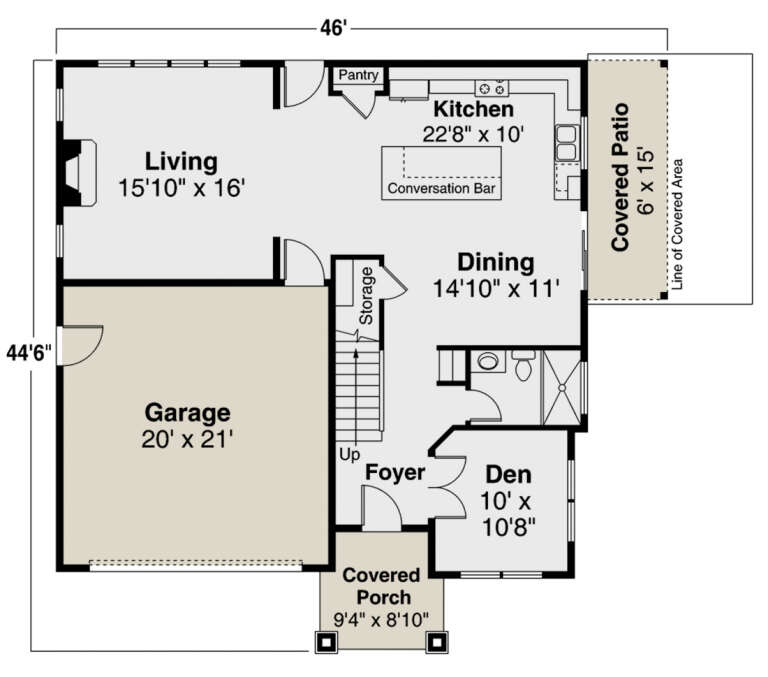
House Plan House Plan #25560 Front Elevation

PLAN #035-00902

Starting at

$1,270
Sq Ft 2,388
Beds 3
Baths 3
½ Baths 0
Cars 2
Stories 2
Width 46'
Depth 44' 6"
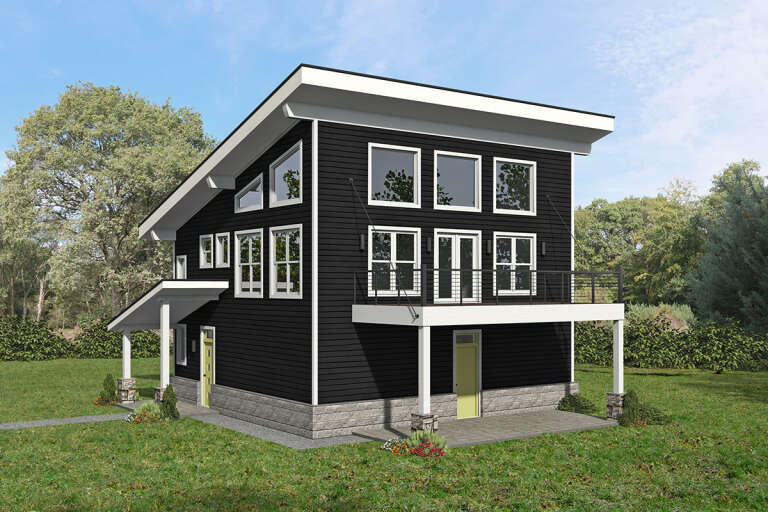
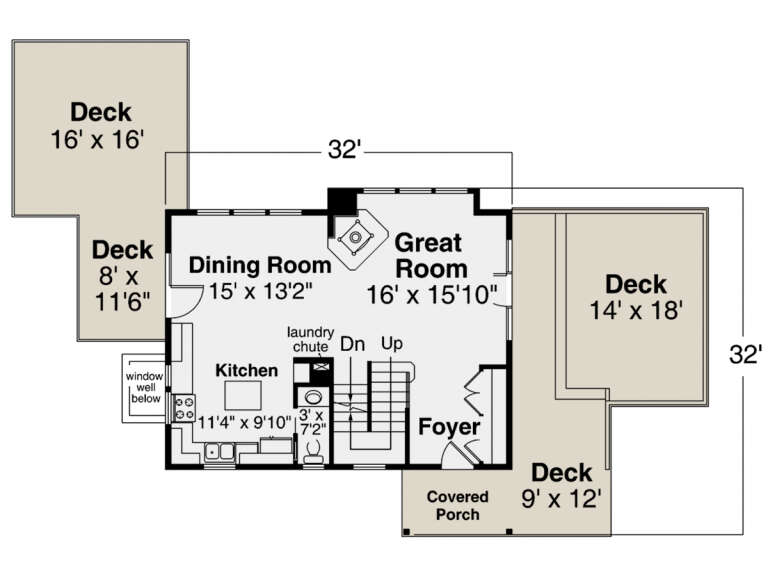
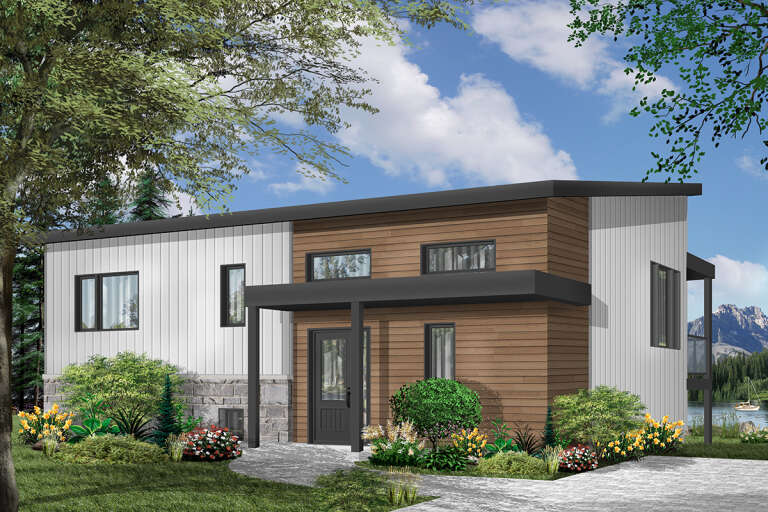
Angled front view of a dark gray house in Contemporary style, shed roof, deck, and mountain landscape. House Plan # 035-00898

PLAN #035-00898

Starting at

$1,140
Sq Ft 2,252
Beds 5
Baths 3
½ Baths 1
Cars 0
Stories 2
Width 32'
Depth 32'
House Plan House Plan #24847 Front Elevation

PLAN #2559-00892

Starting at

$1,843
Sq Ft 2,371
Beds 3
Baths 3
½ Baths 0
Cars 2
Stories 1.5
Width 66'
Depth 74'
House Plan House Plan #24818 Front Elevation

PLAN #2559-00871

Starting at

$2,003
Sq Ft 2,988
Beds 4
Baths 4
½ Baths 0
Cars 1
Stories 2
Width 37'
Depth 58'
House Plan House Plan #23807 Front Elevation

PLAN #034-01227

Starting at

$1,510
Sq Ft 1,207
Beds 2
Baths 1
½ Baths 0
Cars 0
Stories 1
Width 40'
Depth 32'
House Plan House Plan #18439 Front Elevation

PLAN #940-00030

Starting at

$1,450
Sq Ft 2,268
Beds 3
Baths 2
½ Baths 0
Cars 2
Stories 2
Width 47'
Depth 66' 10"
House Plan House Plan #18099 Front Elevation

PLAN #034-01126

Starting at

$1,450
Sq Ft 2,128
Beds 2
Baths 1
½ Baths 0
Cars 1
Stories 2
Width 38'
Depth 28'
X
Shop Sign In
Favorites
Cart
Chat