2,225 Results

EDIT SEARCH FILTERS
Clear All FiltersModern
Sort By:  

2,225 RESULTS

SEARCH FILTERS

    Plan Type
    Square Feet
    Bedrooms
    Bathrooms
    Stories
    Garage (Vehicle Spaces)
    Architectural Styles

    Outdoor Living

    Bedroom Options
    Kitchen & Dining
    Laundry Location
    Additional Rooms

    Garage Type

    Garage Features
    Other Features
    Foundation Type

    Plan Width
    Plan Depth
    Framing Type
    Media Filters
SEARCHING...












House Plan House Plan #30476 Angled Front Elevation

PLAN #6146-00583

Starting at

$1,255
Sq Ft 1,317
Beds 2
Baths 1
½ Baths 0
Cars 1
Stories 2
Width 34'
Depth 36'








House Plan House Plan #29786 Angled Front Elevation

PLAN #940-00887

Starting at

$1,100
Sq Ft 1,451
Beds 3
Baths 2
½ Baths 0
Cars 4
Stories 2
Width 27' 6"
Depth 50'


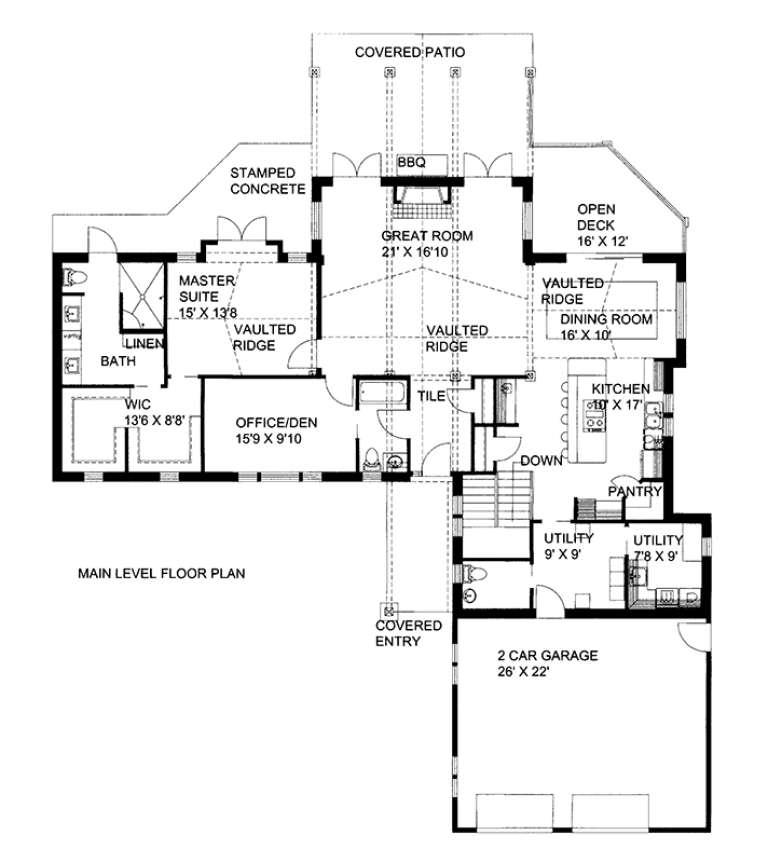
House Plan House Plan #29501 Angled Front Elevation

PLAN #6146-00567

Starting at

$1,350
Sq Ft 1,884
Beds 3
Baths 2
½ Baths 0
Cars 0
Stories 2
Width 28'
Depth 36'






House Plan House Plan #28891 Angled Front Elevation

PLAN #940-00750

Starting at

$1,250
Sq Ft 1,932
Beds 2
Baths 2
½ Baths 0
Cars 2
Stories 2.5
Width 32'
Depth 31'
House Plan House Plan #28876 Front Elevation

PLAN #3978-00252

Starting at

$1,900
Sq Ft 1,667
Beds 3
Baths 2
½ Baths 0
Cars 4
Stories 2
Width 46' 2"
Depth 83' 6"
House Plan House Plan #28751 Front Elevation

PLAN #5445-00494

Starting at

$1,290
Sq Ft 3,783
Beds 4
Baths 4
½ Baths 1
Cars 2
Stories 2
Width 59'
Depth 83'


House Plan House Plan #28089 Front Elevation

PLAN #6146-00478

Starting at

$1,055
Sq Ft 1,246
Beds 2
Baths 1
½ Baths 0
Cars 1
Stories 1
Width 50' 9"
Depth 40'
House Plan House Plan #27052 Front Elevation

PLAN #940-00525

Starting at

$1,450
Sq Ft 2,417
Beds 2
Baths 2
½ Baths 1
Cars 2
Stories 2
Width 38'
Depth 34'
House Plan House Plan #26497 Front Elevation

PLAN #940-00458

Starting at

$1,550
Sq Ft 2,662
Beds 3
Baths 3
½ Baths 1
Cars 2
Stories 3
Width 34'
Depth 36'
House Plan House Plan #26290 Front Elevation

PLAN #035-00971

Starting at

$1,270
Sq Ft 2,431
Beds 3
Baths 2
½ Baths 1
Cars 2
Stories 2
Width 60'
Depth 63'
House Plan House Plan #24818 Front Elevation

PLAN #2559-00871

Starting at

$2,003
Sq Ft 2,988
Beds 4
Baths 4
½ Baths 0
Cars 1
Stories 2
Width 37'
Depth 58'
House Plan House Plan #21162 Front Elevation

PLAN #034-01175

Starting at

$1,510
Sq Ft 1,342
Beds 2
Baths 1
½ Baths 0
Cars 1
Stories 1
Width 48'
Depth 46'
House Plan House Plan #19629 Front Elevation

PLAN #8504-00133

Starting at

$3,922
Sq Ft 2,377
Beds 3
Baths 3
½ Baths 1
Cars 2
Stories 2
Width 68'
Depth 58'
House Plan House Plan #17931 Front Elevation

PLAN #039-00687

Starting at

$1,645
Sq Ft 3,142
Beds 3
Baths 3
½ Baths 1
Cars 2
Stories 1.5
Width 46'
Depth 38'
House Plan House Plan #17583 Front Elevation

PLAN #6146-00163

Starting at

$1,055
Sq Ft 1,131
Beds 2
Baths 1
½ Baths 0
Cars 1
Stories 1
Width 44'
Depth 38'
House Plan House Plan #17580 Front Elevation

PLAN #6146-00160

Starting at

$1,055
Sq Ft 1,144
Beds 2
Baths 1
½ Baths 0
Cars 0
Stories 1
Width 36'
Depth 36'
House Plan House Plan #17369 Front Elevation

PLAN #039-00594

Starting at

$2,525
Sq Ft 4,259
Beds 4
Baths 3
½ Baths 0
Cars 2
Stories 1
Width 68' 8"
Depth 46' 4"
House Plan House Plan #14784 Front Elevation

PLAN #028-00090

Starting at

$1,935
Sq Ft 2,690
Beds 3
Baths 2
½ Baths 1
Cars 2
Stories 2
Width 21'
Depth 77'
X
Shop Sign In
Favorites
Cart
Chat