2,344 Results

EDIT SEARCH FILTERS
Clear All FiltersModern
Sort By:  

2,344 RESULTS

SEARCH FILTERS

    Plan Type
    Square Feet
    Bedrooms
    Bathrooms
    Stories
    Garage (Vehicle Spaces)
    Architectural Styles

    Outdoor Living

    Bedroom Options
    Kitchen & Dining
    Laundry Location
    Additional Rooms

    Garage Type

    Garage Features
    Other Features
    Foundation Type

    Plan Width (FT)
    Plan Depth (FT)
    Plan Height (FT)
    Framing Type
    Media Filters
SEARCHING...
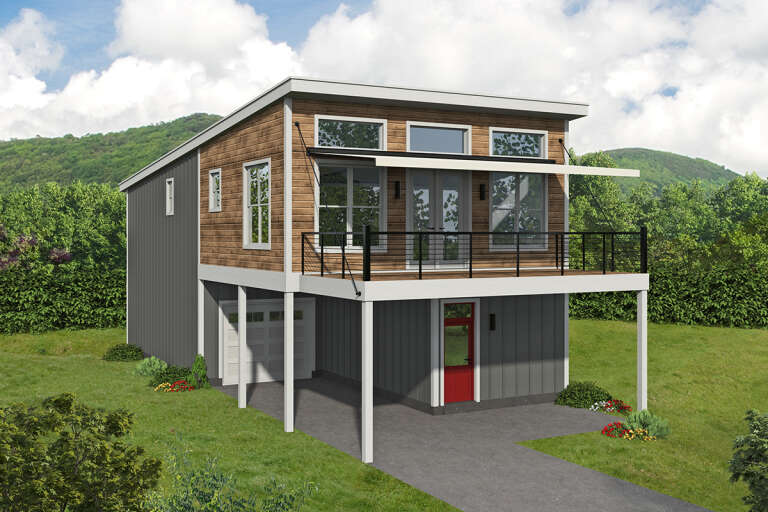
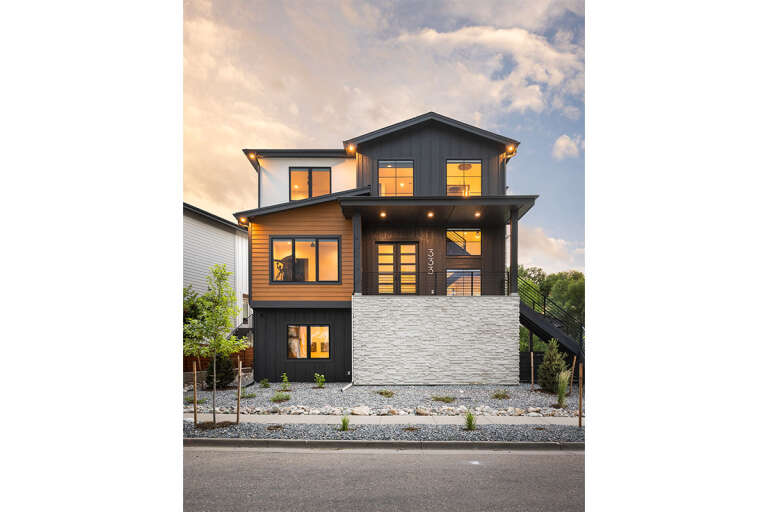
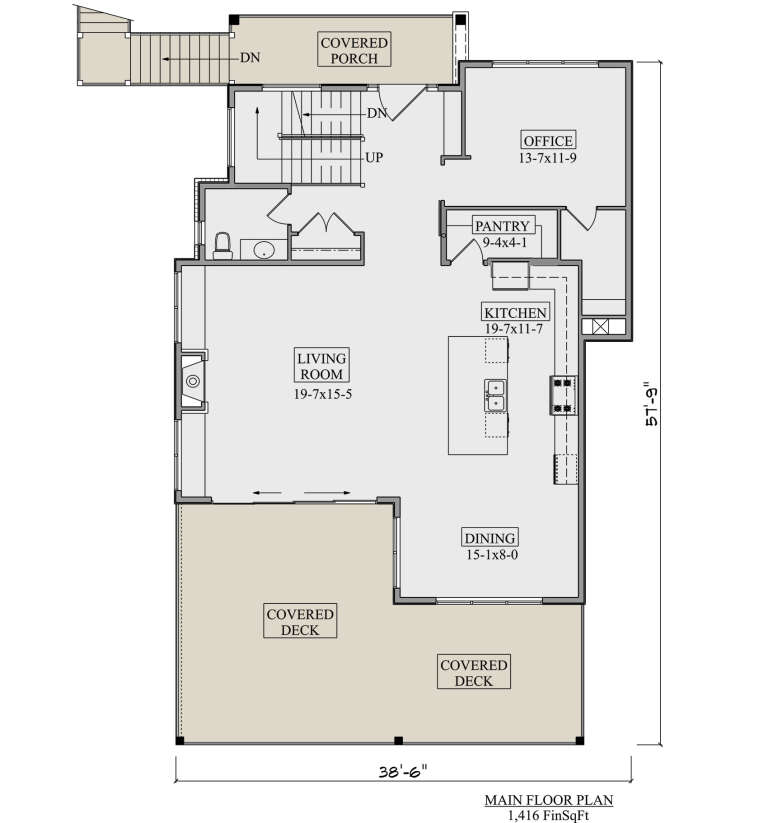
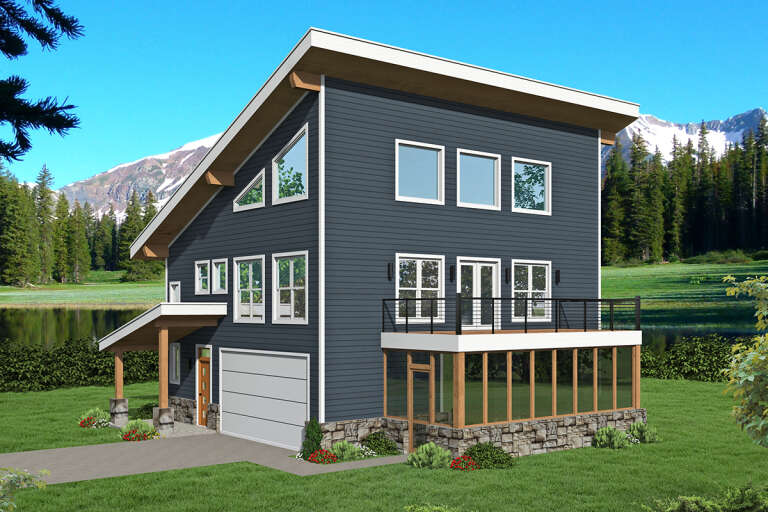
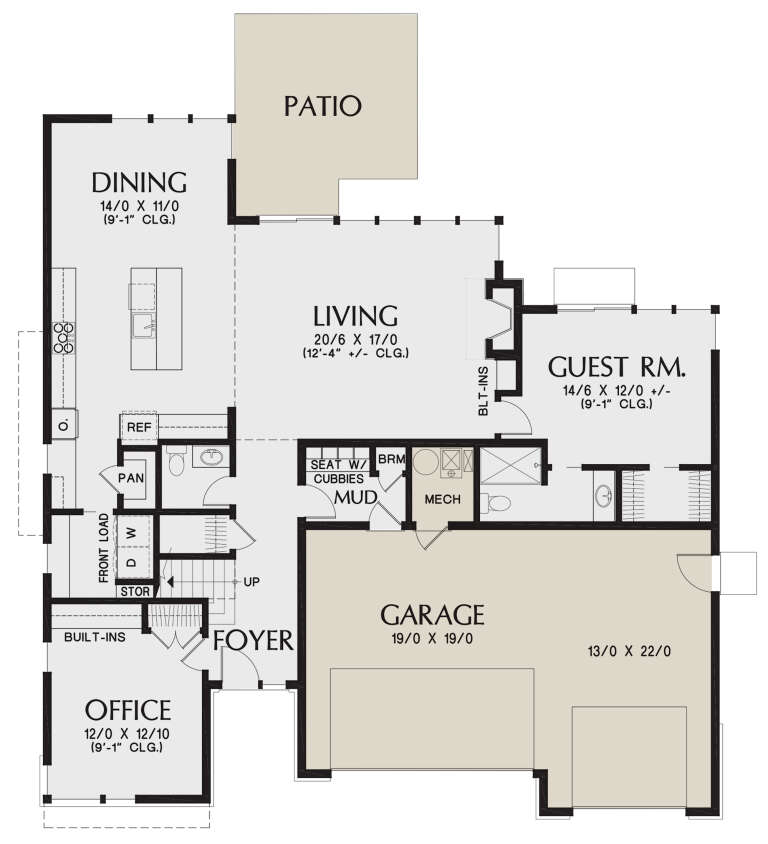
House Plan House Plan #29737 Front Elevation

PLAN #5631-00230

Starting at

$2,400
Sq Ft 3,706
Beds 4
Baths 3
½ Baths 1
Cars 4
Stories 2
Width 38' 6"
Depth 57' 9"
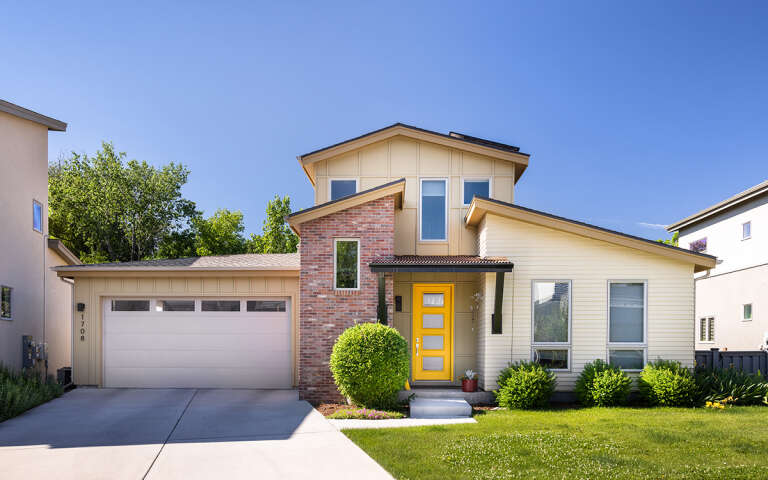
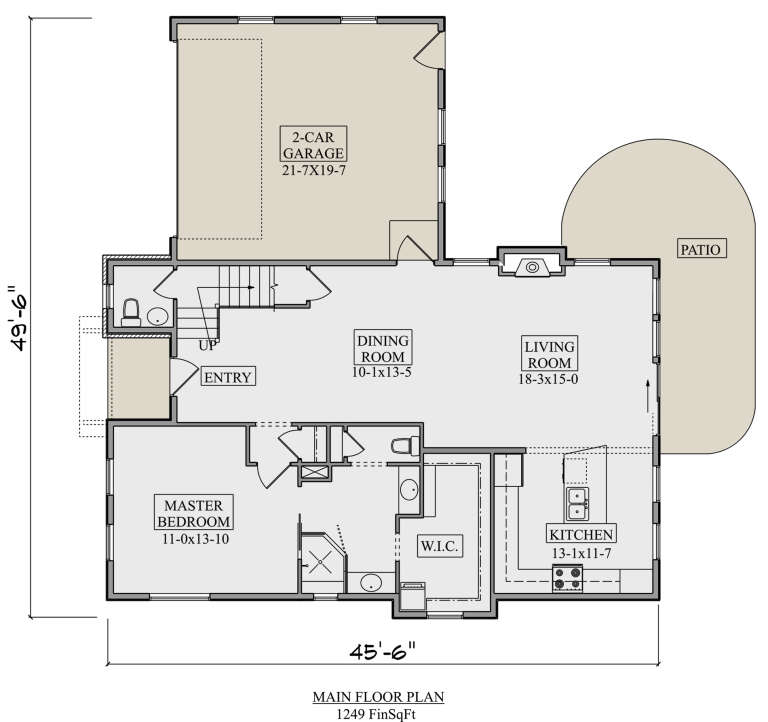
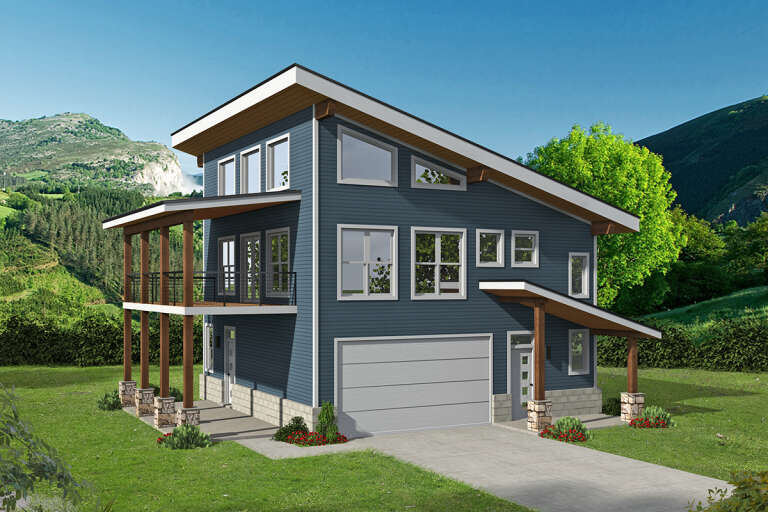
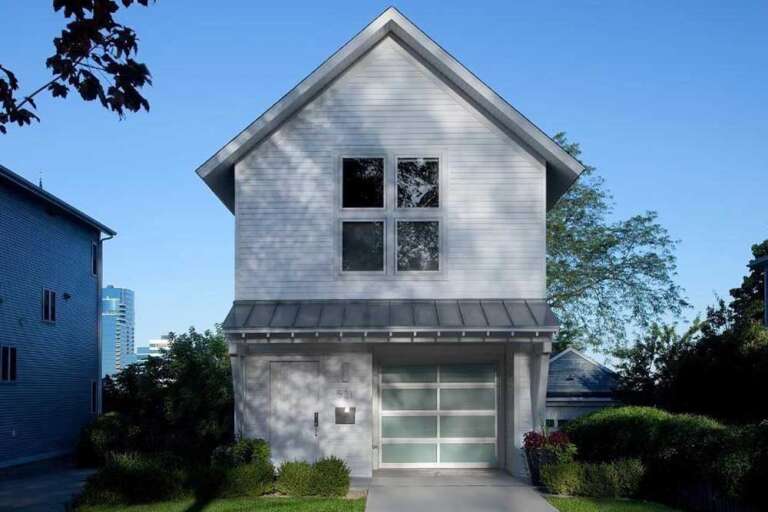
House Plan House Plan #29727 Front Elevation

PLAN #5631-00225

Starting at

$1,550
Sq Ft 1,893
Beds 3
Baths 2
½ Baths 1
Cars 2
Stories 2
Width 49' 6"
Depth 45' 6"
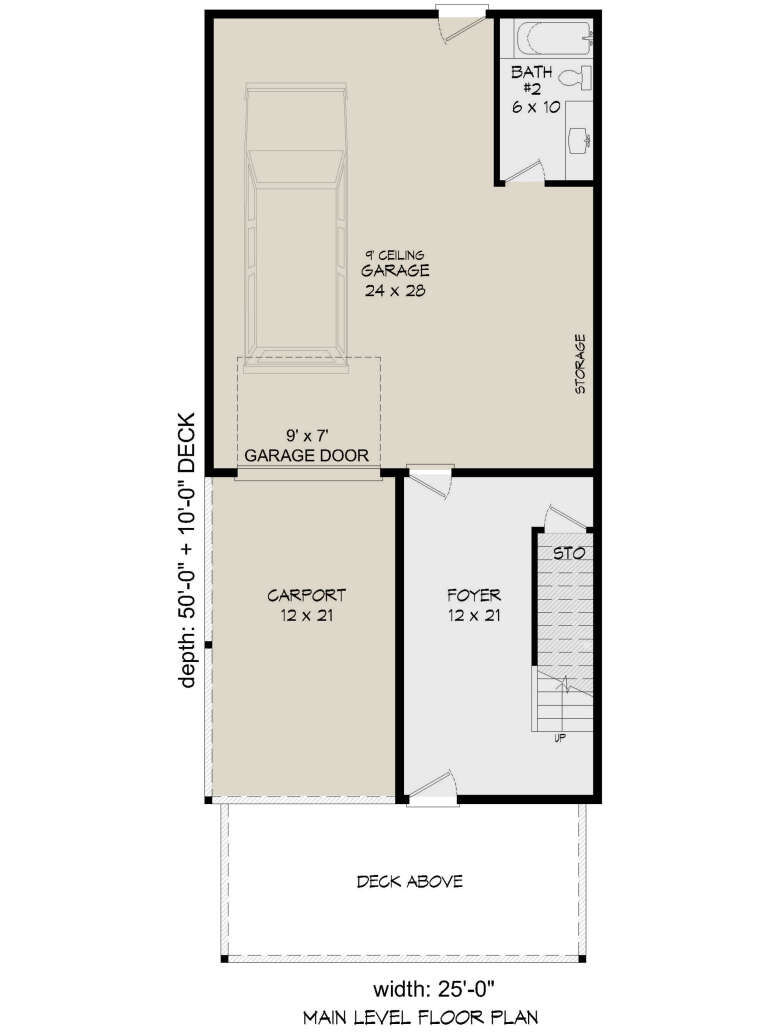
House Plan House Plan #28880 Angled Front Elevation

PLAN #3978-00254

Starting at

$2,300
Sq Ft 2,430
Beds 3
Baths 2
½ Baths 1
Cars 1
Stories 1
Width 42'
Depth 83'
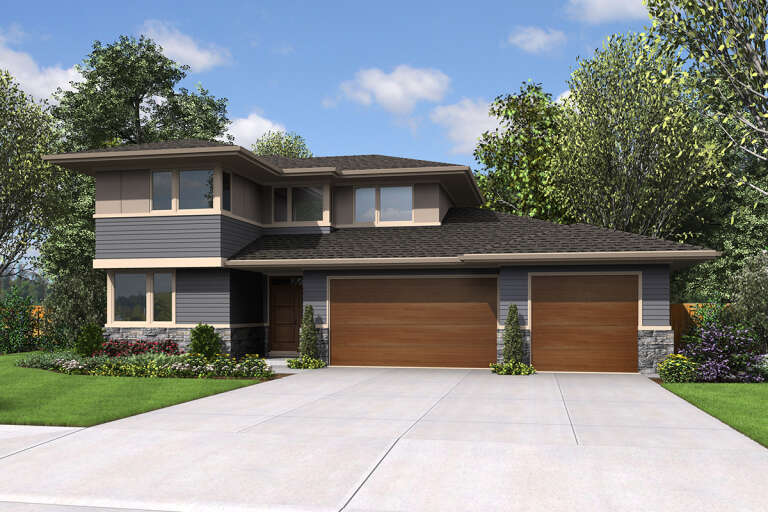
House Plan House Plan #28382 Front Elevation

PLAN #2464-00059

Starting at

$1,750
Sq Ft 2,554
Beds 4
Baths 2
½ Baths 1
Cars 2
Stories 2
Width 48'
Depth 52' 6"
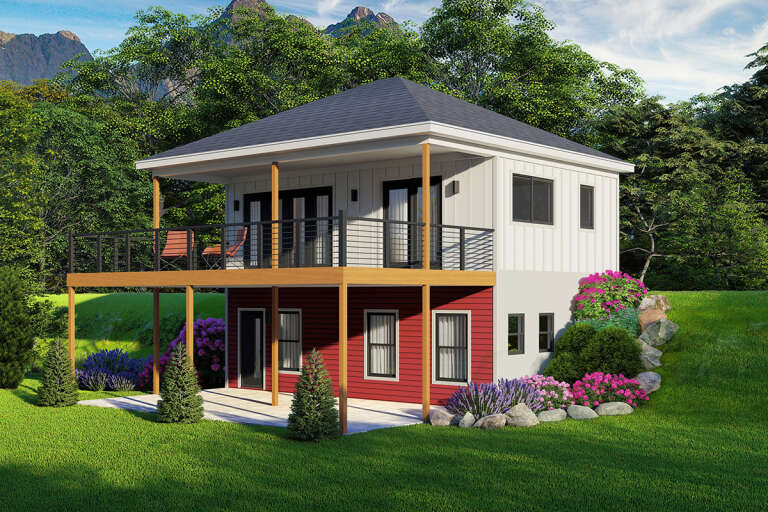
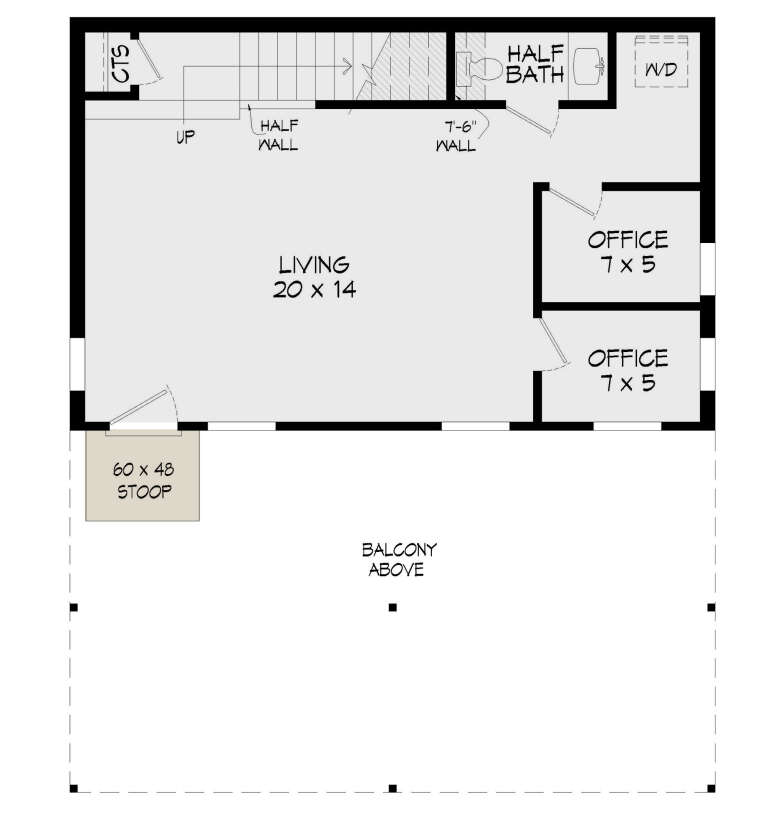
House Plan House Plan #28350 Angled Front Elevation

PLAN #940-00693

Starting at

$1,050
Sq Ft 1,040
Beds 1
Baths 1
½ Baths 1
Cars 0
Stories 2
Width 28' 6"
Depth 26' 3"
House Plan House Plan #28288 Front Elevation

PLAN #6146-00560

Starting at

$1,350
Sq Ft 1,988
Beds 3
Baths 1
½ Baths 1
Cars 1
Stories 1
Width 39' 6"
Depth 38'
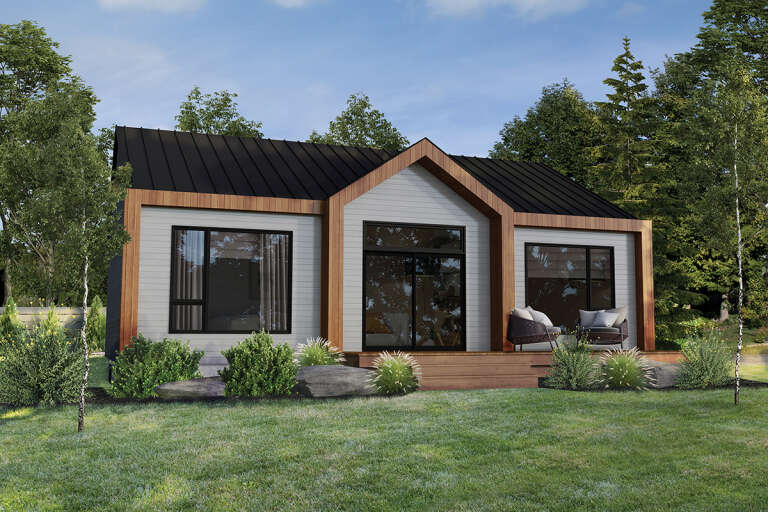
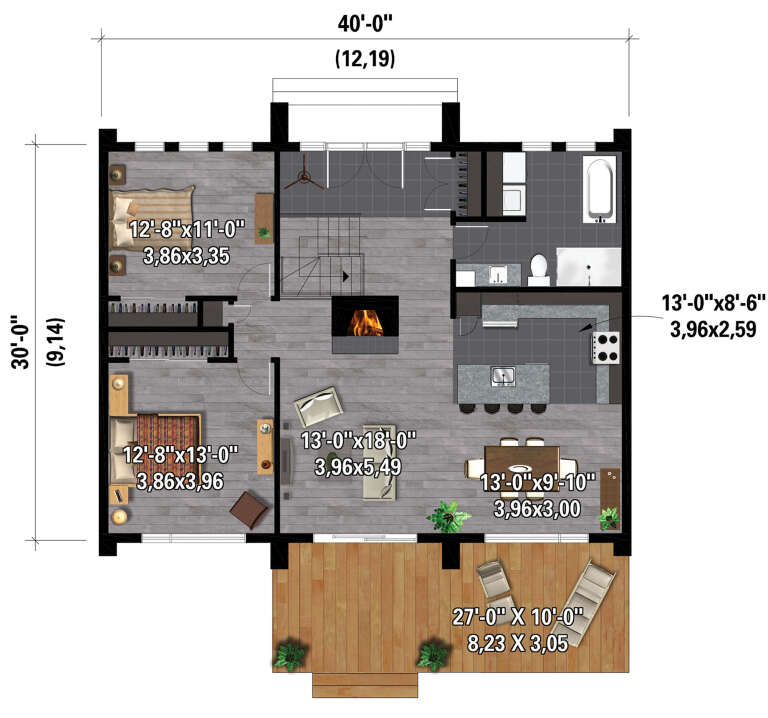
House Plan House Plan #28239 Front Elevation

PLAN #6146-00542

Starting at

$1,055
Sq Ft 1,200
Beds 2
Baths 1
½ Baths 0
Cars 0
Stories 1
Width 40'
Depth 30'
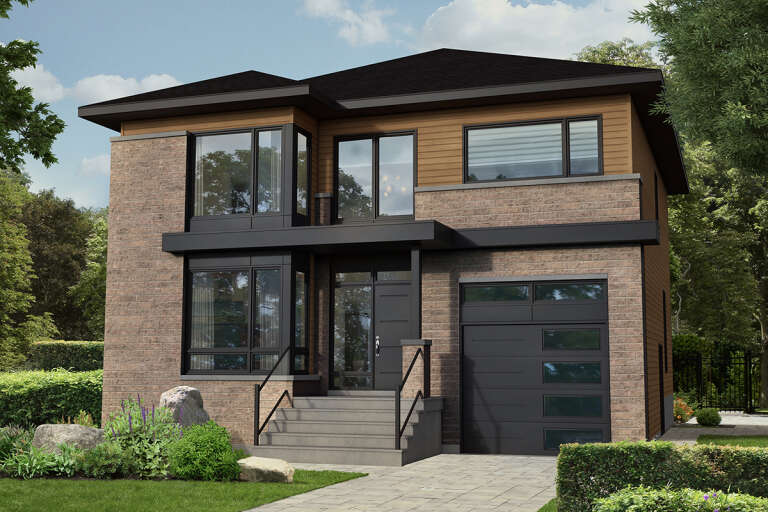
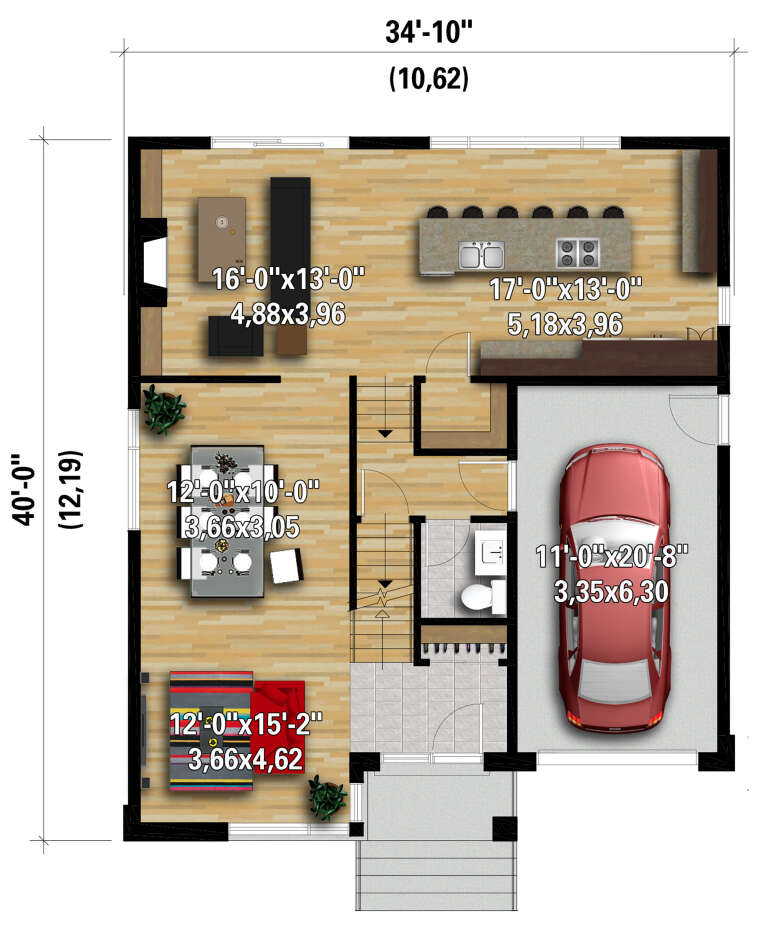
House Plan House Plan #28219 Front Elevation

PLAN #6146-00525

Starting at

$1,455
Sq Ft 2,292
Beds 3
Baths 1
½ Baths 1
Cars 1
Stories 2
Width 34' 10"
Depth 40'
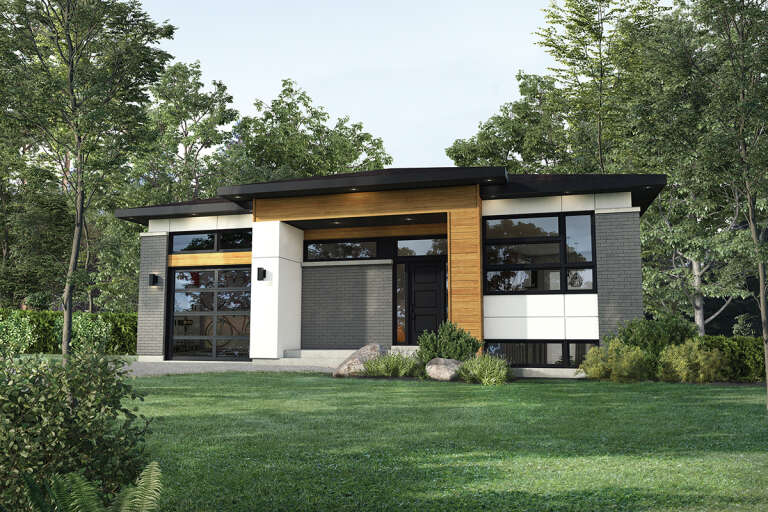
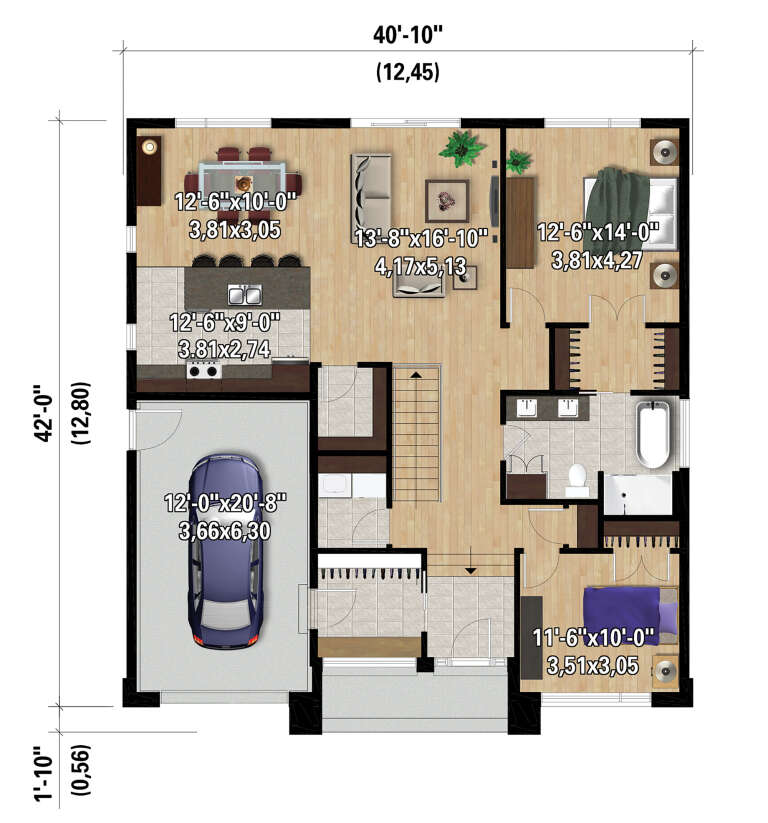
House Plan House Plan #28111 Front Elevation

PLAN #6146-00493

Starting at

$1,255
Sq Ft 1,359
Beds 2
Baths 1
½ Baths 0
Cars 1
Stories 1
Width 40' 10"
Depth 42'
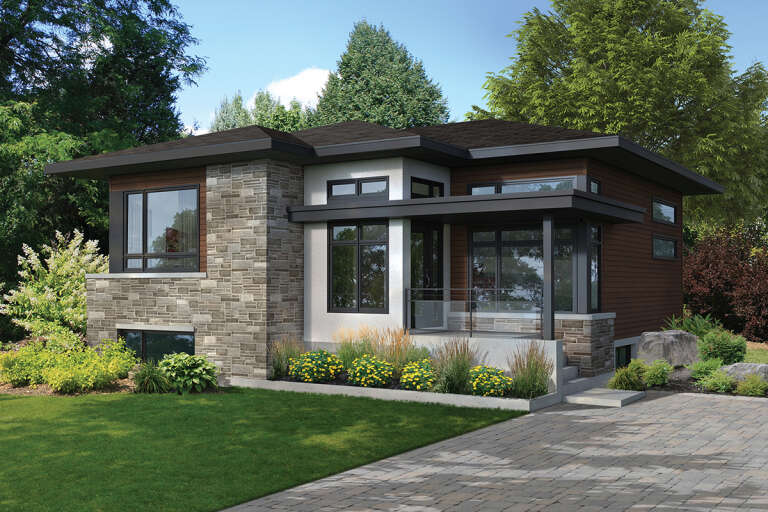
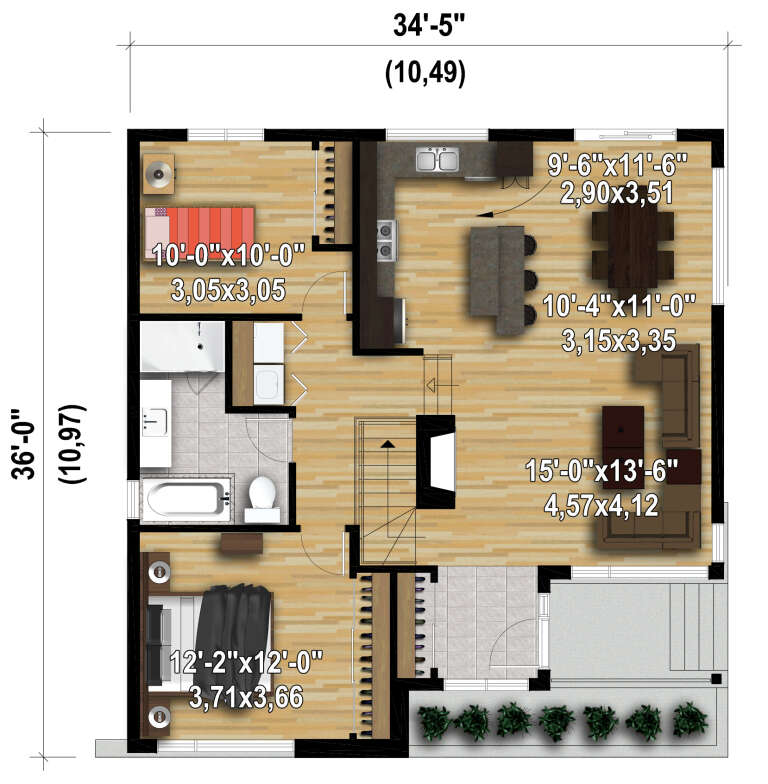
House Plan House Plan #28096 Front Elevation

PLAN #6146-00485

Starting at

$855
Sq Ft 1,092
Beds 2
Baths 1
½ Baths 0
Cars 0
Stories 1
Width 34' 5"
Depth 36'
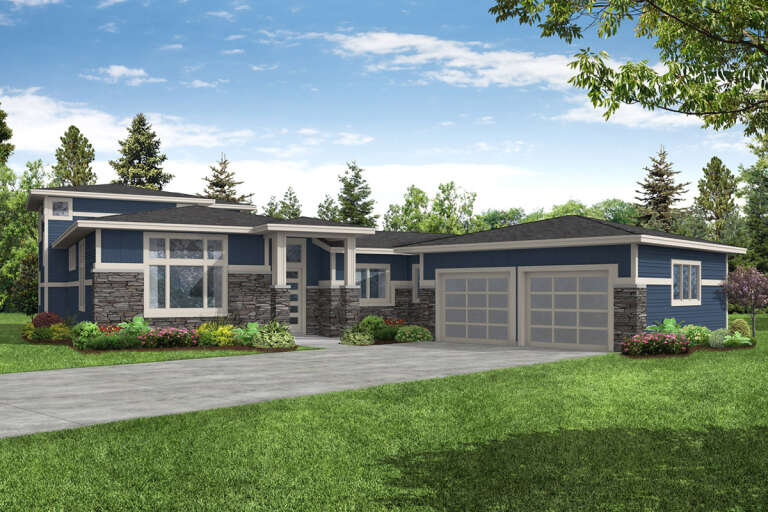
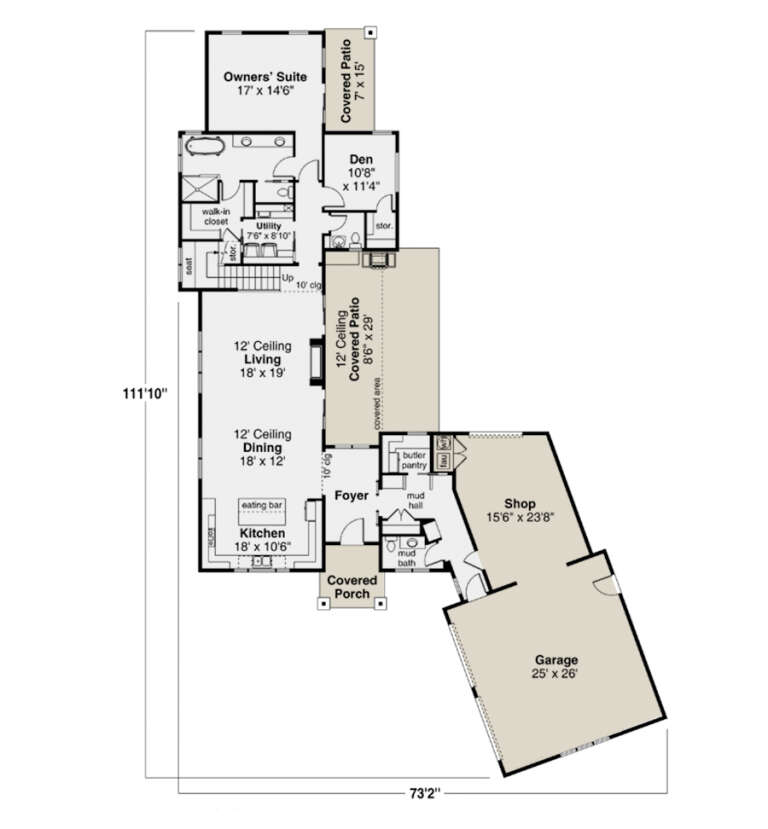
House Plan House Plan #27500 Front Elevation

PLAN #035-01023

Starting at

$1,575
Sq Ft 2,857
Beds 3
Baths 2
½ Baths 2
Cars 2
Stories 1.5
Width 73' 2"
Depth 111' 10"
House Plan House Plan #27056 Front Elevation

PLAN #940-00528

Starting at

$1,250
Sq Ft 1,839
Beds 3
Baths 2
½ Baths 0
Cars 2
Stories 2.5
Width 32'
Depth 31'
House Plan House Plan #27054 Front Elevation/Right Elevation

PLAN #940-00526

Starting at

$1,250
Sq Ft 1,792
Beds 3
Baths 2
½ Baths 0
Cars 2
Stories 2.5
Width 32'
Depth 31'
House Plan House Plan #26398 Front Elevation

PLAN #940-00427

Starting at

$1,150
Sq Ft 1,600
Beds 3
Baths 2
½ Baths 0
Cars 2
Stories 1
Width 25'
Depth 50'
House Plan House Plan #24825 Front Elevation

PLAN #2559-00873

Starting at

$1,939
Sq Ft 2,775
Beds 4
Baths 3
½ Baths 1
Cars 3
Stories 2
Width 53'
Depth 56'
House Plan House Plan #24118 Front Elevation

PLAN #1637-00146

Starting at

$2,600
Sq Ft 2,024
Beds 3
Baths 2
½ Baths 0
Cars 1
Stories 2
Width 18'
Depth 74'
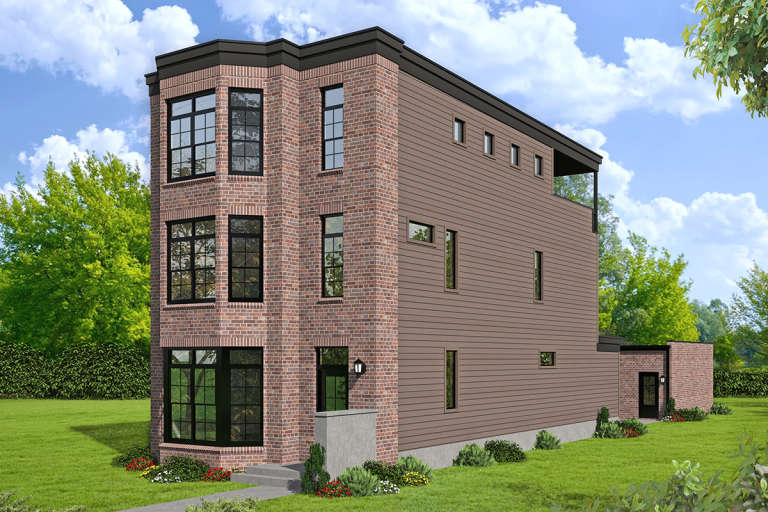
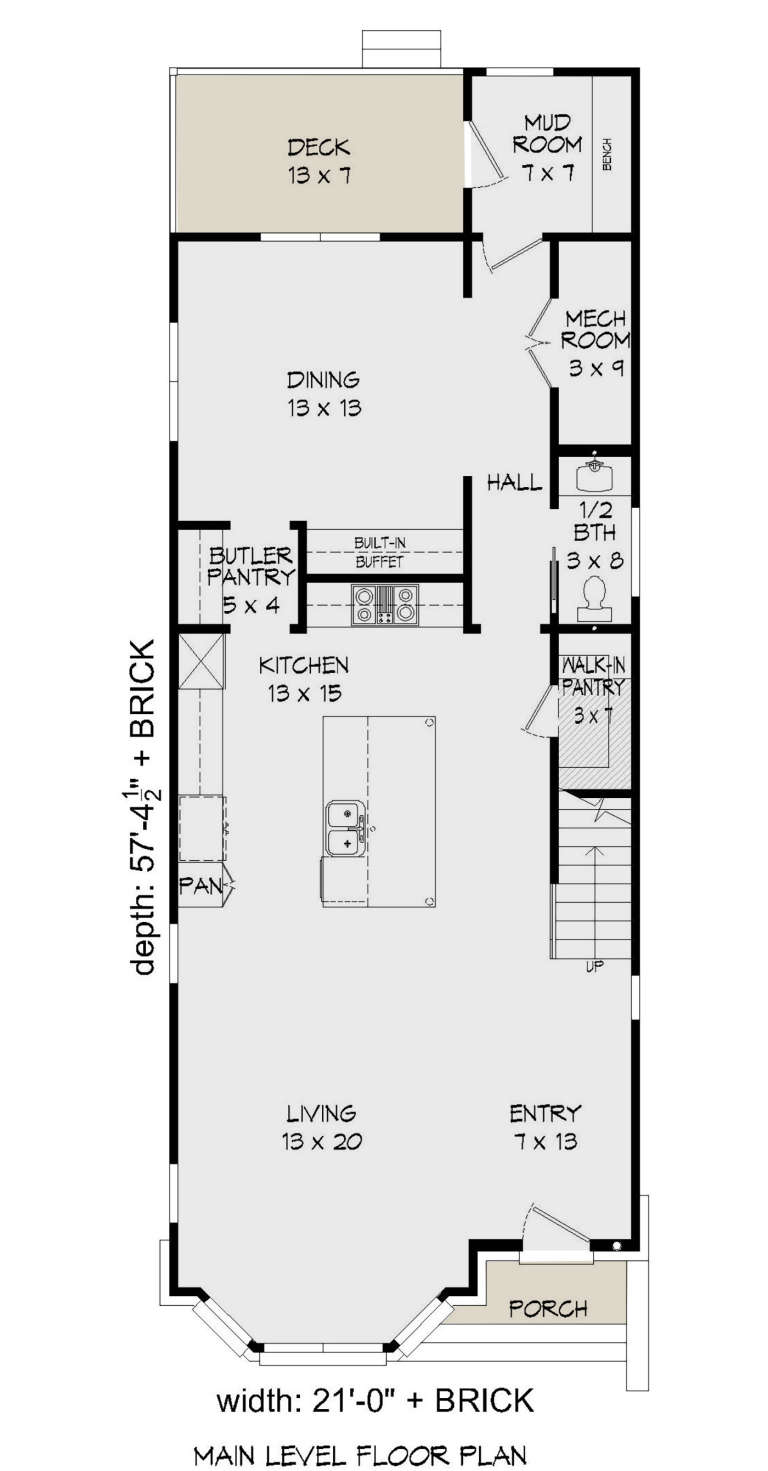
House Plan House Plan #23866 Front Elevation

PLAN #940-00188

Starting at

$1,750
Sq Ft 2,843
Beds 3
Baths 3
½ Baths 1
Cars 0
Stories 3
Width 21'
Depth 57' 5"
House Plan House Plan #20541 Front Elevation

PLAN #034-01150

Starting at

$1,510
Sq Ft 1,212
Beds 2
Baths 1
½ Baths 0
Cars 1
Stories 1
Width 60'
Depth 40'
X
Shop Sign In
Favorites
Cart
Chat