2,326 Results

EDIT SEARCH FILTERS
Clear All FiltersModern
Sort By:  

2,326 RESULTS

SEARCH FILTERS

    Plan Type
    Square Feet
    Bedrooms
    Bathrooms
    Stories
    Garage (Vehicle Spaces)
    Architectural Styles

    Outdoor Living

    Bedroom Options
    Kitchen & Dining
    Laundry Location
    Additional Rooms

    Garage Type

    Garage Features
    Other Features
    Foundation Type

    Plan Width (FT)
    Plan Depth (FT)
    Plan Height (FT)
    Framing Type
    Media Filters
SEARCHING...
Angled rear view of a white house in Modern style, board-and-batten siding, brick chimney, and covered wood patio. House Plan # 3822-00047

PLAN #3822-00047

Starting at

$1,599
Sq Ft 2,052
Beds 3
Baths 2
½ Baths 0
Cars 0
Stories 1
Width 66'
Depth 58' 2"
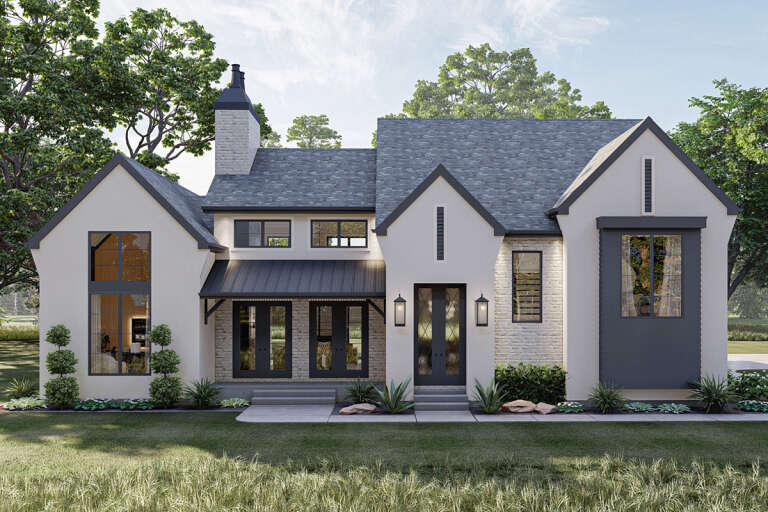
House Plan House Plan #30661 Front Elevation at Dusk

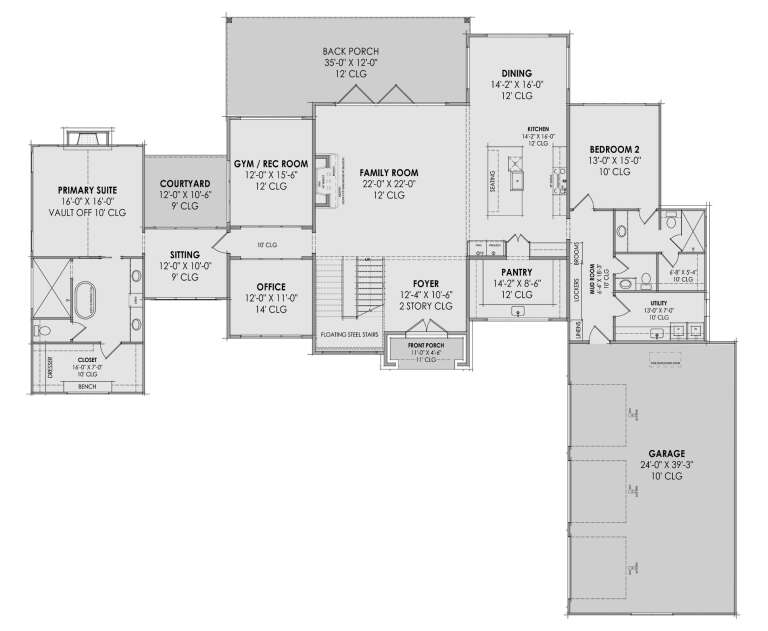
PLAN #7983-00008

Starting at

$2,330
Sq Ft 4,358
Beds 4
Baths 4
½ Baths 1
Cars 4
Stories 2
Width 109' 10"
Depth 55' 4"
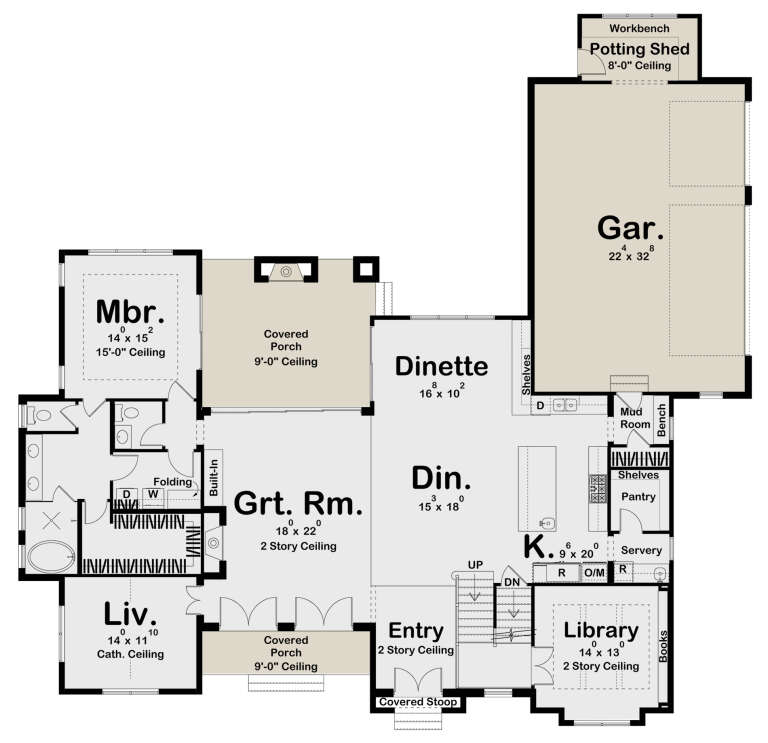
House Plan House Plan #27711 Front Elevation

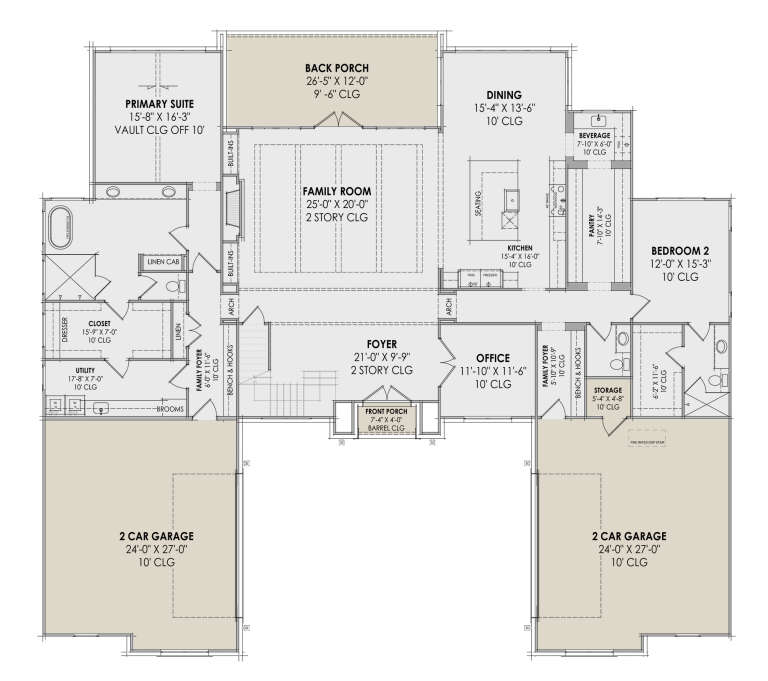
PLAN #041-00298

Starting at

$1,645
Sq Ft 3,152
Beds 4-5
Baths 3
½ Baths 1
Cars 3
Stories 1
Width 77' 10"
Depth 77'
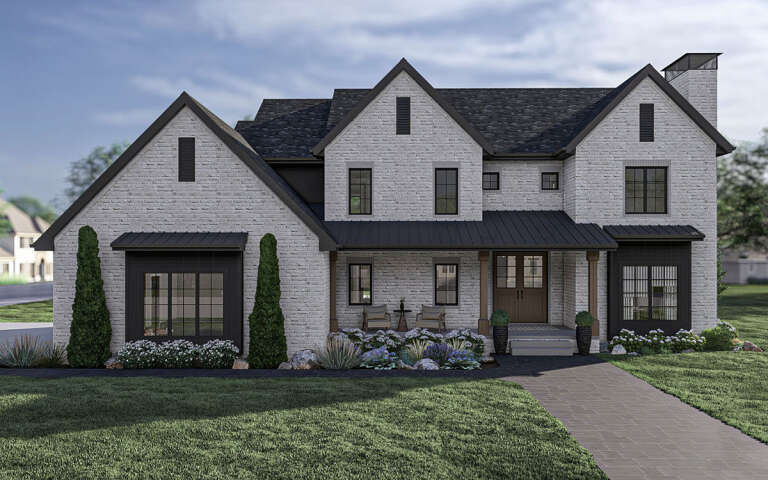
House Plan House Plan #25642 Front Elevation

PLAN #940-00354

Starting at

$1,450
Sq Ft 2,318
Beds 3
Baths 2
½ Baths 0
Cars 2
Stories 2
Width 64' 6"
Depth 68' 11"
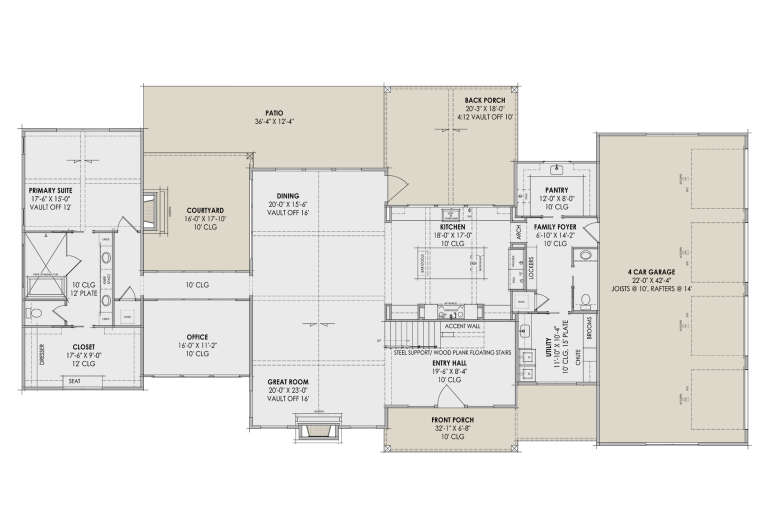
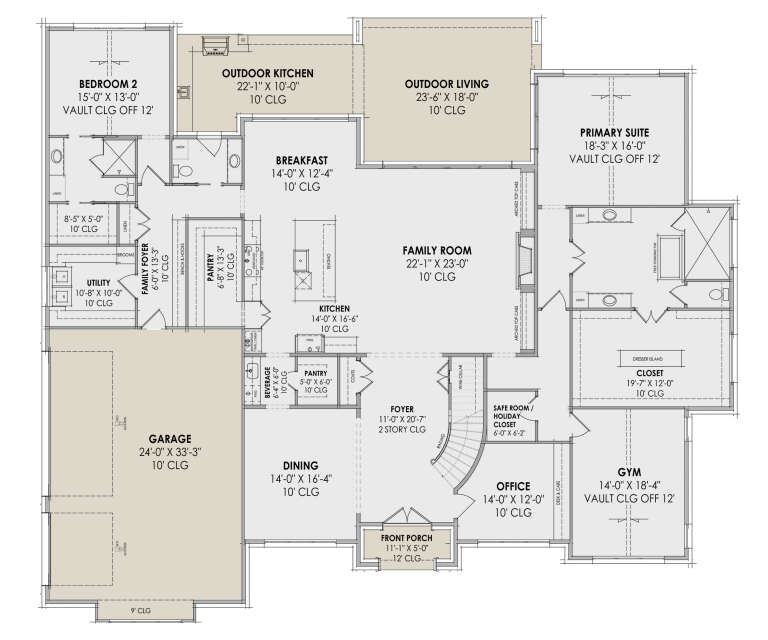
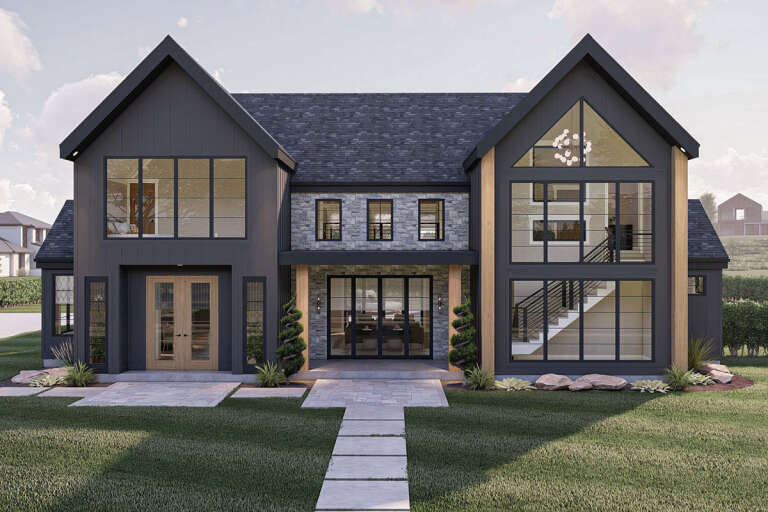
House Plan House Plan #30667 Angled Front Elevation at Dusk

PLAN #7983-00014

Starting at

$2,535
Sq Ft 5,562
Beds 4
Baths 4
½ Baths 2
Cars 3
Stories 2
Width 86' 8"
Depth 75' 3"
Beige Modern Front Elevation, textured brick facade, black window frames, concrete planter, and a paved walkway at dusk. House Plan # 9480-00019 Digital Rendering by America's Best House Plans, Inc.

PLAN #9480-00019

Starting at

$1,400
Sq Ft 1,740
Beds 3
Baths 2
½ Baths 1
Cars 0
Stories 2
Width 19'
Depth 51'
Two-tone Modern, Front Elevation with dark wood and cream siding, red door, metal roof, concrete porch, and landscaping. House Plan # 5460-00022 Digital Rendering by America's Best House Plans, Inc.

PLAN #5460-00022

Starting at

$1,300
Sq Ft 1,758
Beds 3
Baths 2
½ Baths 1
Cars 2
Stories 1
Width 76'
Depth 56'
House Plan House Plan #27695 Front Elevation

PLAN #963-00671

Starting at

$1,899
Sq Ft 3,422
Beds 4
Baths 3
½ Baths 1
Cars 3
Stories 1.5
Width 77'
Depth 75' 4"
House Plan House Plan #30555 Front Elevation

PLAN #963-00880

Starting at

$1,899
Sq Ft 3,469
Beds 4-5
Baths 3
½ Baths 1
Cars 2
Stories 2
Width 66' 4"
Depth 58' 8"
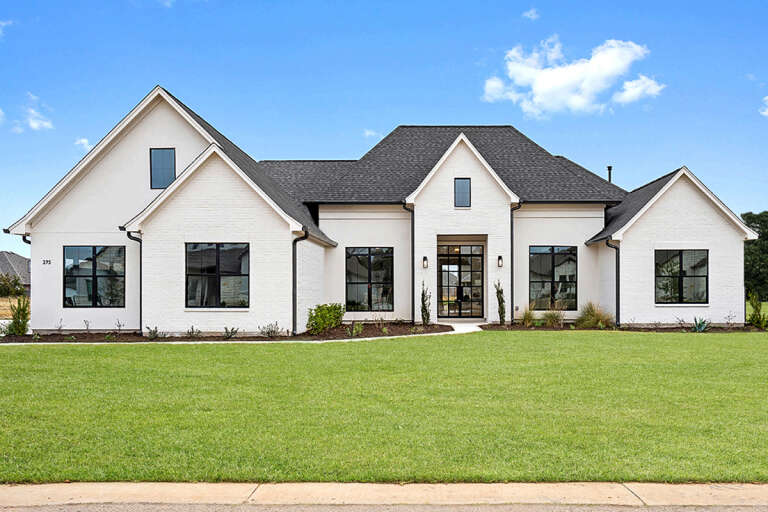
House Plan House Plan #30719 Front Elevation at Dusk

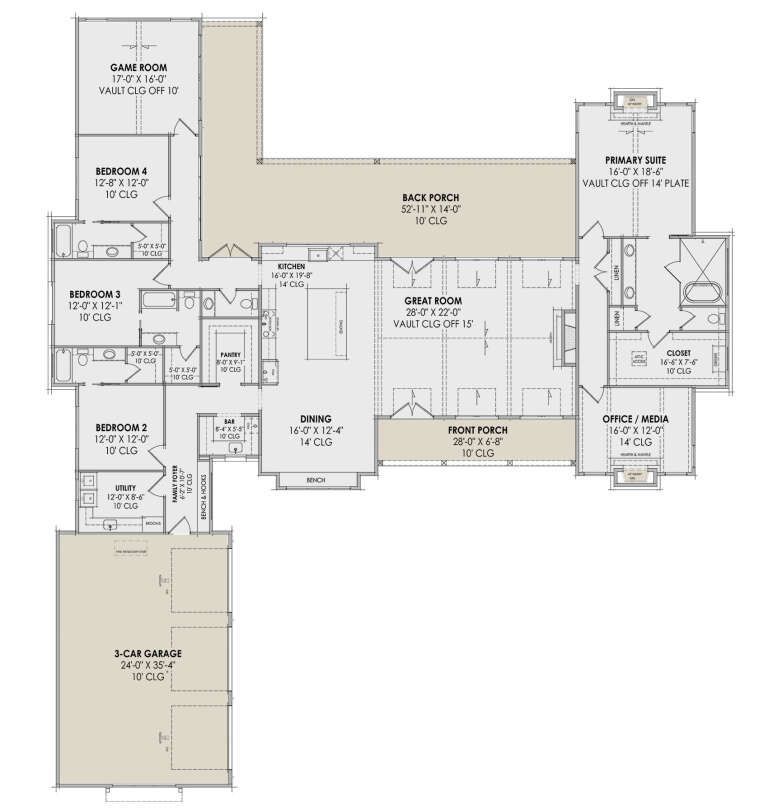
PLAN #7983-00041

Starting at

$1,900
Sq Ft 3,399
Beds 4
Baths 3
½ Baths 1
Cars 3
Stories 1
Width 120' 9"
Depth 74' 4"
House Plan House Plan #32319 Front Elevation at Dusk

PLAN #7983-00140

Starting at

$1,480
Sq Ft 2,318
Beds 4
Baths 3
½ Baths 0
Cars 2
Stories 1
Width 66' 10"
Depth 65' 8"
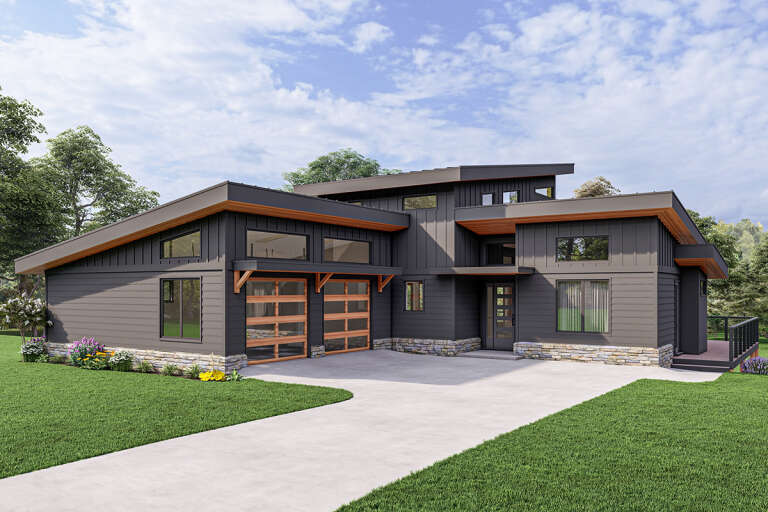
Brown Modern Transitional, Angled Front Elevation, vertical wood siding, metal roof, stone chimney, glass garage doors. House Plan # 963-01341 Digital Rendering by America's Best House Plans, Inc.

PLAN #963-01341

Starting at

$1,699
Sq Ft 2,380
Beds 1-3
Baths 1
½ Baths 1
Cars 3
Stories 1
Width 76' 8"
Depth 103'
House Plan House Plan #28652 Front Elevation

PLAN #963-00741

Starting at

$1,899
Sq Ft 3,303
Beds 4
Baths 3
½ Baths 1
Cars 2
Stories 2
Width 67' 4"
Depth 72' 8"
House Plan House Plan #30804 Front Elevation at Dusk

PLAN #7983-00061

Starting at

$2,330
Sq Ft 4,146
Beds 4
Baths 4
½ Baths 1
Cars 4
Stories 2
Width 86' 4"
Depth 78' 5"
House Plan House Plan #30674 Angled Front Elevation at Dusk

PLAN #7983-00018

Starting at

$2,330
Sq Ft 4,282
Beds 4
Baths 4
½ Baths 1
Cars 3
Stories 2
Width 102' 11"
Depth 87' 2"
House Plan House Plan #33682 Angled Front Elevation

PLAN #963-01164

Starting at

$1,399
Sq Ft 1,543
Beds 2
Baths 2
½ Baths 0
Cars 2
Stories 1
Width 88' 4"
Depth 43' 4"
House Plan House Plan #30675 Front Elevation at Dusk

PLAN #7983-00019

Starting at

$2,115
Sq Ft 3,872
Beds 4
Baths 4
½ Baths 1
Cars 3
Stories 1
Width 95' 9"
Depth 108' 11"
White Contemporary, Front Elevation with board-and-batten siding, dark garage, black trim, lanterns, and landscaping. House Plan # 4848-00647 Digital Rendering by America's Best House Plans, Inc.

PLAN #4848-00647

Starting at

$1,065
Sq Ft 1,556
Beds 3
Baths 3
½ Baths 0
Cars 2
Stories 1
Width 44'
Depth 49' 8"
X
Shop Sign In
Favorites
Cart
Chat