1,981 Results

EDIT SEARCH FILTERS
Clear All FiltersLuxury
Sort By:  

1,981 RESULTS

SEARCH FILTERS

    Plan Type
    Square Feet
    Bedrooms
    Bathrooms
    Stories
    Garage (Vehicle Spaces)
    Architectural Styles

    Outdoor Living

    Bedroom Options
    Kitchen & Dining
    Laundry Location
    Additional Rooms

    Garage Type

    Garage Features
    Other Features
    Foundation Type

    Plan Width
    Plan Depth
    Framing Type
    Media Filters
SEARCHING...







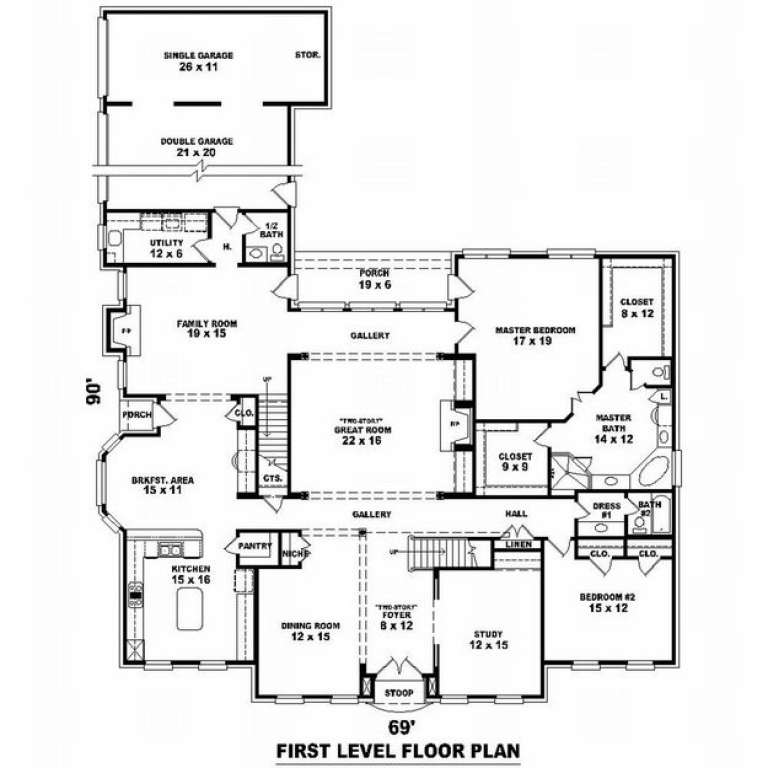
House Plan House Plan #14063

PLAN #4766-00088

Starting at

$1,950
Sq Ft 4,273
Beds 5
Baths 4
½ Baths 1
Cars 3
Stories 2
Width 61'
Depth 95' 4"







House Plan House Plan #13047 Front Elevation

PLAN #3323-00493

Starting at

$2,250
Sq Ft 5,106
Beds 4
Baths 3
½ Baths 2
Cars 3
Stories 2
Width 86' 7"
Depth 103' 6"







House Plan House Plan #13024 Front Photo

PLAN #3323-00470

Starting at

$1,950
Sq Ft 4,694
Beds 5
Baths 4
½ Baths 1
Cars 3
Stories 2
Width 74' 6"
Depth 68' 2"





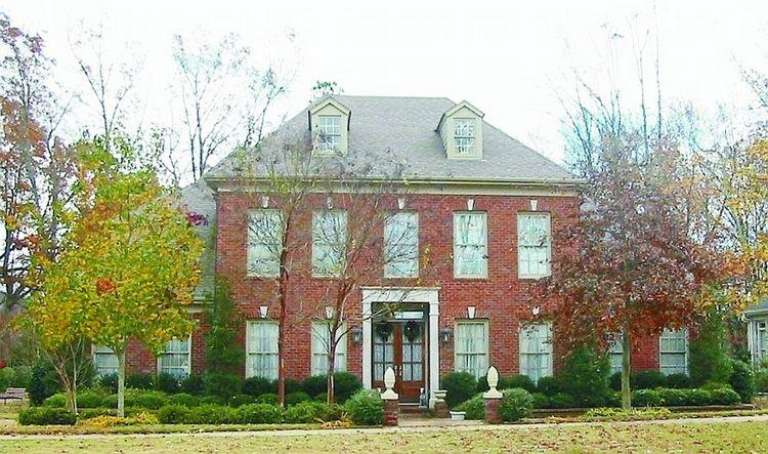

House Plan House Plan #13000 Front Photo

PLAN #5458-00020

Starting at

$1,538
Sq Ft 4,636
Beds 5
Baths 4
½ Baths 1
Cars 4
Stories 2
Width 81' 8"
Depth 65'
House Plan House Plan #12903 Front Photo

PLAN #3323-00434

Starting at

$1,800
Sq Ft 4,280
Beds 4
Baths 3
½ Baths 2
Cars 3
Stories 2
Width 73' 2"
Depth 86' 9"
House Plan House Plan #12904 Front Photo

PLAN #3323-00435

Starting at

$1,800
Sq Ft 4,280
Beds 4
Baths 4
½ Baths 2
Cars 3
Stories 2
Width 80' 4"
Depth 85' 11"
House Plan House Plan #12872 Front Photo

PLAN #3323-00403

Starting at

$1,800
Sq Ft 4,054
Beds 4
Baths 3
½ Baths 2
Cars 3
Stories 2
Width 70' 4"
Depth 95' 9"
House Plan House Plan #12857 Front Photo

PLAN #3323-00388

Starting at

$2,250
Sq Ft 5,296
Beds 5
Baths 4
½ Baths 1
Cars 3
Stories 2
Width 62' 2"
Depth 54'
House Plan House Plan #12866 Front Photo

PLAN #3323-00397

Starting at

$2,250
Sq Ft 5,469
Beds 4
Baths 4
½ Baths 2
Cars 2
Stories 2
Width 79' 4"
Depth 91'
House Plan House Plan #12826 Front Elevation

PLAN #3323-00357

Starting at

$2,250
Sq Ft 5,319
Beds 5
Baths 4
½ Baths 1
Cars 3
Stories 2
Width 63' 5"
Depth 66' 5"
House Plan House Plan #12381 FRONT PHOTO DEFAULT

PLAN #2559-00589

Starting at

$2,832
Sq Ft 5,161
Beds 4
Baths 4
½ Baths 2
Cars 3
Stories 2
Width 86'
Depth 60'
House Plan House Plan #11231 Front Photo

PLAN #963-00041

Starting at

$2,199
Sq Ft 4,114
Beds 4
Baths 4
½ Baths 1
Cars 4
Stories 2
Width 88'
Depth 74' 6"
House Plan House Plan #11083 Front Elevation

PLAN #034-00831

Starting at

$2,310
Sq Ft 3,361
Beds 3
Baths 2
½ Baths 1
Cars 2
Stories 2
Width 71'
Depth 49'
House Plan House Plan #10863 Front Photo

PLAN #053-02558

Starting at

$1,960
Sq Ft 4,728
Beds 4
Baths 4
½ Baths 0
Cars 3
Stories 2
Width 71'
Depth 94'
House Plan House Plan #10858 Front Photo

PLAN #053-02553

Starting at

$1,603
Sq Ft 3,906
Beds 2
Baths 2
½ Baths 1
Cars 3
Stories 2.5
Width 64'
Depth 84'
House Plan House Plan #10439 Front Elevation

PLAN #034-00499

Starting at

$2,560
Sq Ft 4,147
Beds 5
Baths 3
½ Baths 1
Cars 3
Stories 2
Width 95'
Depth 51'
House Plan House Plan #10107 Front Photo

PLAN #053-02236

Starting at

$3,073
Sq Ft 7,422
Beds 2
Baths 3
½ Baths 1
Cars 2
Stories 1.5
Width 86'
Depth 70'
House Plan House Plan #10114 Front Photo

PLAN #053-02243

Starting at

$2,783
Sq Ft 6,331
Beds 7
Baths 4
½ Baths 0
Cars 4
Stories 2
Width 68'
Depth 127'
X
Shop Sign In
Favorites
Cart
Chat