1,981 Results

EDIT SEARCH FILTERS
Clear All FiltersLuxury
Sort By:  

1,981 RESULTS

SEARCH FILTERS

    Plan Type
    Square Feet
    Bedrooms
    Bathrooms
    Stories
    Garage (Vehicle Spaces)
    Architectural Styles

    Outdoor Living

    Bedroom Options
    Kitchen & Dining
    Laundry Location
    Additional Rooms

    Garage Type

    Garage Features
    Other Features
    Foundation Type

    Plan Width
    Plan Depth
    Framing Type
    Media Filters
SEARCHING...



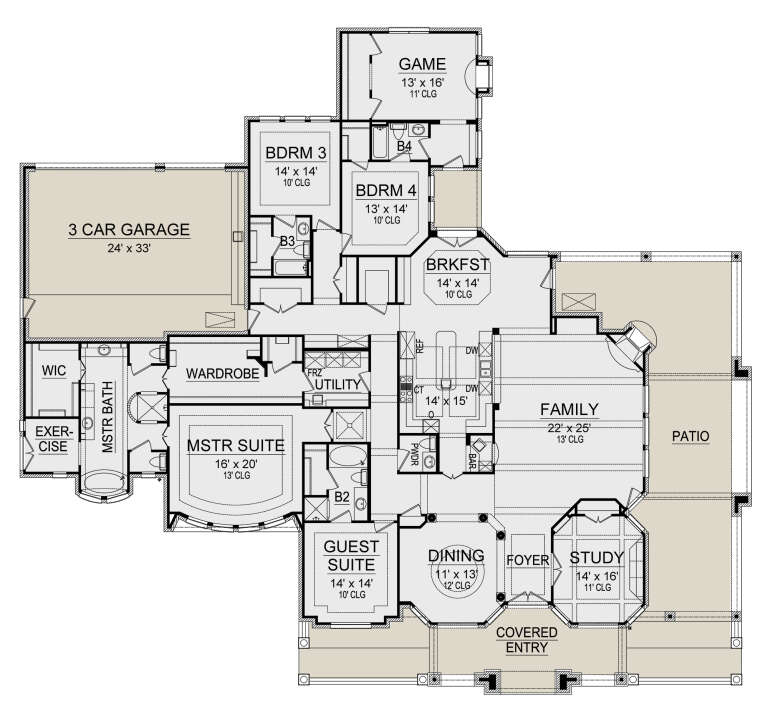







House Plan House Plan #16582 Front Elevation

PLAN #5445-00217

Starting at

$1,570
Sq Ft 4,281
Beds 3
Baths 3
½ Baths 1
Cars 3
Stories 2
Width 38'
Depth 99'






House Plan House Plan #16386 Front Elevation

PLAN #5445-00101

Starting at

$3,400
Sq Ft 7,517
Beds 5
Baths 5
½ Baths 2
Cars 4
Stories 2
Width 180'
Depth 122'




House Plan House Plan #16199 Front Elevation

PLAN #5631-00059

Starting at

$4,200
Sq Ft 5,382
Beds 5
Baths 4
½ Baths 1
Cars 3-4
Stories 1
Width 117' 4"
Depth 81' 3"
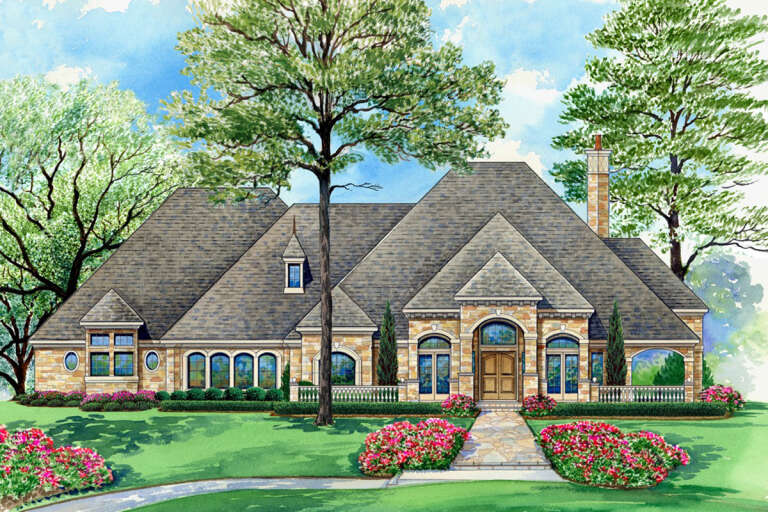



House Plan House Plan #14620 Front Photo
EXCLUSIVE

PLAN #6819-00011

Starting at

$1,050
Sq Ft 4,065
Beds 4
Baths 3
½ Baths 1
Cars 3
Stories 2
Width 50'
Depth 60'

House Plan House Plan #13107 Front Elevation

PLAN #3323-00553

Starting at

$2,400
Sq Ft 7,428
Beds 4
Baths 4
½ Baths 2
Cars 3
Stories 2
Width 64'
Depth 112' 4"
House Plan House Plan #13109 Front Elevation

PLAN #3323-00555

Starting at

$2,400
Sq Ft 7,808
Beds 5
Baths 5
½ Baths 1
Cars 4
Stories 2
Width 97' 8"
Depth 102' 5"
House Plan House Plan #13079 Front Photo

PLAN #3323-00525

Starting at

$2,400
Sq Ft 7,996
Beds 5
Baths 5
½ Baths 1
Cars 5
Stories 2
Width 74' 2"
Depth 86' 11"
House Plan House Plan #13019 Front Elevation

PLAN #3323-00465

Starting at

$2,400
Sq Ft 6,132
Beds 5
Baths 4
½ Baths 2
Cars 3
Stories 2
Width 120' 11"
Depth 85' 4"
House Plan House Plan #6425 Front Elevation

PLAN #110-00827

Starting at

$3,250
Sq Ft 8,484
Beds 4
Baths 4
½ Baths 2
Cars 3
Stories 2
Width 146' 5"
Depth 111' 7"
House Plan House Plan #6167 Front Elevation

PLAN #341-00293

Starting at

$3,700
Sq Ft 5,940
Beds 4
Baths 5
½ Baths 1
Cars 4
Stories 2
Width 125'
Depth 87'
House Plan House Plan #3487 Front Elevation

PLAN #168-00066

Starting at

$1,700
Sq Ft 5,176
Beds 5
Baths 5
½ Baths 2
Cars 3
Stories 2
Width 63' 10"
Depth 59' 11"
House Plan House Plan #3471 Front Elevation

PLAN #286-00014

Starting at

$1,500
Sq Ft 3,182
Beds 4
Baths 4
½ Baths 1
Cars 3
Stories 1.5
Width 73'
Depth 86' 8"
House Plan House Plan #1267 Front Elevation

PLAN #039-00038

Starting at

$2,525
Sq Ft 4,100
Beds 5
Baths 3
½ Baths 1
Cars 2
Stories 1.5
Width 80' 2"
Depth 77' 9"
Craftsman front elevation with yellow siding, stone base, gabled roof, and covered porch. House Plan # 009-00091 Digital Rendering by America's Best House Plans, Inc.
EXCLUSIVE

PLAN #009-00091

Starting at

$1,650
Sq Ft 4,405
Beds 5
Baths 4
½ Baths 1
Cars 3
Stories 2
Width 79' 9"
Depth 62' 6"
Traditional front elevation with brick and stone facade, arched entry, shingle siding, gabled roof, and shutters. House Plan # 009-00077 Digital Rendering by America's Best House Plans, Inc.
EXCLUSIVE

PLAN #009-00077

Starting at

$1,550
Sq Ft 3,793
Beds 4
Baths 4
½ Baths 1
Cars 3
Stories 2
Width 75' 8"
Depth 70'
House Plan House Plan #33407 Angled Front Elevation

PLAN #8314-00034

Starting at

$4,600
Sq Ft 4,600
Beds 4
Baths 3
½ Baths 1
Cars 3
Stories 1.5
Width 77' 9"
Depth 93' 10"
House Plan House Plan #31581 Front Elevation

PLAN #6261-00046

Starting at

$1,495
Sq Ft 4,048
Beds 5
Baths 3
½ Baths 1
Cars 2
Stories 2
Width 70' 8"
Depth 60' 8"
House Plan House Plan #30229 Front Elevation

PLAN #5445-00519

Starting at

$1,570
Sq Ft 4,169
Beds 4
Baths 4
½ Baths 1
Cars 3
Stories 2
Width 101'
Depth 109'
X
Shop Sign In
Favorites
Cart
Chat