1,990 Results

EDIT SEARCH FILTERS
Clear All FiltersLuxury
Sort By:  

1,990 RESULTS

SEARCH FILTERS

    Plan Type
    Square Feet
    Bedrooms
    Bathrooms
    Stories
    Garage (Vehicle Spaces)
    Architectural Styles

    Outdoor Living

    Bedroom Options
    Kitchen & Dining
    Laundry Location
    Additional Rooms

    Garage Type

    Garage Features
    Other Features
    Foundation Type

    Plan Width (FT)
    Plan Depth (FT)
    Plan Height (FT)
    Framing Type
    Media Filters
SEARCHING...


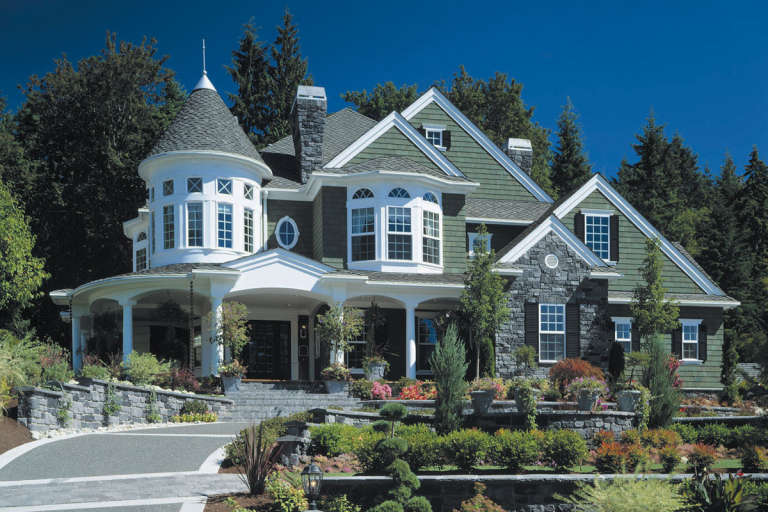
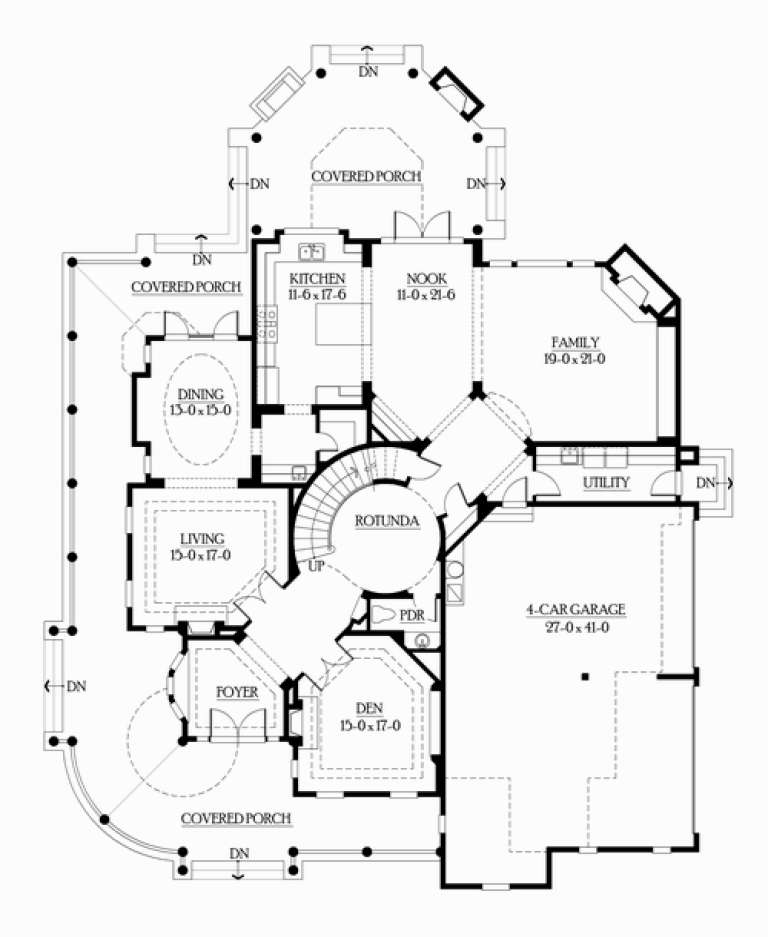




House Plan House Plan #28780 Front Elevation

PLAN #5631-00211

Starting at

$4,200
Sq Ft 5,586
Beds 5-7
Baths 6
½ Baths 1
Cars 4
Stories 2
Width 87' 6"
Depth 83'



House Plan House Plan #17735 Front Elevation

PLAN #1018-00254

Starting at

$7,200
Sq Ft 8,364
Beds 6
Baths 5
½ Baths 2
Cars 8
Stories 3
Width 89' 2"
Depth 183' 6"



House Plan House Plan #35029 Angled Front Elevation at Dusk

PLAN #963-01242

Starting at

$2,399
Sq Ft 4,736
Beds 5
Baths 3
½ Baths 2
Cars 5
Stories 2
Width 141' 4"
Depth 95' 4"

House Plan House Plan #5898 FRONT PHOTO DEFAULT

PLAN #341-00025

Starting at

$3,400
Sq Ft 5,250
Beds 4
Baths 4
½ Baths 1
Cars 4
Stories 2
Width 71'
Depth 91' 6"
House Plan House Plan #34871 Front Elevation at Dusk

PLAN #7983-00176

Starting at

$2,535
Sq Ft 5,001
Beds 5
Baths 5
½ Baths 1
Cars 4
Stories 2
Width 92' 5"
Depth 83' 10"
House Plan House Plan #35088 Front Elevation

PLAN #4534-00154

Starting at

$2,245
Sq Ft 4,089
Beds 4
Baths 4
½ Baths 1
Cars 2
Stories 1.5
Width 84' 10"
Depth 91' 4"
House Plan House Plan #27859 Front Elevation

PLAN #963-00682

Starting at

$2,399
Sq Ft 4,598
Beds 4
Baths 4
½ Baths 1
Cars 4
Stories 2
Width 67'
Depth 89'
House Plan House Plan #15242 Front Elevation

PLAN #7922-00195

Starting at

$4,294
Sq Ft 10,735
Beds 6
Baths 7
½ Baths 2
Cars 3
Stories 2
Width 97' 2"
Depth 81' 2"
House Plan House Plan #30106 Front Elevation

PLAN #5032-00259

Starting at

$1,450
Sq Ft 5,492
Beds 4
Baths 4
½ Baths 1
Cars 2
Stories 2
Width 98'
Depth 86'
House Plan House Plan #34706 Angled Front Elevation

PLAN #425-00064

Starting at

$2,150
Sq Ft 3,536
Beds 2-5
Baths 3
½ Baths 2
Cars 3
Stories 1
Width 136' 4"
Depth 62'
House Plan House Plan #34388 Front Elevation

PLAN #8318-00440

Starting at

$2,250
Sq Ft 5,245
Beds 6
Baths 6
½ Baths 1
Cars 5
Stories 1.5
Width 125' 4"
Depth 82' 2"
House Plan House Plan #35278 Front Elevation

PLAN #8768-00178

Starting at

$4,066
Sq Ft 5,057
Beds 6-8
Baths 6
½ Baths 1
Cars 2
Stories 2
Width 83'
Depth 68'
House Plan House Plan #30568 Angled Front Elevation

PLAN #963-00883

Starting at

$2,399
Sq Ft 4,774
Beds 5
Baths 4
½ Baths 1
Cars 6
Stories 2
Width 149' 4"
Depth 109'
House Plan House Plan #35274 Angled Front Elevation

PLAN #8292-00019

Starting at

$2,750
Sq Ft 4,301
Beds 4
Baths 4
½ Baths 2
Cars 3
Stories 1
Width 99'
Depth 80'
House Plan House Plan #32808 Angled Front Elevation

PLAN #699-00404

Starting at

$2,495
Sq Ft 4,339
Beds 3-6
Baths 3
½ Baths 1
Cars 3
Stories 2
Width 78' 5"
Depth 100' 7"
House Plan House Plan #34082 Angled Front Elevation

PLAN #2464-00195

Starting at

$2,150
Sq Ft 5,280
Beds 5
Baths 4
½ Baths 0
Cars 4
Stories 2
Width 107'
Depth 114' 6"
House Plan House Plan #28329 Front Elevation

PLAN #963-00722

Starting at

$2,199
Sq Ft 4,057
Beds 4
Baths 3
½ Baths 2
Cars 3
Stories 2
Width 125'
Depth 49'
House Plan House Plan #12238 FRONT PHOTO DEFAULT

PLAN #341-00302

Starting at

$6,300
Sq Ft 10,275
Beds 5
Baths 7
½ Baths 1
Cars 5
Stories 2
Width 96'
Depth 129'
X
Shop Sign In
Favorites
Cart
Chat