1,981 Results

EDIT SEARCH FILTERS
Clear All FiltersLuxury
Sort By:  

1,981 RESULTS

SEARCH FILTERS

    Plan Type
    Square Feet
    Bedrooms
    Bathrooms
    Stories
    Garage (Vehicle Spaces)
    Architectural Styles

    Outdoor Living

    Bedroom Options
    Kitchen & Dining
    Laundry Location
    Additional Rooms

    Garage Type

    Garage Features
    Other Features
    Foundation Type

    Plan Width
    Plan Depth
    Framing Type
    Media Filters
SEARCHING...




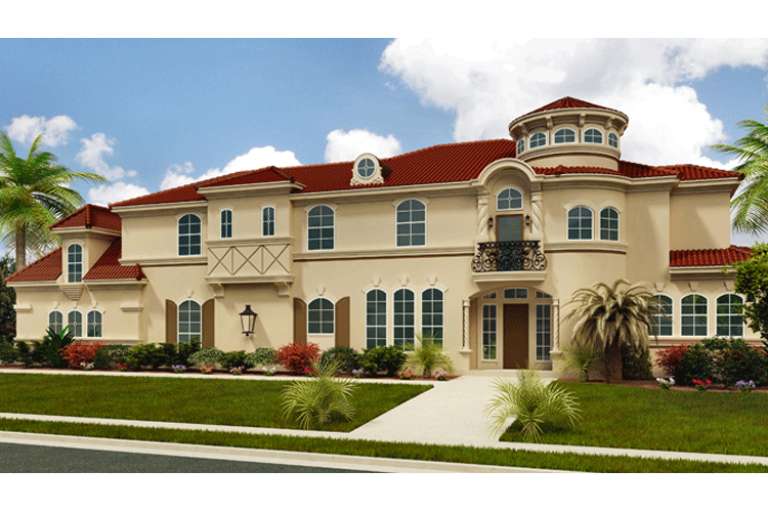
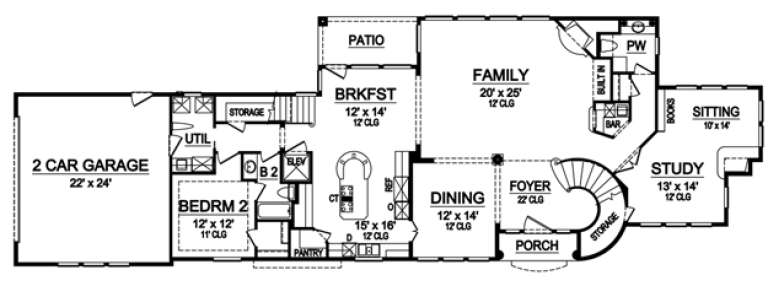









House Plan House Plan #16380 Front Elevation

PLAN #5445-00095

Starting at

$1,570
Sq Ft 4,268
Beds 4
Baths 3
½ Baths 1
Cars 3
Stories 2
Width 61'
Depth 75'










House Plan House Plan #16358 Angled Front Elevation

PLAN #5445-00075

Starting at

$1,290
Sq Ft 3,944
Beds 3
Baths 3
½ Baths 1
Cars 3
Stories 2
Width 57'
Depth 80'

House Plan House Plan #16353 Front Elevation

PLAN #5445-00070

Starting at

$1,290
Sq Ft 3,965
Beds 3
Baths 3
½ Baths 1
Cars 3
Stories 1.5
Width 61'
Depth 75'

House Plan House Plan #12877 Front Photo

PLAN #3323-00408

Starting at

$2,250
Sq Ft 5,381
Beds 4
Baths 5
½ Baths 1
Cars 3
Stories 2
Width 88'
Depth 48'
House Plan House Plan #12880 Front Elevation

PLAN #3323-00411

Starting at

$1,800
Sq Ft 4,105
Beds 3
Baths 4
½ Baths 1
Cars 2
Stories 2
Width 99' 8"
Depth 69' 6"
House Plan House Plan #12858 Front Photo

PLAN #3323-00389

Starting at

$1,650
Sq Ft 3,918
Beds 3
Baths 3
½ Baths 1
Cars 3
Stories 2
Width 77' 2"
Depth 83' 8"
House Plan House Plan #10864 Front Photo

PLAN #053-02559

Starting at

$2,040
Sq Ft 5,123
Beds 4
Baths 4
½ Baths 0
Cars 3
Stories 2
Width 71'
Depth 94'
House Plan House Plan #10085 Front Photo

PLAN #053-02214

Starting at

$1,960
Sq Ft 4,890
Beds 5
Baths 4
½ Baths 0
Cars 3
Stories 1.5
Width 69'
Depth 90'
House Plan House Plan #10052 Front Photo

PLAN #053-02181

Starting at

$1,847
Sq Ft 4,447
Beds 5
Baths 3
½ Baths 1
Cars 3
Stories 1.5
Width 74'
Depth 80'
House Plan House Plan #10053 Front Elevation

PLAN #053-02182

Starting at

$1,960
Sq Ft 4,925
Beds 5
Baths 4
½ Baths 0
Cars 3
Stories 2
Width 89'
Depth 110'
House Plan House Plan #10026 Front Photo

PLAN #053-02155

Starting at

$1,847
Sq Ft 4,238
Beds 5
Baths 4
½ Baths 0
Cars 4
Stories 2
Width 114'
Depth 70'
House Plan House Plan #10002 Front Photo

PLAN #053-02131

Starting at

$1,960
Sq Ft 4,840
Beds 5
Baths 4
½ Baths 0
Cars 3
Stories 2
Width 87'
Depth 62'
House Plan House Plan #10013 Front Photo

PLAN #053-02142

Starting at

$1,960
Sq Ft 4,792
Beds 5
Baths 4
½ Baths 0
Cars 3
Stories 2
Width 70'
Depth 89'
House Plan House Plan #10015 Front Photo

PLAN #053-02144

Starting at

$1,960
Sq Ft 4,931
Beds 5
Baths 4
½ Baths 0
Cars 3
Stories 2
Width 69'
Depth 90'
House Plan House Plan #9981 Front Photo

PLAN #053-02110

Starting at

$1,847
Sq Ft 4,298
Beds 4
Baths 4
½ Baths 0
Cars 3
Stories 2
Width 83'
Depth 87'
House Plan House Plan #9983 Front Photo

PLAN #053-02112

Starting at

$1,960
Sq Ft 4,802
Beds 3
Baths 4
½ Baths 0
Cars 3
Stories 2
Width 51'
Depth 113'
House Plan House Plan #9928 Front Photo

PLAN #053-02057

Starting at

$1,960
Sq Ft 4,834
Beds 3
Baths 4
½ Baths 0
Cars 3
Stories 2
Width 67'
Depth 71'
House Plan House Plan #9838 Front Elevation

PLAN #053-01967

Starting at

$1,847
Sq Ft 4,311
Beds 3
Baths 4
½ Baths 0
Cars 3
Stories 2
Width 81'
Depth 66'
X
Shop Sign In
Favorites
Cart
Chat