1,981 Results

EDIT SEARCH FILTERS
Clear All FiltersLuxury
Sort By:  

1,981 RESULTS

SEARCH FILTERS

    Plan Type
    Square Feet
    Bedrooms
    Bathrooms
    Stories
    Garage (Vehicle Spaces)
    Architectural Styles

    Outdoor Living

    Bedroom Options
    Kitchen & Dining
    Laundry Location
    Additional Rooms

    Garage Type

    Garage Features
    Other Features
    Foundation Type

    Plan Width (FT)
    Plan Depth (FT)
    Plan Height (FT)
    Framing Type
    Media Filters
SEARCHING...
White Craftsman, Front Elevation with stone veneer, vertical siding, black roof, porch swing, and manicured landscaping. House Plan # 5032-00458 Digital Rendering by America's Best House Plans, Inc.

PLAN #5032-00458

Starting at

$1,450
Sq Ft 4,048
Beds 5-6
Baths 3
½ Baths 1
Cars 4
Stories 2
Width 105'
Depth 76'
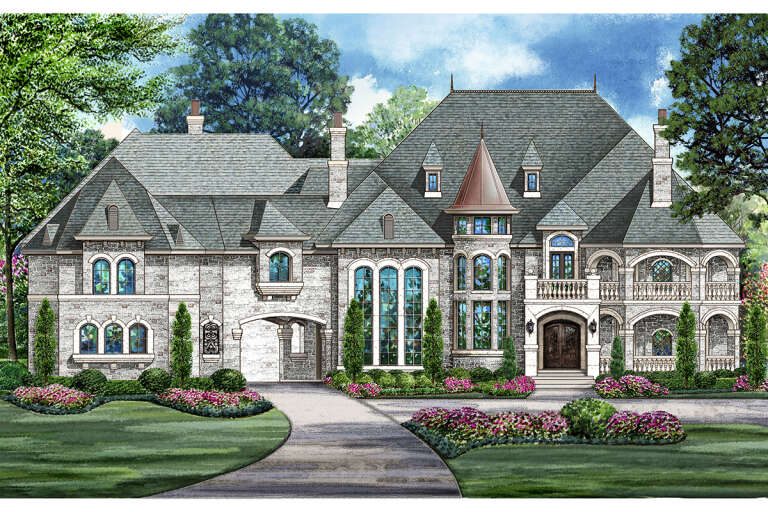
Beige European Front Elevation, brick siding, grand columns, arched windows, stone walkway, lush landscaping, and lanterns. House Plan # 1070-00375 Digital Rendering by America's Best House Plans, Inc.

PLAN #1070-00375

Starting at

$2,354
Sq Ft 6,129
Beds 5
Baths 4
½ Baths 1
Cars 3
Stories 2
Width 115' 10"
Depth 73' 2"
White Modern Farmhouse, Angled Front Elevation with board-and-batten siding, stone chimney, wood garage doors, and lawn. House Plan # 5032-00473 Digital Rendering by America's Best House Plans, Inc.

PLAN #5032-00473

Starting at

$1,450
Sq Ft 4,647
Beds 3-5
Baths 4
½ Baths 1
Cars 3
Stories 2
Width 51'
Depth 115'
White Modern Farmhouse, Front Elevation with board-and-batten siding, stone accents, black metal roof, and patio seating. House Plan # 3822-00002 Digital Rendering by America's Best House Plans, Inc.

PLAN #3822-00002

Starting at

$1,899
Sq Ft 3,370
Beds 3
Baths 3
½ Baths 1
Cars 4
Stories 1
Width 110' 9"
Depth 74' 2"
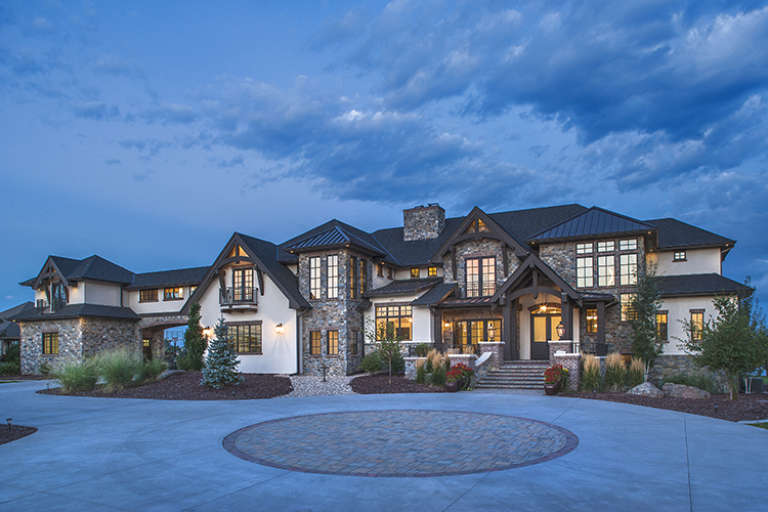
Beige Contemporary, Front Elevation at dusk, stucco and stone siding, lit windows, circular driveway, lush landscaping. House Plan # 4440-00010 Digital Rendering by America's Best House Plans, Inc.
EXCLUSIVE

PLAN #4440-00010

Starting at

$2,000
Sq Ft 4,000
Beds 3
Baths 3
½ Baths 0
Cars 3
Stories 1
Width 104' 4"
Depth 78' 4"
White Modern Transitional, Angled Front Elevation, brick and board-batten siding, metal roof, lit windows, stone driveway. House Plan # 6849-00182 Digital Rendering by America's Best House Plans, Inc.

PLAN #6849-00182

Starting at

$2,495
Sq Ft 4,954
Beds 4
Baths 3
½ Baths 2
Cars 3
Stories 2
Width 83' 9"
Depth 73'
House Plan House Plan #35880 Front Elevation

PLAN #7983-00196

Starting at

$2,330
Sq Ft 4,219
Beds 5
Baths 5
½ Baths 1
Cars 3
Stories 2
Width 90' 5"
Depth 66' 2"
White Coastal, Front Elevation with board-and-batten siding, metal roof, three-story balconies, and paver driveway. House Plan # 7806-00022 Digital Rendering by America's Best House Plans, Inc.

PLAN #7806-00022

Starting at

$2,490
Sq Ft 6,249
Beds 6
Baths 7
½ Baths 1
Cars 2
Stories 3
Width 39' 8"
Depth 72' 6"
White Modern Transitional, Front Elevation with board-and-batten siding, stone base, metal roof, and dark wood doors. House Plan # 6849-00179 Digital Rendering by America's Best House Plans, Inc.
EXCLUSIVE

PLAN #6849-00179

Starting at

$2,595
Sq Ft 4,774
Beds 4
Baths 3
½ Baths 1
Cars 3
Stories 2
Width 91' 7"
Depth 66'
House Plan House Plan #35946 Front Elevation

PLAN #8768-00213

Starting at

$2,756
Sq Ft 4,658
Beds 5
Baths 4
½ Baths 0
Cars 3
Stories 1
Width 77'
Depth 46' 6"
House Plan House Plan #35180 Angled Front Elevation at Dusk

PLAN #957-00139

Starting at

$1,650
Sq Ft 4,965
Beds 6
Baths 5
½ Baths 1
Cars 4
Stories 2
Width 128'
Depth 56' 6"
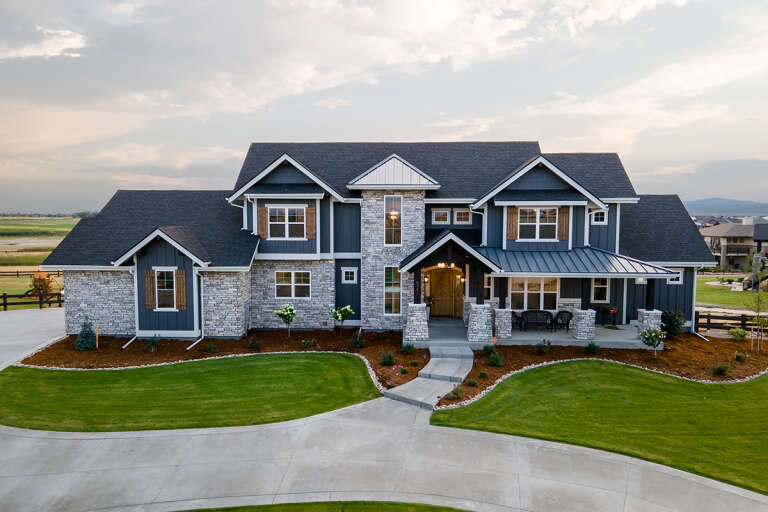
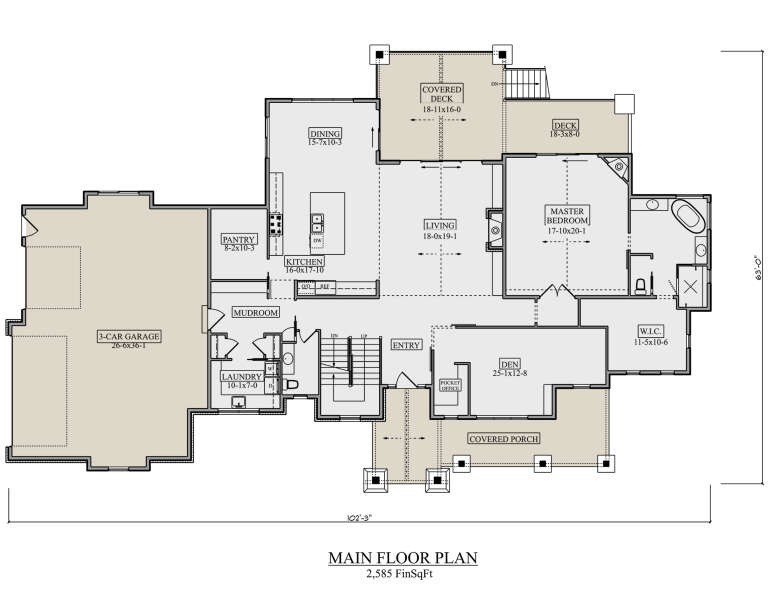
House Plan House Plan #25417 Front Elevation

PLAN #5631-00145

Starting at

$2,650
Sq Ft 3,907
Beds 4-5
Baths 4
½ Baths 1
Cars 3
Stories 2
Width 102' 3"
Depth 63'
House Plan House Plan #32599 Front Elevation

PLAN #5032-00331

Starting at

$1,450
Sq Ft 4,749
Beds 5
Baths 6
½ Baths 0
Cars 3
Stories 2
Width 99' 3"
Depth 64' 4"
House Plan House Plan #35183 Front Elevation

PLAN #5995-00052

Starting at

$3,195
Sq Ft 5,283
Beds 5
Baths 5
½ Baths 2
Cars 3
Stories 2
Width 115' 10"
Depth 104' 10"
House Plan House Plan #29259 Angled Front Elevation

PLAN #699-00375

Starting at

$3,600
Sq Ft 9,506
Beds 6
Baths 5
½ Baths 3
Cars 4
Stories 2
Width 150' 2"
Depth 75' 10"
House Plan House Plan #19187 Front Elevation

PLAN #5445-00325

Starting at

$3,400
Sq Ft 7,138
Beds 6
Baths 5
½ Baths 2
Cars 4
Stories 2
Width 136'
Depth 98'
House Plan House Plan #24718 Front Elevation

PLAN #5445-00422

Starting at

$9,995
Sq Ft 15,658
Beds 6
Baths 7
½ Baths 3
Cars 5
Stories 2
Width 134'
Depth 139'
House Plan House Plan #18476 Front Elevation

PLAN #5631-00072

Starting at

$4,500
Sq Ft 6,563
Beds 5
Baths 4
½ Baths 2
Cars 5
Stories 2
Width 146'
Depth 88' 3"
X
Shop Sign In
Favorites
Cart
Chat