1,977 Results

EDIT SEARCH FILTERS
Clear All FiltersLuxury
Sort By:  

1,977 RESULTS

SEARCH FILTERS

    Plan Type
    Square Feet
    Bedrooms
    Bathrooms
    Stories
    Garage (Vehicle Spaces)
    Architectural Styles

    Outdoor Living

    Bedroom Options
    Kitchen & Dining
    Laundry Location
    Additional Rooms

    Garage Type

    Garage Features
    Other Features
    Foundation Type

    Plan Width
    Plan Depth
    Framing Type
    Media Filters
SEARCHING...





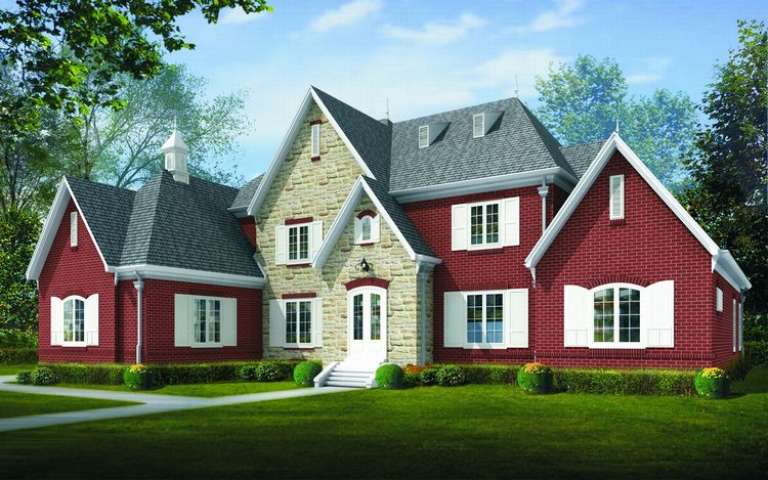
House Plan House Plan #12883 Front Photo

PLAN #3323-00414

Starting at

$1,800
Sq Ft 4,123
Beds 4
Baths 4
½ Baths 1
Cars 2
Stories 2
Width 59' 10"
Depth 81' 11"

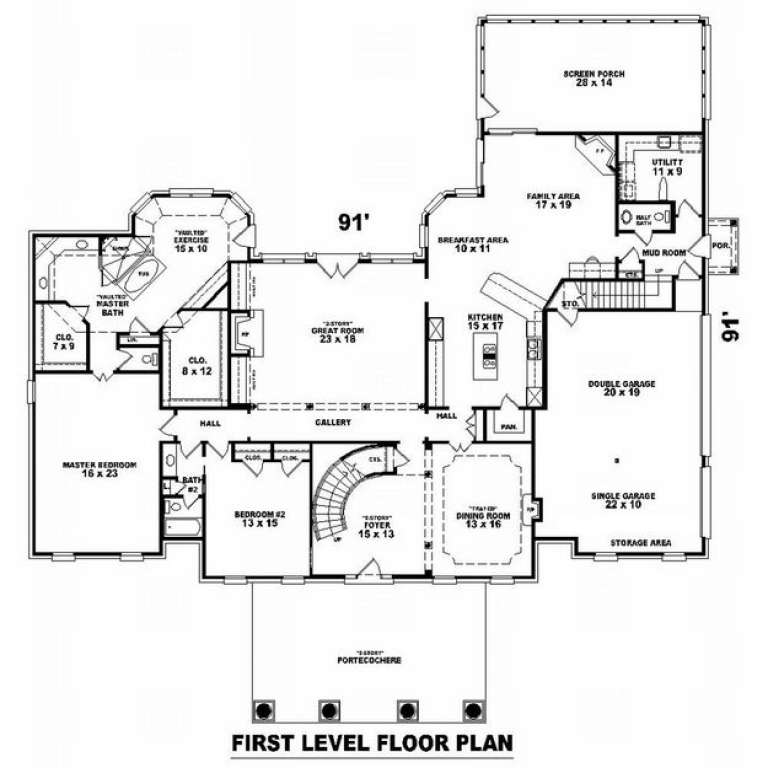
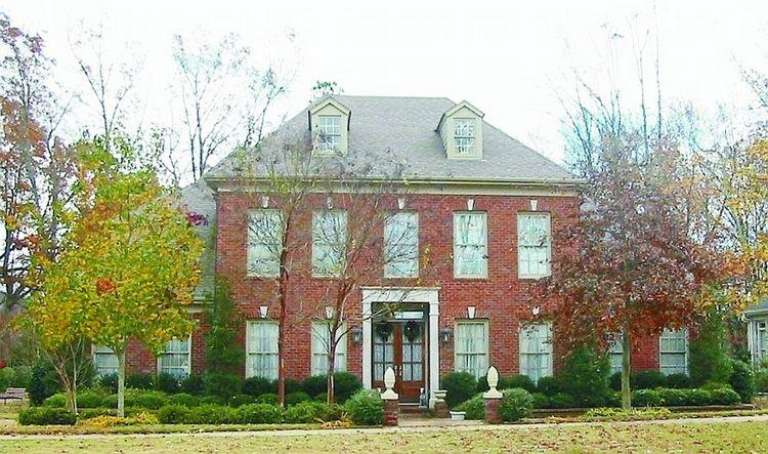
House Plan House Plan #12863 Front Photo

PLAN #3323-00394

Starting at

$2,250
Sq Ft 5,351
Beds 4
Baths 4
½ Baths 1
Cars 2
Stories 2
Width 91' 6"
Depth 61' 8"

House Plan House Plan #12789 Front Photo

PLAN #3323-00320

Starting at

$1,950
Sq Ft 4,722
Beds 5
Baths 4
½ Baths 1
Cars 2
Stories 2
Width 73'
Depth 55' 4"

House Plan House Plan #12758 Front Elevation

PLAN #3323-00289

Starting at

$2,250
Sq Ft 5,138
Beds 4
Baths 3
½ Baths 1
Cars 2
Stories 2
Width 72' 10"
Depth 73' 3"
House Plan House Plan #11682

PLAN #035-00455

Starting at

$3,350
Sq Ft 6,192
Beds 3
Baths 3
½ Baths 2
Cars 4
Stories 2
Width 125'
Depth 74' 4"
House Plan House Plan #11114 Front Elevation

PLAN #034-00862

Starting at

$2,480
Sq Ft 3,690
Beds 4
Baths 3
½ Baths 1
Cars 3
Stories 2
Width 68'
Depth 50'


House Plan House Plan #10873 Front Photo

PLAN #053-02568

Starting at

$2,120
Sq Ft 5,556
Beds 3
Baths 4
½ Baths 0
Cars 3
Stories 1.5
Width 80'
Depth 102'


House Plan House Plan #10863 Front Photo

PLAN #053-02558

Starting at

$1,960
Sq Ft 4,728
Beds 4
Baths 4
½ Baths 0
Cars 3
Stories 2
Width 71'
Depth 94'


House Plan House Plan #10867 Front Photo

PLAN #053-02562

Starting at

$2,040
Sq Ft 5,066
Beds 3
Baths 3
½ Baths 1
Cars 3
Stories 1.5
Width 80'
Depth 98'


House Plan House Plan #10868 Front Photo

PLAN #053-02563

Starting at

$2,040
Sq Ft 5,323
Beds 3
Baths 3
½ Baths 1
Cars 3
Stories 1.5
Width 80'
Depth 98'
House Plan House Plan #10855 Front Photo

PLAN #053-02550

Starting at

$1,847
Sq Ft 4,065
Beds 4
Baths 3
½ Baths 1
Cars 3
Stories 2
Width 72'
Depth 79'
House Plan House Plan #10857 Front Photo

PLAN #053-02552

Starting at

$1,847
Sq Ft 4,339
Beds 3
Baths 3
½ Baths 1
Cars 3
Stories 2
Width 64'
Depth 84'


House Plan House Plan #10135 Front Elevation

PLAN #053-02264

Starting at

$2,783
Sq Ft 6,739
Beds 4
Baths 4
½ Baths 0
Cars 4
Stories 1.5
Width 146'
Depth 86'

House Plan House Plan #10136 Front Elevation

PLAN #053-02265

Starting at

$3,073
Sq Ft 7,639
Beds 4
Baths 4
½ Baths 0
Cars 4
Stories 1.5
Width 146'
Depth 86'

House Plan House Plan #10118 Front Photo

PLAN #053-02247

Starting at

$2,783
Sq Ft 6,269
Beds 5
Baths 4
½ Baths 0
Cars 4
Stories 2
Width 110'
Depth 66'
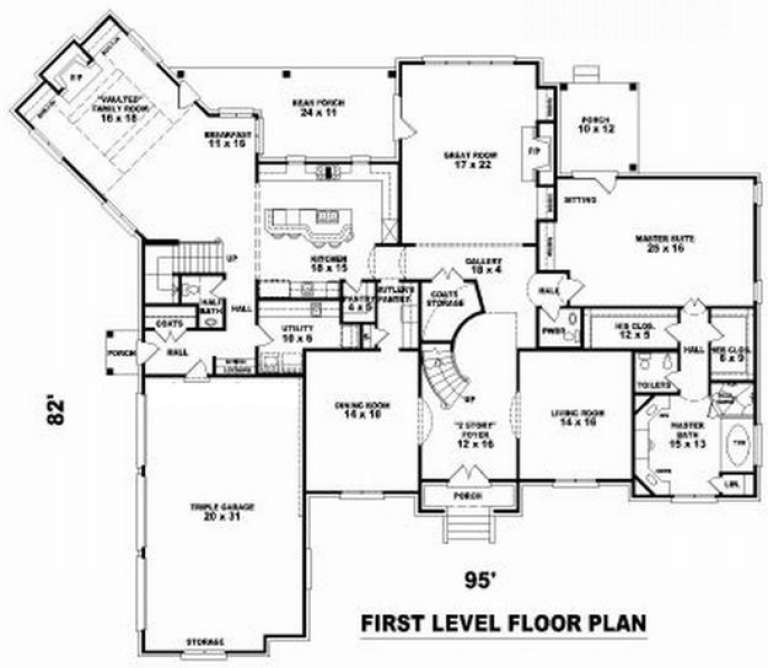
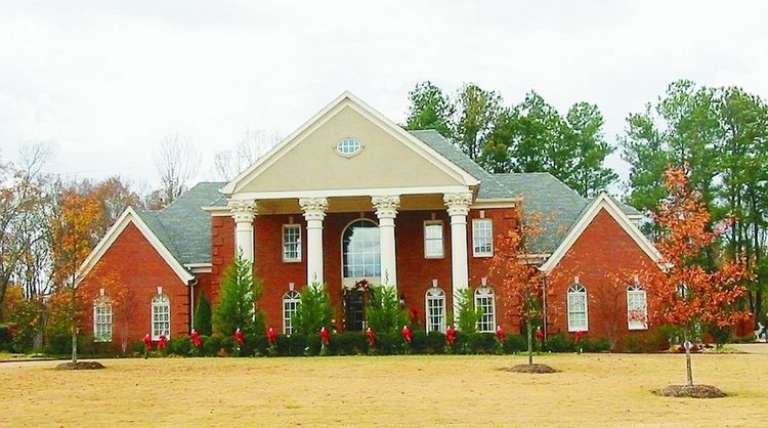
House Plan House Plan #10092 Front Elevation

PLAN #053-02221

Starting at

$2,120
Sq Ft 5,870
Beds 5
Baths 4
½ Baths 0
Cars 3
Stories 2
Width 95'
Depth 82'
House Plan House Plan #10089 Front Photo

PLAN #053-02218

Starting at

$2,040
Sq Ft 5,022
Beds 5
Baths 4
½ Baths 0
Cars 3
Stories 2
Width 88'
Depth 91'
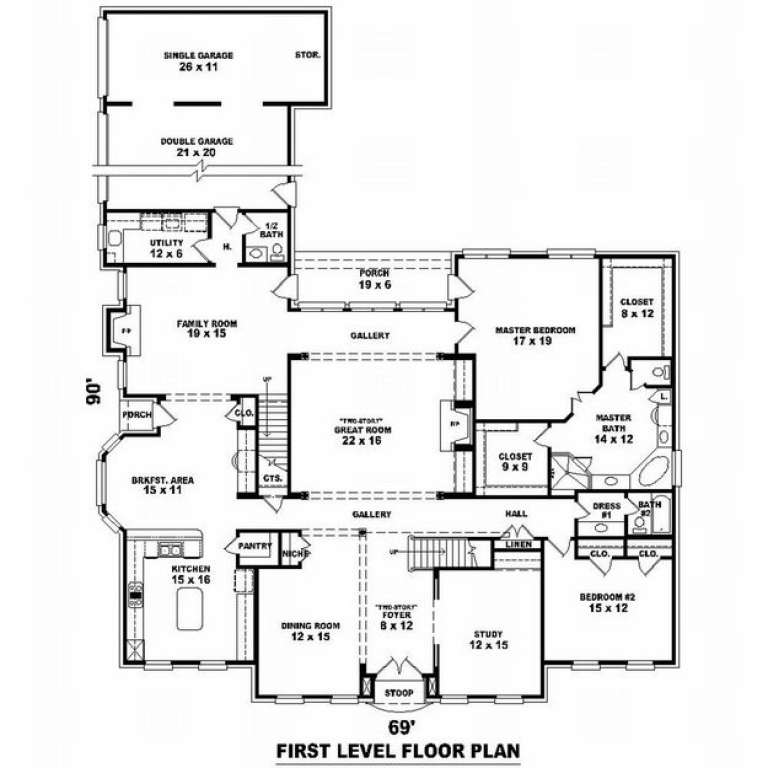
House Plan House Plan #10068 Front Photo

PLAN #053-02197

Starting at

$2,040
Sq Ft 5,116
Beds 5
Baths 4
½ Baths 0
Cars 3
Stories 2
Width 69'
Depth 90'
X
Shop Sign In
Favorites
Cart
Chat