1,975 Results

EDIT SEARCH FILTERS
Clear All FiltersLuxury
Sort By:  

1,975 RESULTS

SEARCH FILTERS

    Plan Type
    Square Feet
    Bedrooms
    Bathrooms
    Stories
    Garage (Vehicle Spaces)
    Architectural Styles

    Outdoor Living

    Bedroom Options

    Kitchen & Dining
    Laundry Location
    Additional Rooms

    Garage Type

    Garage Features
    Other Features
    Foundation Type

    Plan Width
    Plan Depth
    Framing Type
    Media Filters
SEARCHING...






House Plan House Plan #16303 Front Elevation

PLAN #5445-00020

Starting at

$1,115
Sq Ft 2,502
Beds 4
Baths 3
½ Baths 0
Cars 2
Stories 1.5
Width 149'
Depth 71'






House Plan House Plan #16252 Front Elevation

PLAN #110-01003

Starting at

$2,850
Sq Ft 5,493
Beds 4
Baths 3
½ Baths 2
Cars 3
Stories 2
Width 154' 6"
Depth 72' 6"
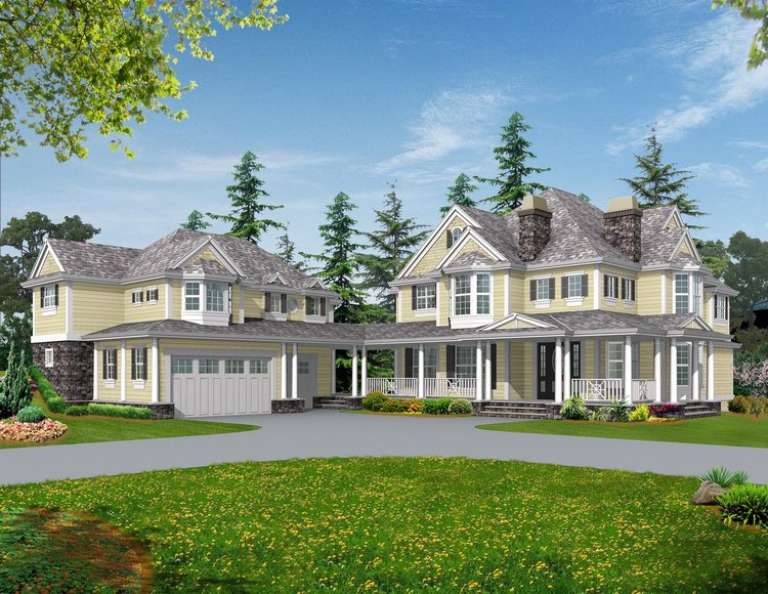


House Plan House Plan #13022 Front Photo

PLAN #3323-00468

Starting at

$1,950
Sq Ft 4,621
Beds 5
Baths 5
½ Baths 2
Cars 3
Stories 3
Width 67'
Depth 103' 8"
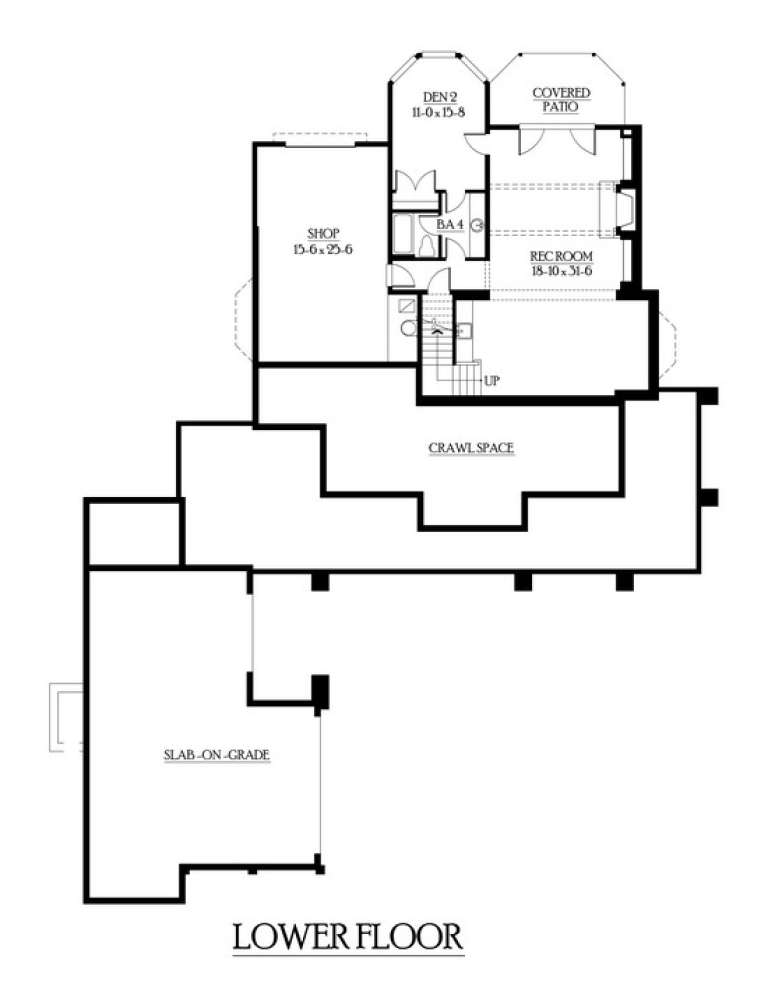


House Plan House Plan #6158 Front Elevation

PLAN #341-00284

Starting at

$3,700
Sq Ft 5,945
Beds 5
Baths 4
½ Baths 1
Cars 3
Stories 2
Width 75'
Depth 101'

House Plan House Plan #5825 Angled Front Elevation

PLAN #110-00761

Starting at

$1,550
Sq Ft 3,978
Beds 5
Baths 3
½ Baths 1
Cars 3
Stories 2
Width 73' 10"
Depth 61' 2"

House Plan House Plan #30567 Front Elevation

PLAN #8318-00384

Starting at

$2,250
Sq Ft 4,808
Beds 4
Baths 3
½ Baths 1
Cars 3
Stories 1
Width 135' 4"
Depth 121' 8"

House Plan House Plan #30390 Front Elevation

PLAN #207-00141

Starting at

$5,410
Sq Ft 6,011
Beds 4
Baths 4
½ Baths 1
Cars 3
Stories 2
Width 79'
Depth 117' 2"
House Plan House Plan #28434 Front Elevation

PLAN #6422-00053

Starting at

$2,100
Sq Ft 3,969
Beds 2-6
Baths 2
½ Baths 2
Cars 3
Stories 1.5
Width 91' 5"
Depth 70' 7"
House Plan House Plan #27679 Front Elevation

PLAN #6082-00212

Starting at

$2,295
Sq Ft 3,834
Beds 4
Baths 4
½ Baths 1
Cars 3
Stories 2
Width 111' 4"
Depth 60'
House Plan House Plan #27223 Front Elevation
EXCLUSIVE

PLAN #2802-00156

Starting at

$1,550
Sq Ft 4,132
Beds 5
Baths 4
½ Baths 1
Cars 3
Stories 2
Width 68' 4"
Depth 63' 2"
House Plan House Plan #26830 Front Elevation

PLAN #8436-00085

Starting at

$2,915
Sq Ft 4,287
Beds 4
Baths 4
½ Baths 1
Cars 3
Stories 1
Width 80'
Depth 116' 10"
House Plan House Plan #26271 Rear Elevation at Dusk

PLAN #035-00967

Starting at

$2,435
Sq Ft 4,461
Beds 4
Baths 4
½ Baths 1
Cars 3
Stories 1
Width 112' 10"
Depth 71' 10"
House Plan House Plan #25967 Front Elevation

PLAN #8318-00214

Starting at

$2,250
Sq Ft 5,314
Beds 3
Baths 3
½ Baths 2
Cars 3
Stories 1
Width 128' 5"
Depth 130' 5"
House Plan House Plan #24744 Front Elevation

PLAN #699-00282

Starting at

$1,995
Sq Ft 4,258
Beds 4
Baths 3
½ Baths 1
Cars 3
Stories 2
Width 63' 10"
Depth 76' 6"


House Plan House Plan #24577 Front Elevation

PLAN #5445-00380

Starting at

$3,400
Sq Ft 7,341
Beds 5
Baths 6
½ Baths 1
Cars 4
Stories 2
Width 86'
Depth 105'

House Plan House Plan #19121 FRONT PHOTO DEFAULT

PLAN #5565-00177

Starting at

$4,959
Sq Ft 4,959
Beds 4
Baths 5
½ Baths 1
Cars 3
Stories 1
Width 91' 4"
Depth 144' 8"
House Plan House Plan #18622 Front Elevation

PLAN #699-00062

Starting at

$2,605
Sq Ft 5,289
Beds 5
Baths 6
½ Baths 0
Cars 3
Stories 2
Width 83' 3"
Depth 92'
House Plan House Plan #18309 Front Elevation

PLAN #5631-00065

Starting at

$4,200
Sq Ft 5,417
Beds 4
Baths 3
½ Baths 2
Cars 4
Stories 2
Width 151' 4"
Depth 77'
X
Shop Sign In
Favorites
Cart
Chat