1,975 Results

EDIT SEARCH FILTERS
Clear All FiltersLuxury
Sort By:  

1,975 RESULTS

SEARCH FILTERS

    Plan Type
    Square Feet
    Bedrooms
    Bathrooms
    Stories
    Garage (Vehicle Spaces)
    Architectural Styles

    Outdoor Living

    Bedroom Options
    Kitchen & Dining
    Laundry Location
    Additional Rooms

    Garage Type

    Garage Features
    Other Features
    Foundation Type

    Plan Width
    Plan Depth
    Framing Type
    Media Filters
SEARCHING...





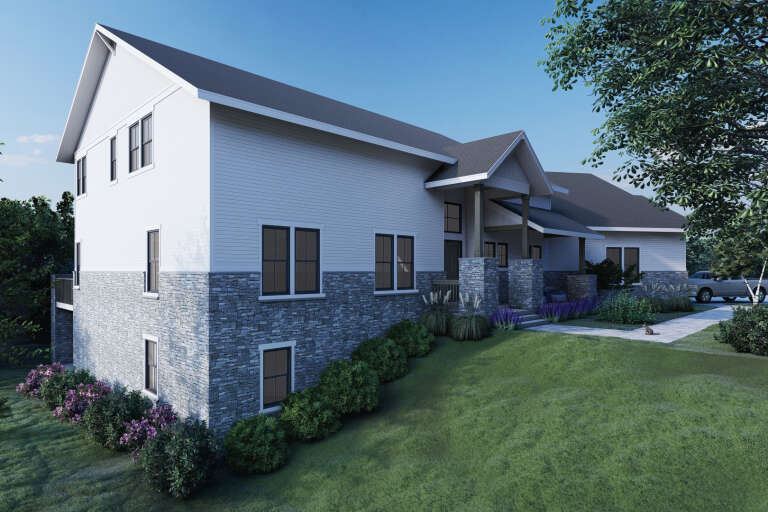
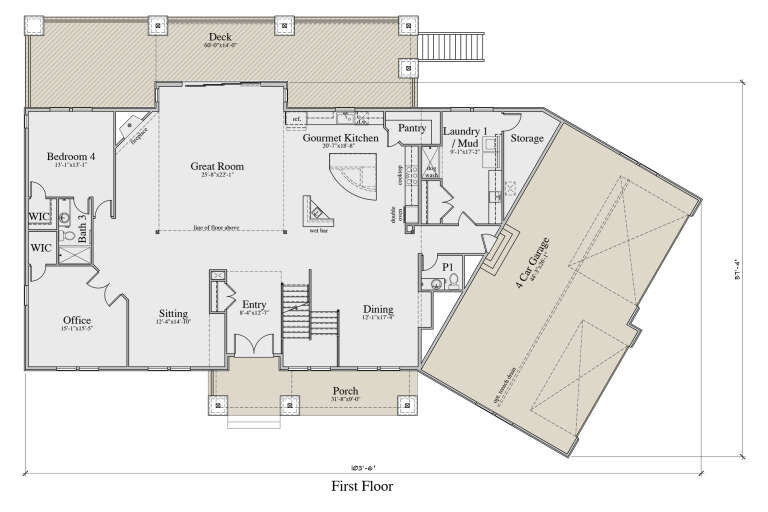
House Plan House Plan #26512 Front Elevation

PLAN #5565-00146

On Sale

$4,357   $3,703
Sq Ft 4,357
Beds 4
Baths 4
½ Baths 1
Cars 5
Stories 1
Width 143' 8"
Depth 106' 8"





House Plan House Plan #25358 Front Elevation

PLAN #5565-00024

On Sale

$4,000   $3,400
Sq Ft 4,000
Beds 3
Baths 4
½ Baths 1
Cars 3
Stories 2
Width 78' 11"
Depth 117'



House Plan House Plan #19021

PLAN #5445-00294

On Sale

$3,870   $3,290
Sq Ft 8,368
Beds 6
Baths 5
½ Baths 2
Cars 4
Stories 2
Width 189'
Depth 67'



House Plan House Plan #18306 Front Elevation

PLAN #5631-00062

On Sale

$2,650   $2,253
Sq Ft 3,988
Beds 4
Baths 4
½ Baths 2
Cars 5
Stories 2
Width 111'
Depth 84' 6"


House Plan House Plan #16601 Front Elevation

PLAN #1018-00208

On Sale

$3,000   $2,550
Sq Ft 6,152
Beds 5-6
Baths 5
½ Baths 1
Cars 3
Stories 2
Width 93' 8"
Depth 66' 6"
House Plan House Plan #15072 Front Photo

PLAN #8504-00099

Starting at

$8,326
Sq Ft 5,046
Beds 4
Baths 4
½ Baths 1
Cars 2
Stories 3
Width 109'
Depth 52'
House Plan House Plan #34214 Front Elevation

PLAN #6422-00121

On Sale

$3,600   $3,060
Sq Ft 6,557
Beds 4
Baths 3
½ Baths 2
Cars 3
Stories 1
Width 140'
Depth 50'


House Plan House Plan #26046 Front Elevation

PLAN #5565-00106

On Sale

$4,297   $3,652
Sq Ft 4,297
Beds 4
Baths 4
½ Baths 1
Cars 3
Stories 2
Width 114' 8"
Depth 71'


House Plan House Plan #25550 Front Elevation

PLAN #5565-00027

On Sale

$3,592   $3,053
Sq Ft 3,592
Beds 4
Baths 4
½ Baths 1
Cars 3
Stories 1
Width 69' 8"
Depth 104' 8"
House Plan House Plan #33033 Front Elevation

PLAN #2802-00395

On Sale

$1,550   $1,318
Sq Ft 4,127
Beds 4-6
Baths 3
½ Baths 1
Cars 4
Stories 2
Width 85'
Depth 74' 3"
House Plan House Plan #26774 Front Elevation

PLAN #8436-00030

On Sale

$1,859   $1,580
Sq Ft 3,507
Beds 3
Baths 4
½ Baths 0
Cars 3
Stories 2
Width 94'
Depth 79' 11"
House Plan House Plan #20958 Front Elevation

PLAN #8594-00151

On Sale

$2,725   $2,316
Sq Ft 3,482
Beds 5
Baths 4
½ Baths 1
Cars 3
Stories 2
Width 80'
Depth 57'
House Plan House Plan #19609 Front Elevation

PLAN #028-00150

On Sale

$7,453   $6,335
Sq Ft 9,465
Beds 6
Baths 6
½ Baths 3
Cars 6
Stories 2
Width 109'
Depth 111'
House Plan House Plan #13112 Front Elevation

PLAN #3323-00558

On Sale

$2,400   $2,040
Sq Ft 8,126
Beds 5
Baths 5
½ Baths 2
Cars 4
Stories 3
Width 100'
Depth 92'
House Plan House Plan #6040 Front Photo

PLAN #341-00166

Starting at

$2,600
Sq Ft 4,060
Beds 4
Baths 3
½ Baths 1
Cars 3
Stories 2
Width 67'
Depth 60'
House Plan House Plan #5709 Angled Front Elevation

PLAN #110-00669

On Sale

$1,650   $1,403
Sq Ft 4,996
Beds 3
Baths 5
½ Baths 1
Cars 2
Stories 2
Width 101' 4"
Depth 58' 4"



Southern front elevation with stone and brown siding, gabled roof, covered porch, and black shutters. House Plan # 009-00075 Digital Rendering by America's Best House Plans, Inc.
EXCLUSIVE


PLAN #009-00075

On Sale

$1,650   $1,403
Sq Ft 4,083
Beds 5
Baths 4
½ Baths 1
Cars 3
Stories 2
Width 67'
Depth 67'
House Plan House Plan #34612 Angled Front Elevation
EXCLUSIVE

PLAN #2524-00002

On Sale

$2,375   $2,019
Sq Ft 4,785
Beds 4-6
Baths 3
½ Baths 1
Cars 4
Stories 2
Width 103' 6"
Depth 57' 4"
X
Shop Sign In
Favorites
Cart
Chat