
1,977 Results

EDIT SEARCH FILTERS
Clear All FiltersLuxury
Sort By:  

1,977 RESULTS

SEARCH FILTERS

    Plan Type
    Square Feet
    Bedrooms
    Bathrooms
    Stories
    Garage (Vehicle Spaces)
    Architectural Styles

    Outdoor Living

    Bedroom Options
    Kitchen & Dining
    Laundry Location
    Additional Rooms

    Garage Type

    Garage Features
    Other Features
    Foundation Type

    Plan Width
    Plan Depth
    Framing Type
    Media Filters
SEARCHING...



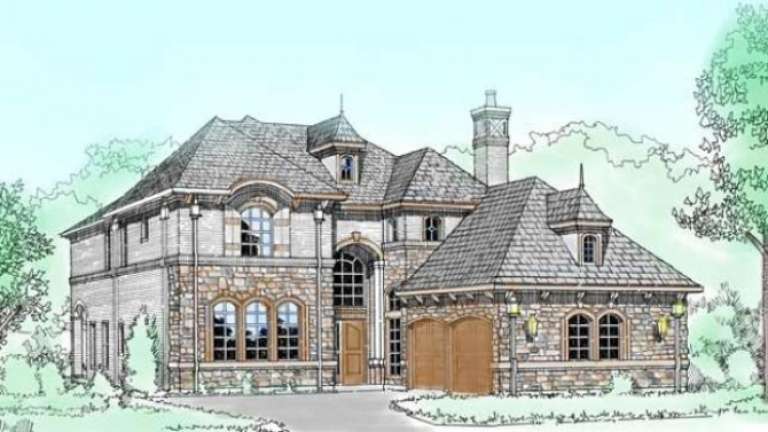
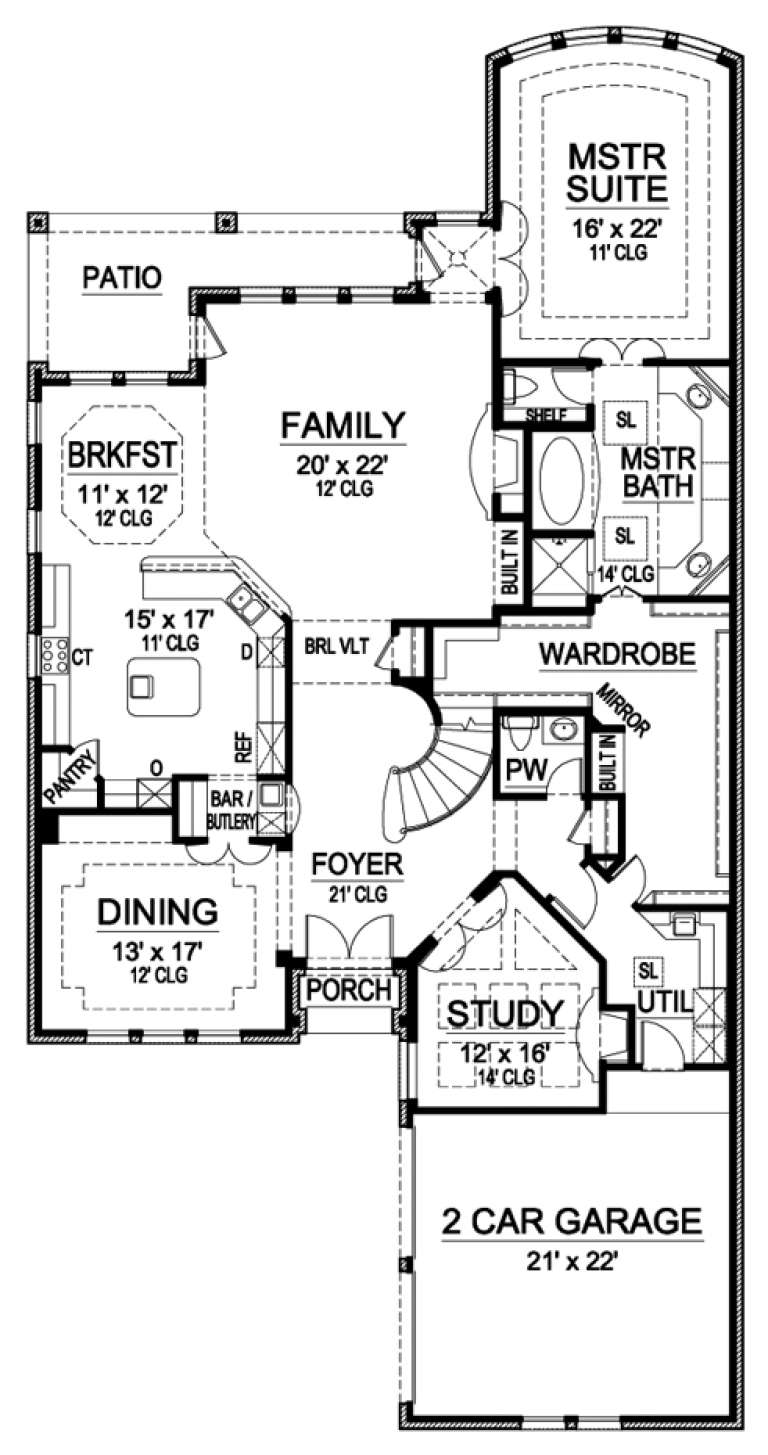
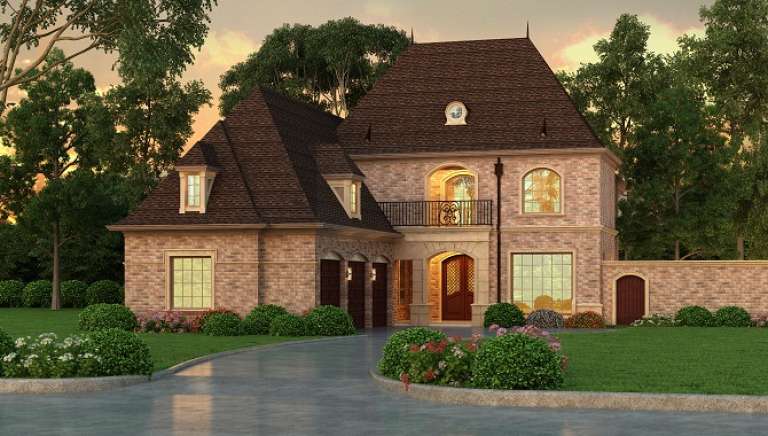




House Plan House Plan #16578 Front Elevation

PLAN #5445-00213

Starting at

$1,200
Sq Ft 3,436
Beds 3
Baths 3
½ Baths 1
Cars 2
Stories 1.5
Width 62'
Depth 78'


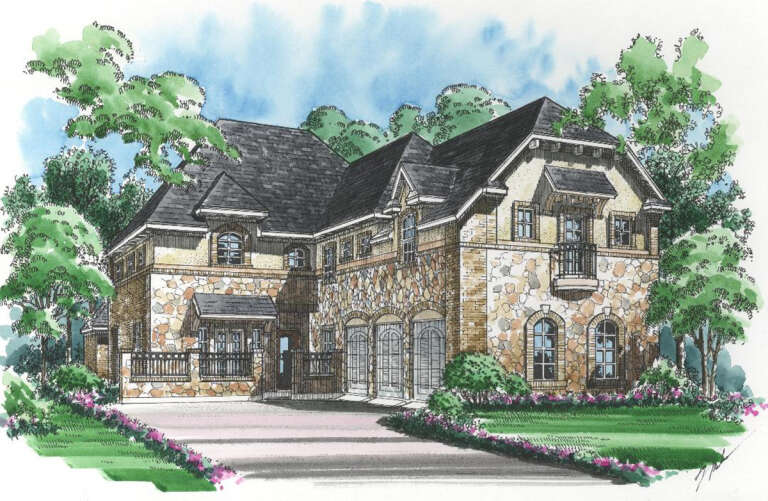
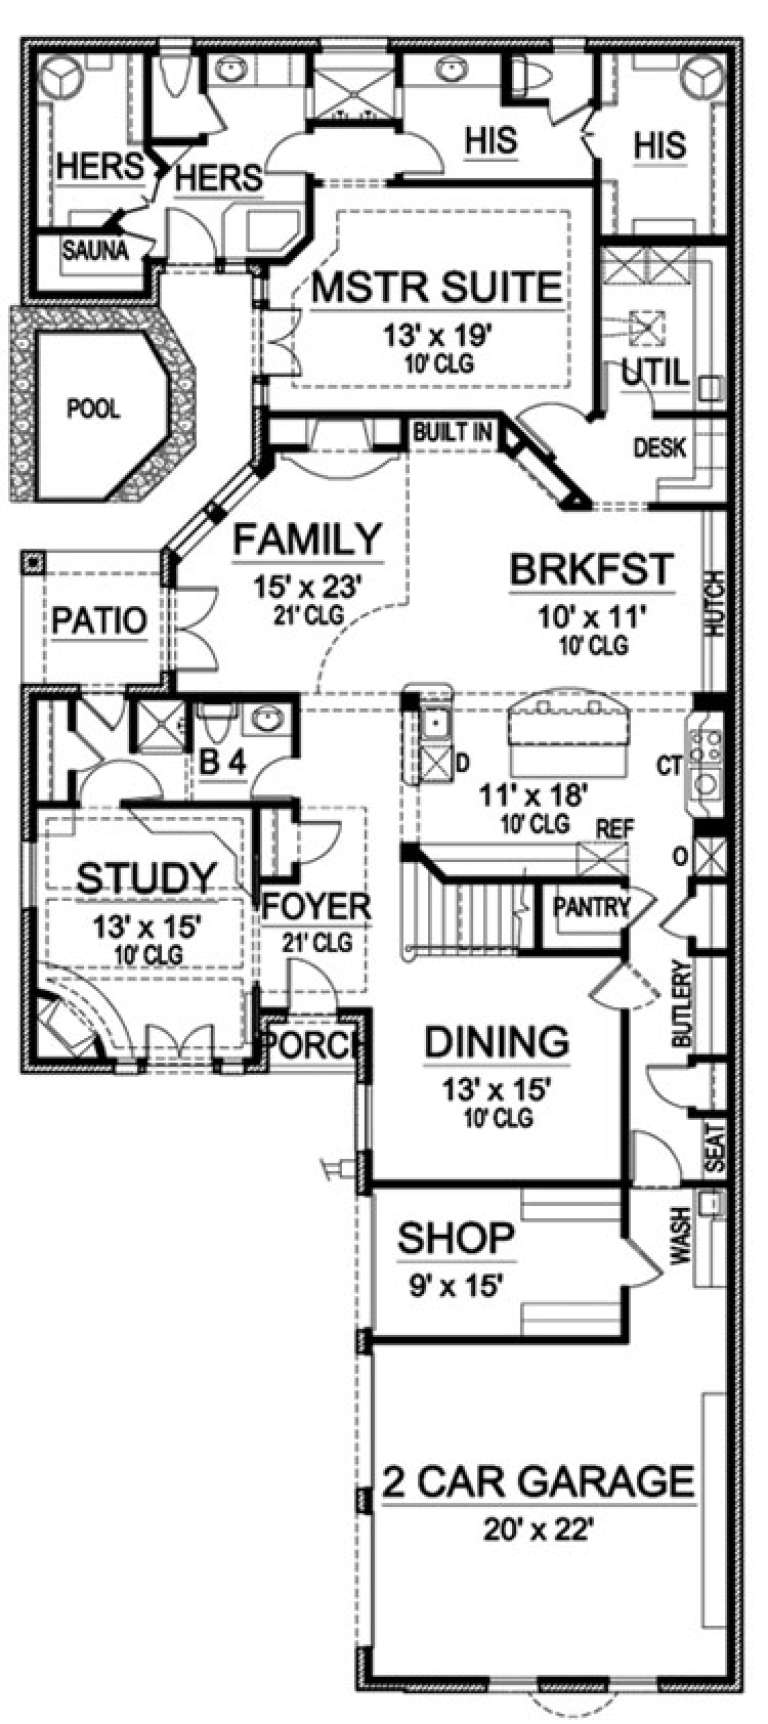



House Plan House Plan #16531 Front Elevation

PLAN #5445-00195

Starting at

$1,570
Sq Ft 4,173
Beds 4
Baths 4
½ Baths 0
Cars 3
Stories 2
Width 95'
Depth 65'


House Plan House Plan #16527 Front Rendering

PLAN #5445-00191

Starting at

$1,570
Sq Ft 4,171
Beds 4
Baths 3
½ Baths 1
Cars 2
Stories 2
Width 50'
Depth 97'
House Plan House Plan #16501 Angled Front Elevation

PLAN #5445-00168

Starting at

$1,700
Sq Ft 4,586
Beds 3
Baths 4
½ Baths 1
Cars 2
Stories 2
Width 43'
Depth 99'
House Plan House Plan #16440 Front Elevation

PLAN #5445-00123

Starting at

$2,500
Sq Ft 5,067
Beds 3
Baths 3
½ Baths 2
Cars 3
Stories 2
Width 50'
Depth 125'
House Plan House Plan #16387 Front Elevation

PLAN #5445-00102

Starting at

$1,290
Sq Ft 3,988
Beds 3
Baths 3
½ Baths 1
Cars 3
Stories 1
Width 55'
Depth 94'
House Plan House Plan #15379

PLAN #9035-00131

Starting at

$1,200
Sq Ft 3,629
Beds 4
Baths 3
½ Baths 1
Cars 2
Stories 1.5
Width 74' 10"
Depth 58'
House Plan House Plan #13100 Front Elevation

PLAN #3323-00546

Starting at

$2,400
Sq Ft 6,817
Beds 4
Baths 4
½ Baths 1
Cars 3
Stories 2
Width 95' 6"
Depth 108'

House Plan House Plan #13010 Front Photo

PLAN #3323-00456

Starting at

$1,800
Sq Ft 4,459
Beds 4
Baths 3
½ Baths 1
Cars 3
Stories 2
Width 69' 1"
Depth 85' 1"
House Plan House Plan #12897 Front Elevation

PLAN #3323-00428

Starting at

$2,250
Sq Ft 5,113
Beds 2
Baths 3
½ Baths 1
Cars 3
Stories 2
Width 107' 1"
Depth 67' 7"
House Plan House Plan #12908 Front Photo

PLAN #3323-00439

Starting at

$1,800
Sq Ft 4,306
Beds 4
Baths 4
½ Baths 0
Cars 3
Stories 2
Width 64'
Depth 89' 11"
House Plan House Plan #12889 Front Photo

PLAN #3323-00420

Starting at

$2,250
Sq Ft 5,687
Beds 4
Baths 4
½ Baths 1
Cars 3
Stories 2
Width 85' 4"
Depth 90' 10"
House Plan House Plan #12840 Front Elevation

PLAN #3323-00371

Starting at

$1,950
Sq Ft 4,931
Beds 3
Baths 4
½ Baths 1
Cars 2
Stories 2
Width 91' 9"
Depth 74' 2"
House Plan House Plan #12780 Front Photo

PLAN #3323-00311

Starting at

$1,550
Sq Ft 3,335
Beds 3
Baths 3
½ Baths 1
Cars 2
Stories 2
Width 59' 8"
Depth 78' 8"
House Plan House Plan #12749 Front Photo

PLAN #3323-00280

Starting at

$1,800
Sq Ft 4,330
Beds 5
Baths 4
½ Baths 1
Cars 2
Stories 2
Width 82' 6"
Depth 67' 2"
House Plan House Plan #11929 Front Photo

PLAN #2559-00152

Starting at

$2,327
Sq Ft 3,727
Beds 4
Baths 3
½ Baths 1
Cars 4
Stories 1
Width 99'
Depth 76'
House Plan House Plan #11086 Front Elevation

PLAN #034-00834

Starting at

$2,480
Sq Ft 3,869
Beds 3
Baths 3
½ Baths 1
Cars 3
Stories 2
Width 92'
Depth 50'
House Plan House Plan #10866 Front Photo

PLAN #053-02561

Starting at

$2,783
Sq Ft 6,096
Beds 5
Baths 4
½ Baths 0
Cars 3
Stories 2
Width 114'
Depth 80'
X
Shop Sign In
Favorites
Cart
Chat