174 Results

EDIT SEARCH FILTERS
Clear All FiltersLow Country
Sort By:  

174 RESULTS

SEARCH FILTERS

    Plan Type
    Square Feet
    Bedrooms
    Bathrooms
    Stories
    Garage (Vehicle Spaces)
    Architectural Styles

    Outdoor Living

    Bedroom Options
    Kitchen & Dining
    Laundry Location
    Additional Rooms

    Garage Type

    Garage Features
    Other Features
    Foundation Type

    Plan Width (FT)
    Plan Depth (FT)
    Plan Height (FT)
    Framing Type
    Media Filters
SEARCHING...
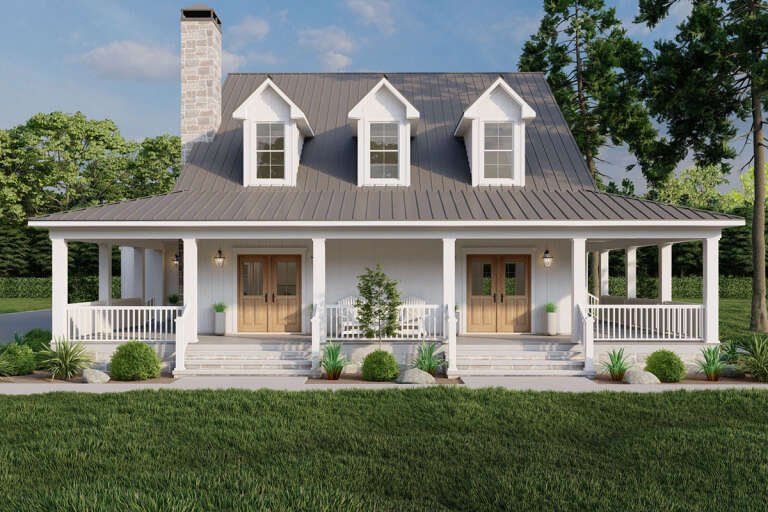
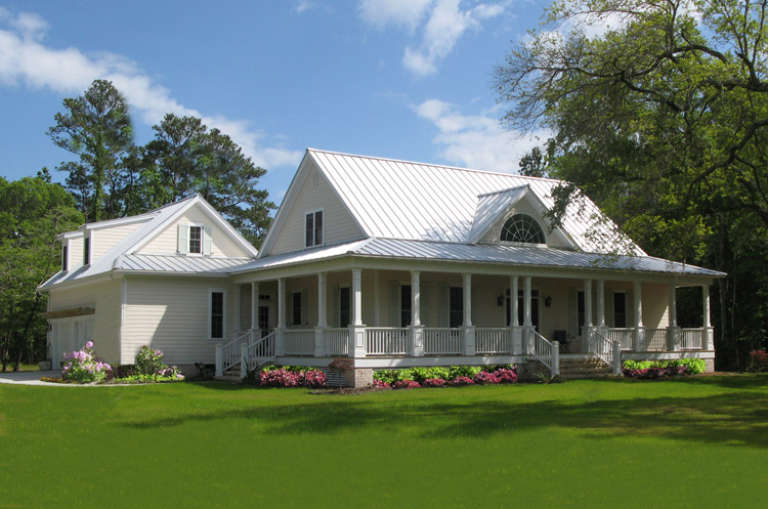
Front view of a tan Country house, metal roof, wrap-around porch, wood posts, dark shutters, and manicured landscaping. House Plan # 1070-00314

PLAN #1070-00314

Starting at

$1,474
Sq Ft 1,579
Beds 3
Baths 2
½ Baths 0
Cars 0
Stories 1
Width 57' 1"
Depth 65' 8"
Rear view of a teal house in Coastal style, metal roof, arched porch, lattice railings, and lush landscaping. House Plan # 8436-00146

PLAN #8436-00146

Starting at

$1,450
Sq Ft 2,736
Beds 3
Baths 3
½ Baths 1
Cars 0
Stories 2
Width 54'
Depth 57'
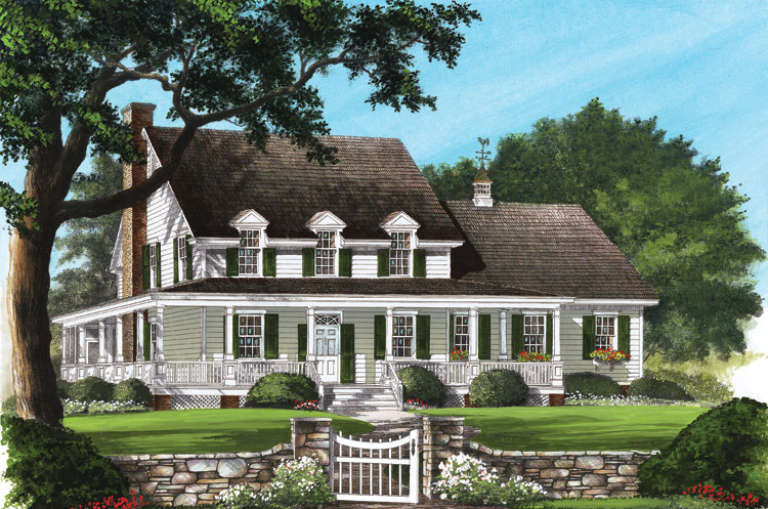
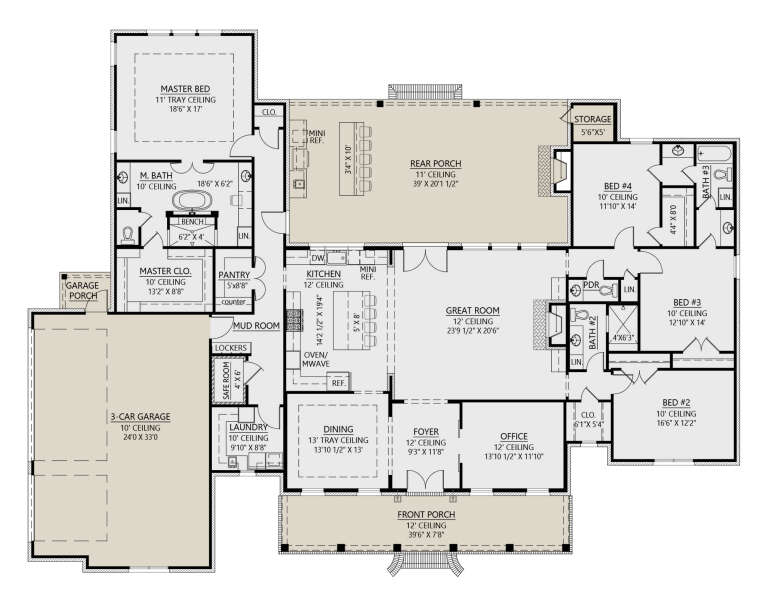
House Plan House Plan #34748 Angled Front Elevation - Fall

PLAN #8816-00010

Starting at

$1,300
Sq Ft 2,006
Beds 3
Baths 2
½ Baths 1
Cars 0
Stories 1
Width 49' 3"
Depth 73' 10"
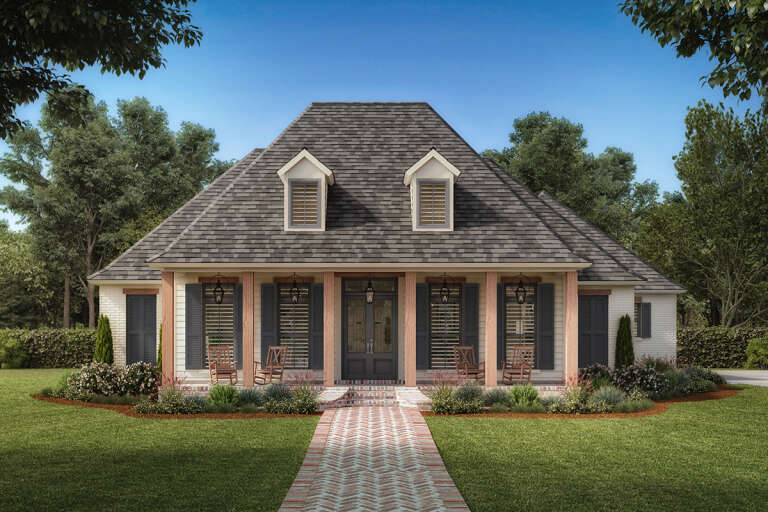
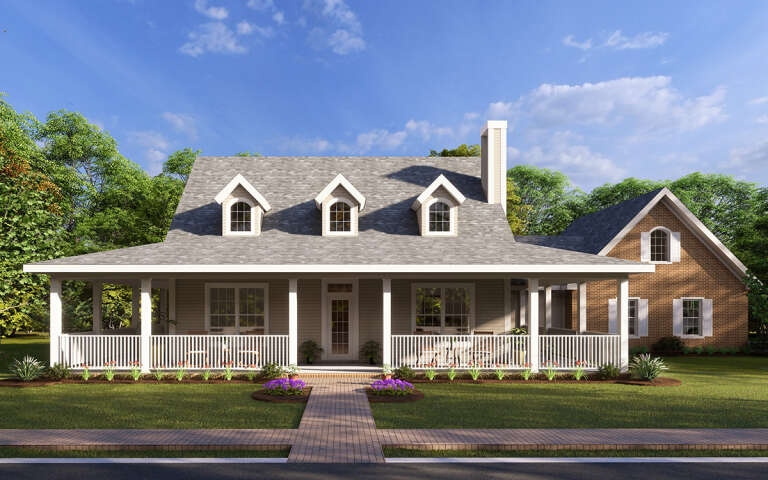
House Plan House Plan #26806 Front Elevation

PLAN #8436-00061

Starting at

$2,811
Sq Ft 4,134
Beds 3
Baths 4
½ Baths 1
Cars 2
Stories 2
Width 38'
Depth 99' 6"
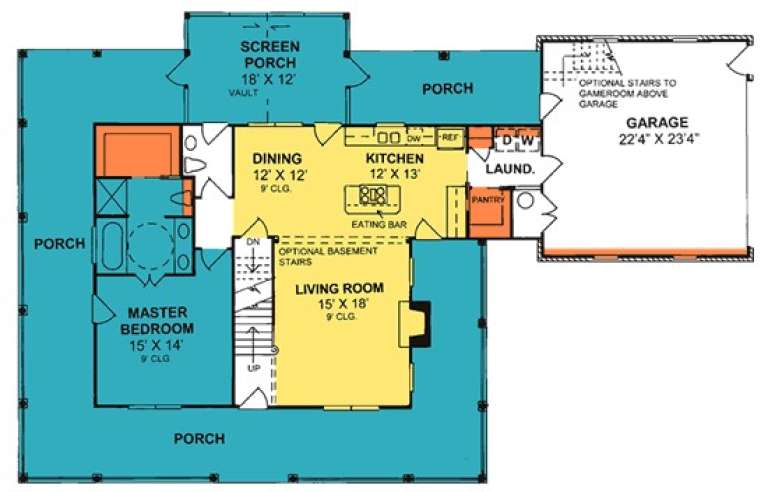
House Plan House Plan #19375 Angled Front Elevation

PLAN #963-00197

Starting at

$899
Sq Ft 670
Beds 2
Baths 1
½ Baths 0
Cars 0
Stories 1
Width 42'
Depth 31'
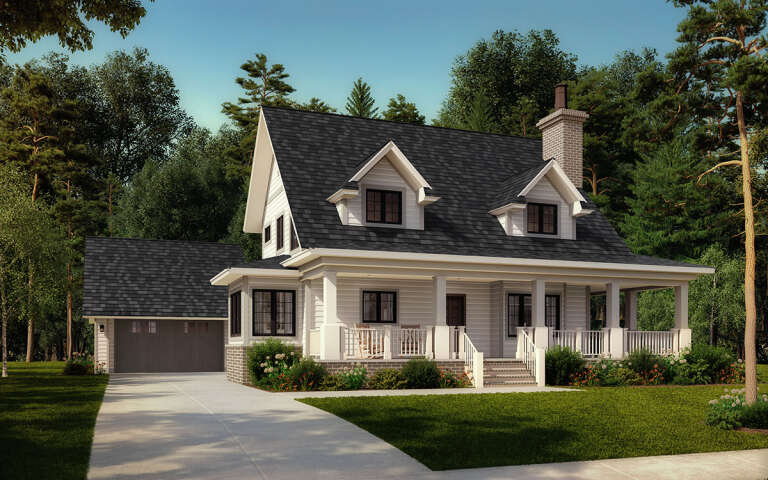
House Plan House Plan #33089 Angled Front Elevation

PLAN #048-00311

Starting at

$1,295
Sq Ft 1,892
Beds 3
Baths 2
½ Baths 1
Cars 2
Stories 1
Width 63'
Depth 72'
House Plan House Plan #28511 Front Elevation

PLAN #8318-00325

Starting at

$1,350
Sq Ft 2,182
Beds 3
Baths 3
½ Baths 0
Cars 3
Stories 1
Width 61' 6"
Depth 93' 10"
House Plan House Plan #24384 Front Elevation

PLAN #4534-00023

Starting at

$1,345
Sq Ft 2,575
Beds 4
Baths 2
½ Baths 0
Cars 2
Stories 1
Width 74' 7"
Depth 87' 3"
House Plan House Plan #14827 Front Photo

PLAN #7922-00020

Starting at

$800
Sq Ft 2,553
Beds 4
Baths 3
½ Baths 0
Cars 2
Stories 1.5
Width 71' 2"
Depth 67'
House Plan House Plan #14848 Front Elevation

PLAN #7922-00041

Starting at

$800
Sq Ft 2,842
Beds 4
Baths 3
½ Baths 1
Cars 2
Stories 2
Width 62' 2"
Depth 71'
House Plan House Plan #27335 Front Elevation
EXCLUSIVE

PLAN #4534-00081

Starting at

$1,345
Sq Ft 2,674
Beds 4
Baths 3
½ Baths 1
Cars 2
Stories 1
Width 60' 11"
Depth 88' 2"
House Plan House Plan #18603 Front Elevation

PLAN #8318-00049

Starting at

$2,250
Sq Ft 3,380
Beds 4
Baths 3
½ Baths 1
Cars 3
Stories 1.5
Width 65' 2"
Depth 115'
House Plan House Plan #29026 Angled Front Elevation

PLAN #4534-00097

Starting at

$1,845
Sq Ft 3,514
Beds 4
Baths 3
½ Baths 1
Cars 3
Stories 1
Width 97' 5"
Depth 74' 3"
House Plan House Plan #13843 Front Elevation

PLAN #4848-00173

Starting at

$1,085
Sq Ft 1,675
Beds 3
Baths 2
½ Baths 1
Cars 2
Stories 1.5
Width 80'
Depth 51'
House Plan House Plan #18512 Angled Front Elevation

PLAN #1907-00042

Starting at

$1,750
Sq Ft 1,825
Beds 3
Baths 3
½ Baths 1
Cars 2
Stories 2
Width 73'
Depth 72' 6"
House Plan House Plan #28661 Angled Front Elevation

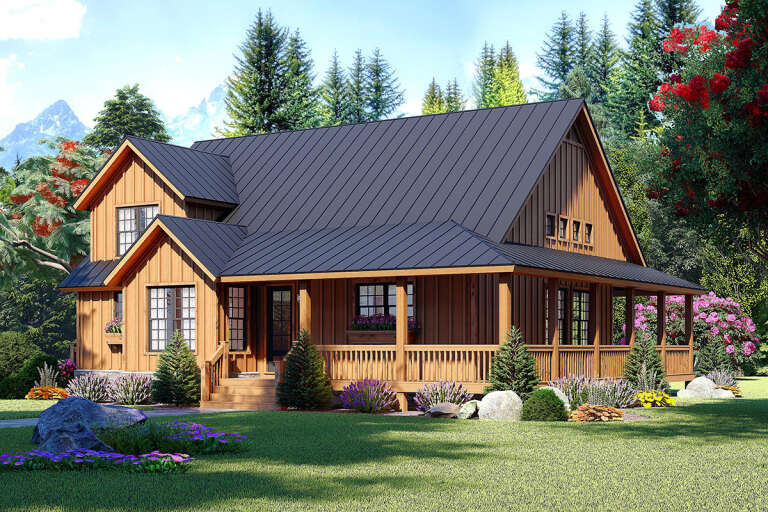
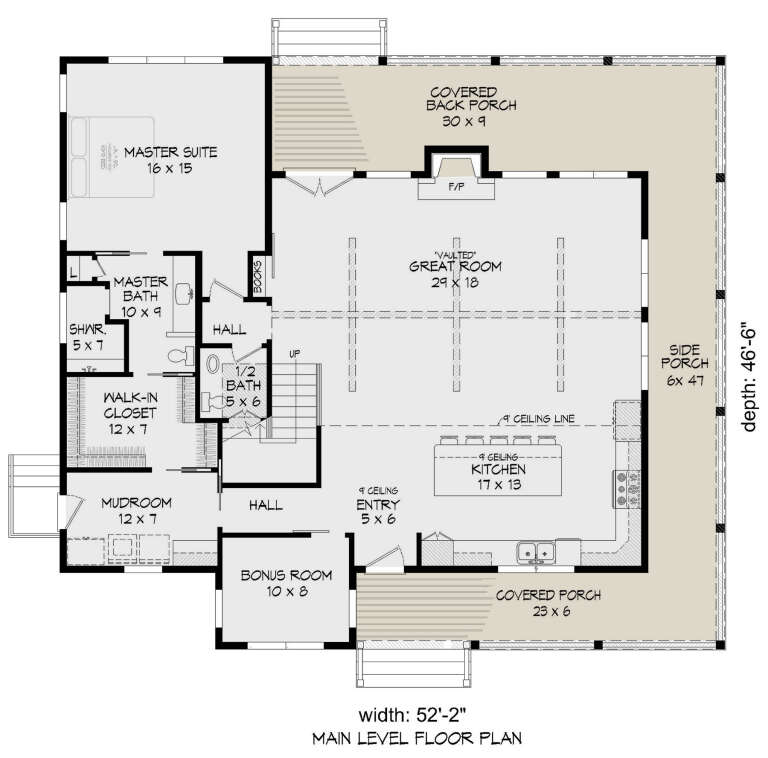
PLAN #940-00720

Starting at

$1,450
Sq Ft 2,400
Beds 3
Baths 2
½ Baths 1
Cars 0
Stories 1.5
Width 52' 2"
Depth 46' 6"
House Plan House Plan #33134 Angled Front Elevation

PLAN #098-00566

Starting at

$2,050
Sq Ft 1,717
Beds 3
Baths 2
½ Baths 0
Cars 2
Stories 1
Width 50'
Depth 62'
House Plan House Plan #20916 Front Elevation

PLAN #8318-00110

Starting at

$1,550
Sq Ft 2,711
Beds 3
Baths 2
½ Baths 1
Cars 2
Stories 2
Width 70'
Depth 63' 2"
X
Shop Sign In
Favorites
Cart
Chat